NEW CONSTRUCTION TO BE COMPLETED SEPTEMBER 2026. Introducing a modern lifestyle opportunity in a prime location. This duplex offers a secure, sophisticated living experience behind a stylish gated entry. Each unit offers a thoughtfully designed floor plans. Step inside to an open-concept layout defined by premium, flooring and soaring white walls, providing a flexible and airy canvas ready for your personal touch. The heart of the home is the designer kitchen, centered around a handsome wood island, complemented by sleek counters, high-end cabinetry, and stainless steel appliance spaces, perfect for effortless entertaining. Each private room benefits from excellent natural light and modern fixtures, ensuring comfort and tranquility. Outside, enjoy a manageable, fenced green space. This property delivers contemporary style and convenience in a highly sought-after area, ideal for those seeking a fresh, turnkey residence. Schedule your showing today!
New construction
$449,900
5423 Manton St #A-b, Houston, TX 77028
3beds
2,500sqft
Duplex
Built in 2026
-- sqft lot
$448,400 Zestimate®
$180/sqft
$-- HOA
What's special
Modern fixturesExcellent natural lightStainless steel appliance spacesManageable fenced green spaceSoaring white wallsSleek countersHandsome wood island
- 156 days
- 35
- 1
Zillow last checked:
Listing updated:
Listed by:
Andre Beraud TREC #0667248 832-524-4526,
Brooks & Davis Real Estate
Source: HAR,MLS#: 7803983
Facts & features
Interior
Bedrooms & bathrooms
- Bedrooms: 3
- Bathrooms: 2
- Full bathrooms: 2
Heating
- Natural Gas
Cooling
- Electric
Interior area
- Total structure area: 2,500
- Total interior livable area: 2,500 sqft
Property
Features
- Stories: 1
Lot
- Size: 5,000 Square Feet
Construction
Type & style
- Home type: MultiFamily
- Property subtype: Duplex
Materials
- Roof: Composition
Condition
- New construction: Yes
- Year built: 2026
Details
- Builder name: S & J Vital Construction LLC
Community & HOA
Community
- Subdivision: East Houston
Location
- Region: Houston
Financial & listing details
- Price per square foot: $180/sqft
- Annual tax amount: $1,488
- Date on market: 3/27/2026
- Listing terms: Cash,Conventional,FHA,VA Loan
Estimated market value
$448,400
$426,000 - $471,000
$2,156/mo
Price history
| Date | Event | Price |
|---|---|---|
| 3/27/2026 | Listed for sale | $449,900$180/sqft |
Source:  HAR #7803983 Report a problem HAR #7803983 Report a problem | ||
Public tax history
Tax history is unavailable.
Monthly payment
Est. payment
Payment breakdown
Explore the cost of this home by adjusting the details. Changes won't be saved.Climate risks
Neighborhood: Settegast
Nearby schools
Schools provided by the listing agent
- Elementary: Elmore Elementary School
- Middle: Key Middle School
- High: Kashmere High School
Source: HAR. This data may not be complete. We recommend contacting the local school district to confirm school assignments for this home.

Similar homes
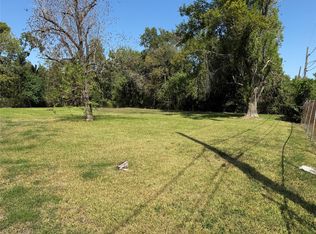
- $459,9003 bd3 ba2.2k sqft1423 E 36th St, Houston, TX 77022New Construction
 MLS ID #31336551, Bryan Vanas, Happen Houston. HAR
 - $419,9002 bd2 ba2k sqft7221 Sandra St #A-b, Houston, TX 77028New Construction
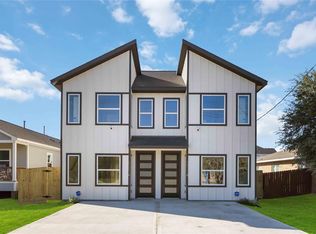 MLS ID #16432833, Nathaniel Pierre, AEA Realty, LLC. HAR
 - $439,9002 bd3 ba1.9k sqft3104 Lee St #A-b, Houston, TX 77026New Construction
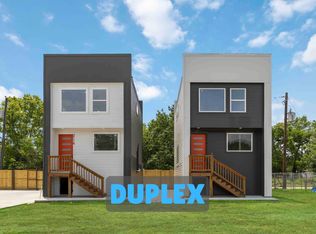 MLS ID #48593217, Andre Beraud, Brooks & Davis Real Estate. HAR
 - $484,9003 bd3 ba2.6k sqft4724 Coke St, Houston, TX 77020New Construction
 MLS ID #38360509, Gustavo A Miquilarena, Happen Houston. HAR
