Spacious home located in a well-maintained community featuring two pools and dedicated RV/trailer storage. This property offers vaulted ceilings and a large primary suite complete with a private sitting area. The extended-length garage provides ample parking and storage space and is covered but not fully enclosed, functioning similarly to a private carport. The backyard includes a covered patio ideal for relaxing or entertaining. Two storage sheds are included, one of which is equipped with power and lighting—perfect for a workshop or hobby space. The living room features an electric fireplace that conveys with the home, along with separate living and dining areas for added functionality. Additional highlights include ceiling fans throughout for energy efficiency and comfort, plus a washer and dryer included in the sale. Conveniently located near schools, parks, and a wide range of shopping and dining options. THIS HOME IS CONVERTED TO REAL PROPERTY and IS FINANCABLE by all means of regual rinancing, FHA/VA/Conv!
Pending
$300,000
5423 N Sir Richard Dr, Las Vegas, NV 89110
4beds
1,848sqft
:
Get pre-qualified$2,018/mo
Single Family Residence
Built in 2005
6,534 Square Feet Lot
$298,900 Zestimate®
$162/sqft
$85/mo HOA
What's special
Vaulted ceilings
- 84 days |
- 101 |
- 1 |
Zillow last checked:
Listing updated:
Listed by:
Kyle C. Simmons S.0172790 949-933-5833,
LPT Realty LLC
Source: LVR,MLS#: 2783799 Originating MLS: Greater Las Vegas Association of Realtors Inc
Originating MLS: Greater Las Vegas Association of Realtors IncFacts & features
Interior
Bedrooms & bathrooms
- Bedrooms: 4
- Bathrooms: 2
- Full bathrooms: 1
- 3/4 bathrooms: 1
Primary bedroom
- Description: Ceiling Fan
- Dimensions: 17x12
Bedroom 2
- Description: Ceiling Fan,Closet
- Dimensions: 10x11
Bedroom 3
- Description: Ceiling Fan,Closet
- Dimensions: 11x11
Bedroom 4
- Description: Closet
- Dimensions: 10x12
Kitchen
- Description: Other
Heating
- Central, Gas
Cooling
- Central Air, Electric
Appliances
- Included: Dryer, Gas Cooktop, Disposal, Washer
- Laundry: Electric Dryer Hookup, Main Level
Features
- Bedroom on Main Level, Ceiling Fan(s), Primary Downstairs
- Flooring: Carpet
- Number of fireplaces: 1
- Fireplace features: Electric, Living Room
Interior area
- Total structure area: 1,848
- Total interior livable area: 1,848 sqft
Video & virtual tour
Property
Parking
- Total spaces: 2
- Parking features: Attached Carport, Garage, Garage Door Opener, Private
- Garage spaces: 1
- Carport spaces: 1
- Covered spaces: 2
Features
- Stories: 1
- Exterior features: Private Yard
- Pool features: Community
- Fencing: Block,Back Yard
Lot
- Size: 6,534 Square Feet
- Features: Desert Landscaping, Landscaped, < 1/4 Acre
Details
- Parcel number: 14033313111
- Zoning description: Single Family
- Horse amenities: None
Construction
Type & style
- Home type: SingleFamily
- Architectural style: One Story
- Property subtype: Single Family Residence
- Attached to another structure: Yes
Materials
- Drywall
- Roof: Composition,Shingle
Condition
- Resale
- Year built: 2005
Utilities & green energy
- Electric: Photovoltaics None
- Sewer: Public Sewer
- Water: Public
- Utilities for property: Underground Utilities
Community & HOA
Community
- Features: Pool
- Subdivision: Regency Village
HOA
- Has HOA: Yes
- Amenities included: Pool, Spa/Hot Tub
- Services included: Maintenance Grounds
- HOA fee: $85 monthly
- HOA name: Regency
- HOA phone: 702-835-6904
Location
- Region: Las Vegas
Financial & listing details
- Price per square foot: $162/sqft
- Tax assessed value: $206,817
- Annual tax amount: $684
- Date on market: 5/20/2026
- Listing agreement: Exclusive Right To Sell
- Listing terms: Cash,Conventional,FHA,VA Loan
Estimated market value
$298,900
$284,000 - $314,000
$1,992/mo
Price history
| Date | Event | Price |
|---|---|---|
| 6/21/2026 | Pending sale | $300,000$162/sqft |
Source:  LVR #2783799 Report a problem LVR #2783799 Report a problem | ||
| 6/16/2026 | Listed for sale | $300,000$162/sqft |
Source: LVR #2783799 Report a problem | ||
| 6/3/2026 | Contingent | $300,000$162/sqft |
Source: LVR #2783799 Report a problem | ||
| 5/20/2026 | Listed for sale | $300,000+552.2%$162/sqft |
Source: LVR #2783799 Report a problem | ||
| 3/23/2004 | Sold | $46,000$25/sqft |
Source: Public Record Report a problem | ||
Public tax history
| Year | Property taxes | Tax assessment |
|---|---|---|
| 2026 | $687 -21.2% | $72,386 -0.9% |
| 2025 | $871 -6.8% | $73,066 +12.8% |
| 2024 | $935 +47.2% | $64,769 +13.4% |
| 2023 | $635 -44% | $57,106 +5.9% |
| 2022 | $1,135 +91.5% | $53,901 +4.3% |
| 2021 | $593 -28.9% | $51,661 +6.2% |
| 2020 | $834 +49.4% | $48,637 +6.1% |
| 2019 | $558 +5.7% | $45,827 |
| 2018 | $528 | $45,827 +23.4% |
| 2017 | $528 | $37,131 +6.3% |
| 2016 | $528 +0.4% | $34,944 -1.4% |
| 2015 | $526 +3% | $35,447 +72.8% |
| 2014 | $511 | $20,513 |
| 2013 | -- | $20,513 +0.4% |
| 2012 | -- | $20,437 +32.6% |
| 2011 | -- | $15,410 -17.5% |
| 2010 | -- | $18,672 -58.5% |
| 2009 | -- | $45,026 |
| 2008 | -- | $45,026 +123.1% |
| 2007 | -- | $20,186 +11.6% |
| 2006 | -- | $18,090 +20.1% |
| 2005 | -- | $15,068 +13.2% |
| 2004 | -- | $13,307 -0.7% |
| 2003 | -- | $13,395 -0.2% |
| 2002 | -- | $13,420 +0.2% |
| 2001 | -- | $13,390 |
Find assessor info on the county website
Monthly payment
Est. payment
Payment breakdown
Explore the cost of this home by adjusting the details. Changes won't be saved.Climate risks
Neighborhood: Sunrise Manor
Nearby schools
GreatSchools rating
- 3/10Richard J Rundle Elementary SchoolGrades: PK-5Distance: 0.1 mi
- 4/10Duane D Keller Middle SchoolGrades: 6-8Distance: 1 mi
- 2/10Eldorado High SchoolGrades: 9-12Distance: 1 mi
Schools provided by the listing agent
- Elementary: Rundle, Richard,Rundle, Richard
- Middle: Keller
- High: Eldorado
Source: LVR. This data may not be complete. We recommend contacting the local school district to confirm school assignments for this home.
- $144,900-- bd-- ba-- sqft5411 N Sir Richard Dr, Las Vegas, NV 89110Off Market
- $1,740-- bd-- ba1.1k sqft5411 N Sir Richard Dr, Las vegas, NV 89110Off Market
- $285,5003 bd2 ba1.3k sqft5435 N Sir Richard Dr, Las Vegas, NV 89110Off Market
- $265,2002 bd2 ba1.6k sqft352 Sir Jeffery Cir, Las Vegas, NV 89110Off Market
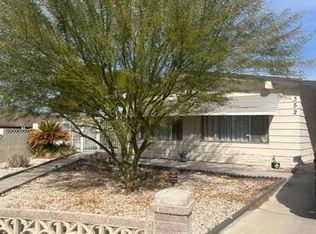
- $5,691-- bd-- ba1.6k sqft352 Sir Jeffery Cir, Las vegas, NV 89110Off Market
- $198,300-- bd-- ba-- sqft351 Sir Jeffery Cir, Las Vegas, NV 89110Off Market
- $3,000-- bd-- ba1.4k sqft351 Sir Jeffery Cir, Las vegas, NV 89110Off Market
- $295,0003 bd2 ba1.5k sqft5447 N Sir Richard Dr, Las Vegas, NV 89110Sold
A local agent can set up tours, give advice and negotiate with sellers.
Similar homes
- $385,0004 bd3 ba1.7k sqft408 Barlow Ln, Las Vegas, NV 89110For Sale
 MLS ID #2805615, Dana R. Longfield, PARKER REALTY, LLC. LVR
 - $325,0002 bd2 ba1k sqft418 Linn Ln, Las Vegas, NV 89110For Sale
 MLS ID #2794280, Amy Allen, Leading Vegas Realty. LVR
 - $300,0003 bd2 ba1.2k sqft4436 E Ogden Ave, Las Vegas, NV 89110For Sale
 MLS ID #2695369, Jed Snyder, Century 21 Americana. LVR
 - $315,0003 bd2 ba1.7k sqft5272 Dickens Dr, Las Vegas, NV 89119For Sale
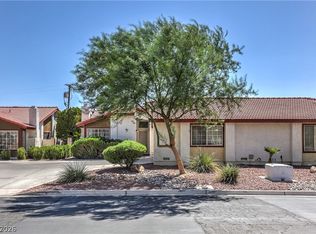 MLS ID #2806070, Daniel Mumm, Huntington & Ellis, A Real Est. LVR
 - $315,0003 bd2 ba1.3k sqft5086 Mascaro Dr, Las Vegas, NV 89122For SaleMLS ID #2749267, Michael J. Ray, RE/MAX Legacy. LVR
- $325,0002 bd2 ba1k sqft2368 Los Feliz St, Las Vegas, NV 89156For SaleMLS ID #2804585, Reyna Cruz, Compass Realty & Management. LVR
- $349,9994 bd3 ba1.3k sqft5292 Floralita St, Las Vegas, NV 89122For SaleMLS ID #2793397, Shannen D. Tavcar, LIFE Realty District. LVR
- $349,0003 bd2 ba1.1k sqft1720 E Carson Ave, Las Vegas, NV 89101For SaleMLS ID #2802641, Niramol Manmalai, Weichert Realtors-Millennium. LVR
- $347,0003 bd3 ba1.2k sqft4389 Panther Cove Dr, Las Vegas, NV 89115For SaleMLS ID #2778100, Dana Sullivan, Insight Property Inc. LVR
- $390,0003 bd3 ba1.7k sqft5413 Stirrup St, Las Vegas, NV 89119For SaleMLS ID #2807186, Esther M. Garcia, United Realty Group. LVR
- $385,0004 bd2 ba1.3k sqft4629 San Cir, Las Vegas, NV 89120For SaleMLS ID #2803518, Kamila Bautista, Realty of America LLC. LVR
- $385,0005 bd3 ba1.8k sqft5430 Lavender Grove Ct, North Las Vegas, NV 89031For SaleMLS ID #2806897, Jennyfer E. Poveda, United Realty Group. LVR
- $315,0003 bd3 ba1.6k sqft3248 Dayflower St #1, Las Vegas, NV 89121For SaleMLS ID #2724533, Karla A. Trevino, Simply Vegas. LVR
- $355,0003 bd2 ba1k sqft2530 Palace View Dr, Las Vegas, NV 89121For SaleMLS ID #2790876, Vilma R. Tungol, Signature Real Estate Group. LVR
- $--3 bd1 ba1.5k sqft247 Tungsten St, Henderson, NV 89015AuctionAuction.com 2
- $399,9004 bd2 ba1.2k sqft4792 Rita Dr, Las Vegas, NV 89121For SaleMLS ID #2791232, Valerie A. Prospero, BHHS Nevada Properties. LVR
- $242,0003 bd2 ba1.5k sqft3510 Allegheny Dr, Las Vegas, NV 89122For SaleMLS ID #2794791, Kimberly A. Alexander, Century 21 1st Priority Realty. LVR
- $340,0004 bd3 ba1.6k sqft2518 Lord Orville Ct, North Las Vegas, NV 89031For SaleMLS ID #2775547, Ishak Angel, Realty ONE Group, Inc. LVR
- $349,9003 bd2 ba2k sqft3928 Edgemoor Way, Las Vegas, NV 89121For SaleMLS ID #2770152, Berenice Garcia Guerrero, Realty ONE Group, Inc. LVR
- $430,0004 bd3 ba2.2k sqft899 Monika Way, Las Vegas, NV 89119For SaleMLS ID #2791504, Joie A. Jones, LPT Realty, LLC. LVR
