Super Nice Home In Small Town Schools, Argenta/Oreana ~Just Minutes from Cat & ADM ~~ 4 Bedrooms, 2.5 Baths, Walk-out Basement~ Enjoy Sitting & Relaxing On The Wrap Around Front Porch ~ The Kitchen Has A Nice Big Island & French Doors Leading To The Patio That Is Great For Grilling & Entertaining Overlooking The Beautiful Backyard ~ There Is Just The Cutest Most Amazing "She Shed/Garden Shed/Play House" In the Backyard. It Even Has Electric For Convenience. There Are 4 Good Size Bedrooms & Nice Size Living Room ~ The Lower Level Family Room Has A Walk-out Access to Backyard ~ The Garage is Oversized & Has An Incredible Workshop Area ~There Is Even A Whole Home Generator To Give You Peace Of Mind:- ) ~ This Home Has Been Very Well Maintained ~ It Is Just Waiting For a New Owner To Make It Their Own ~Don't Miss This One ~ Call To Set An Appointment To See & Make This House "Your New Home"
Pending
$259,000
5424 White Oak Ct, Oreana, IL 62554
4beds
2,315sqft
:
Get pre-qualified$1,893/mo
Single Family Residence
Built in 1974
0.5 Acres Lot
$-- Zestimate®
$112/sqft
$-- HOA
What's special
Wrap around front porchBeautiful backyard
- 45 days |
- 55 |
- 0 |
Likely to sell faster than
Zillow last checked:
Listing updated:
Listed by:
Colleen Brinkoetter 217-875-0555,
Brinkoetter REALTORS®
Source: CIBR,MLS#: 6259054 Originating MLS: Central Illinois Board Of REALTORS
Originating MLS: Central Illinois Board Of REALTORSFacts & features
Interior
Bedrooms & bathrooms
- Bedrooms: 4
- Bathrooms: 3
- Full bathrooms: 2
- 1/2 bathrooms: 1
Primary bedroom
- Description: Flooring: Carpet
- Level: Upper
Bedroom
- Description: Flooring: Carpet
- Level: Upper
- Length: 12
Bedroom
- Description: Flooring: Carpet
- Level: Upper
Bedroom
- Description: Flooring: Carpet
- Level: Upper
Primary bathroom
- Level: Upper
Dining room
- Description: Flooring: Carpet
- Level: Main
Family room
- Description: Flooring: Carpet
- Level: Lower
Other
- Level: Upper
Half bath
- Level: Main
Kitchen
- Level: Main
Living room
- Description: Flooring: Hardwood
- Level: Main
Heating
- Forced Air, Floor Furnace
Cooling
- Central Air
Appliances
- Included: Built-In, Electric Water Heater, Range, Water Softener
Features
- Attic, Breakfast Area, Bath in Primary Bedroom, Workshop
- Basement: Finished,Unfinished,Full
- Has fireplace: No
Interior area
- Total structure area: 2,315
- Total interior livable area: 2,315 sqft
- Finished area above ground: 1,902
- Finished area below ground: 413
Property
Parking
- Total spaces: 2.5
- Parking features: Attached, Garage
- Attached garage spaces: 2.5
Features
- Levels: Two
- Stories: 2
- Patio & porch: Front Porch, Patio
- Exterior features: Shed, Workshop
Lot
- Size: 0.5 Acres
- Dimensions: 115 x 179 x 112 x 179
Details
- Additional structures: Shed(s)
- Parcel number: 180823253005
- Zoning: RES
- Special conditions: None
- Other equipment: Generator
Construction
Type & style
- Home type: SingleFamily
- Architectural style: Traditional
- Property subtype: Single Family Residence
Materials
- Brick, Vinyl Siding
- Foundation: Basement
- Roof: Asphalt
Condition
- Year built: 1974
Utilities & green energy
- Electric: Generator
- Sewer: Septic Tank
- Water: Well
Community & HOA
Community
- Security: Smoke Detector(s)
Location
- Region: Oreana
Financial & listing details
- Price per square foot: $112/sqft
- Tax assessed value: $60,787
- Annual tax amount: $2,432
- Date on market: 6/16/2026
- Cumulative days on market: 46 days
- Road surface type: Concrete
Estimated market value
Not available
Estimated sales range
Not available
Not available
Price history
| Date | Event | Price |
|---|---|---|
| 7/12/2026 | Pending sale | $259,000$112/sqft |
Source:  CIBR #6259054 Report a problem CIBR #6259054 Report a problem | ||
| 6/22/2026 | Contingent | $259,000$112/sqft |
Source: CIBR #6259054 Report a problem | ||
| 6/17/2026 | Listed for sale | $259,000$112/sqft |
Source: CIBR #6259054 Report a problem | ||
Public tax history
| Year | Property taxes | Tax assessment |
|---|---|---|
| 2024 | $2,471 -21.7% | $60,787 +10.3% |
| 2023 | $3,155 +4.3% | $55,115 +7.2% |
| 2022 | $3,024 +9% | $51,403 +7.5% |
| 2021 | $2,775 -12.5% | $47,819 +2% |
| 2020 | $3,171 +1.5% | $46,859 +2.1% |
| 2019 | $3,126 -1.2% | $45,904 -1% |
| 2018 | $3,164 +1.6% | $46,358 +1.6% |
| 2017 | $3,115 -2% | $45,606 -0.2% |
| 2016 | $3,180 +2.8% | $45,702 +0.8% |
| 2015 | $3,093 +3.4% | $45,340 |
| 2014 | $2,991 -0.8% | $45,340 |
| 2013 | $3,016 +0.9% | $45,340 |
| 2012 | $2,991 | $45,340 |
| 2011 | -- | $45,340 -10.6% |
| 2010 | -- | $50,737 |
| 2009 | -- | $50,737 |
| 2006 | -- | -- |
| 2005 | -- | $44,463 |
Find assessor info on the county website
Monthly payment
Est. payment
Payment breakdown
Explore the cost of this home by adjusting the details. Changes won't be saved.Climate risks
Neighborhood: 62554
Nearby schools
GreatSchools rating
- 6/10Argenta-Oreana Elementary SchoolGrades: PK-5Distance: 2.6 mi
- 6/10Argenta-Oreana Middle SchoolGrades: 6-8Distance: 4.7 mi
- 2/10Argenta-Oreana High SchoolGrades: 9-12Distance: 4.7 mi
Schools provided by the listing agent
- District: Argenta Oreana Dist 1
Source: CIBR. This data may not be complete. We recommend contacting the local school district to confirm school assignments for this home.
- $247,500-- bd2 ba1.4k sqft5391 White Oak Ct, Oreana, IL 62554Off Market
- $166,200-- bd1 ba1.3k sqft5431 White Oak Ct, Oreana, IL 62554Off Market
- $192,6003 bd2 ba1.5k sqft5351 White Oak Ct, Oreana, IL 62554Off Market

- $160,300-- bd1 ba1.2k sqft5457 White Oak Ct, Oreana, IL 62554Off Market
- $166,200-- bd1 ba1.3k sqft5384 White Oak Ct, Oreana, IL 62554Off Market
- $206,500-- bd2 ba1.5k sqft5362 White Oak Ct, Oreana, IL 62554Off Market
- $233,700-- bd2 ba1.8k sqft5309 White Oak Ct, Oreana, IL 62554Off Market
- $245,3003 bd2 ba1.6k sqft5354 White Oak Ct, Oreana, IL 62554Off Market
A local agent can set up tours, give advice and negotiate with sellers.
Similar homes
- $249,0003 bd3 ba2.2k sqft5518 Chris Dr, Oreana, IL 62554Active
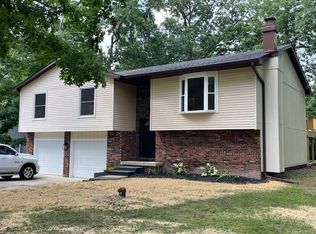 MLS ID #12703294, Jonathan Minerick, Homecoin.com. MRED as distributed by MLS GRID
 - $224,9005 bd3 ba2.7k sqft4606 Wisteria Ct, Decatur, IL 62526For Sale
 MLS ID #6260039, Jodi Delahunty. CIBR
 - $259,9004 bd3 ba2.5k sqft672 W Karen Dr, Decatur, IL 62526For Sale By Owner

- $285,0004 bd3 ba3.2k sqft1131 W Chelsea Way, Decatur, IL 62526For Sale
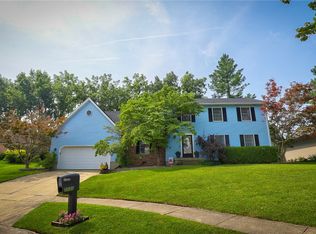 MLS ID #6259789, Nicole Pinkston. CIBR
 - $249,9003 bd3 ba3k sqft8 NE Carroll Dr, Decatur, IL 62526For SaleMLS ID #6259934, Tasha Cohen. CIBR
- $262,0003 bd2 ba1.4k sqft5620 E Firehouse Rd, Decatur, IL 62521For SaleMLS ID #6259648, Charles Durst. CIBR
- $275,0003 bd3 ba2.6k sqft505 W Forsyth Rd, Forsyth, IL 62535For SaleMLS ID #6258171, Joseph Doolin. CIBR
- $239,9004 bd4 ba3.1k sqft2377 N Florian Ave, Decatur, IL 62526For SaleMLS ID #6259258, Louis Kappler. CIBR
- $263,0004 bd4 ba3.3k sqft417 S Westlawn Ave, Decatur, IL 62522NewMLS ID #12718463, Lance Kammes, RE/MAX Suburban. MRED as distributed by MLS GRID
- $285,0003 bd3 ba1.7k sqft1956 Highlawn Rd, Decatur, IL 62521For SaleMLS ID #6258912, Amy Walker. CIBR
- $199,9004 bd3 ba2.4k sqft132 N Walnut St, Maroa, IL 61756For SaleMLS ID #6260024, Joseph Doolin. CIBR
- $349,9005 bd1 ba1.9k sqft23 E 1500 North Rd, Cisco, IL 61830NewMLS ID #12705645, Ryan Dallas, RYAN DALLAS REAL ESTATE. MRED as distributed by MLS GRID
- $224,9004 bd3 ba2.1k sqft665 Crestline Dr, Decatur, IL 62526For SaleMLS ID #6257833, Lisa Jones. CIBR
- $140,0003 bd2 ba1.8k sqft4353 Forest Pkwy, Decatur, IL 62521For SaleMLS ID #6259443, Angela Castelli. CIBR
- $229,9003 bd2 ba1.9k sqft2309 S Glenn Ave, Decatur, IL 62521For SaleMLS ID #6258656, Jason White. CIBR
- $249,0002 bd2 ba1.5k sqft855 E Lake Shore Dr APT 3D, Decatur, IL 62521For SaleMLS ID #6259104, Randy Grigg. CIBR
- $224,0002 bd2 ba1.6k sqft855 E Lake Shore Dr #1D, Decatur, IL 62521For SaleMLS ID #6258627, Tony Piraino. CIBR
- $290,0003 bd3 ba2.3k sqft2950 Doral Ct, Decatur, IL 62521For SaleMLS ID #6259799, Lisa Vieweg. CIBR
- $199,0004 bd3 ba2.6k sqft473 Shadow Ln, Decatur, IL 62526For SaleMLS ID #6259407, Amy Walker. CIBR
- $284,9002 bd2 ba2k sqft952 N Linden Ave, Decatur, IL 62522For SaleMLS ID #6257130, Ryan Dallas. CIBR
