This beautiful home is move in ready, with lots of updates!! Newer siding, roof, windows, and fresh paint. Finished basement, with family room, laundry and home office (or 4th bedroom). The upstairs bedroom is finished, and has a/c, which stays, Large fenced backyard with firepit, the detached 2 car garage tops the cake! Sylvania school district. Don't let this one get away!!
Pending
$169,900
5426 W Alexis Rd, Sylvania, OH 43560
3beds
1,008sqft
Single Family Residence
Built in 1943
8,712 Square Feet Lot
$169,900 Zestimate®
$169/sqft
$-- HOA
What's special
- 61 days
- 838
- 56
Zillow last checked:
Listing updated:
Listed by:
Manny Evola 734-847-6702,
The Danberry Co
Source: NORIS,MLS#: 10011329
Facts & features
Interior
Bedrooms & bathrooms
- Bedrooms: 3
- Bathrooms: 1
- Full bathrooms: 1
Bedroom 2
- Description: Carpet
- Features: Cove Ceiling(s)
- Level: Main
- Dimensions: 11 x 9
Bedroom 3
- Description: Carpet
- Level: Upper
- Dimensions: 15 x 11
Other
- Description: Carpet
- Features: Cove Ceiling(s)
- Level: Main
- Dimensions: 11 x 10
Family room
- Description: Carpet
- Level: Lower
- Dimensions: 17 x 15
Kitchen
- Description: LVT
- Level: Main
- Dimensions: 10 x 7
Laundry
- Level: Lower
- Dimensions: 14 x 8
Living room
- Description: Carpet
- Features: Cove Ceiling(s)
- Level: Main
- Dimensions: 15 x 11
Office
- Description: Carpet
- Level: Lower
- Dimensions: 11 x 9
Heating
- Forced Air
Cooling
- Wall Unit(s)
Appliances
- Included: Dishwasher, Microwave, Water Heater, Gas Range, Refrigerator
- Laundry: In Basement
Features
- Cove Ceiling(s), Storage
- Flooring: Carpet, Luxury Vinyl
- Basement: Partially Finished
- Has fireplace: No
- Common walls with other units/homes: No Common Walls
Interior area
- Total structure area: 1,008
- Total interior livable area: 1,008 sqft
- Finished area below ground: 466
Video & virtual tour
Property
Parking
- Total spaces: 2
- Parking features: Detached Garage, Driveway, Garage Door Opener
- Garage spaces: 2
- Has uncovered spaces: Yes
Features
- Levels: One and One Half
- Patio & porch: Rear Patio
- Exterior features: Fire Pit, Private Yard
- Fencing: Privacy
Lot
- Size: 8,712 Square Feet
- Dimensions: 57X153
- Features: Corner Lot
Details
- Parcel number: 7850221
Construction
Type & style
- Home type: SingleFamily
- Architectural style: Bungalow
- Property subtype: Single Family Residence
Materials
- Vinyl Siding
- Foundation: Block
- Roof: Shingle
Condition
- New construction: No
- Year built: 1943
Utilities & green energy
- Sewer: Septic Tank
- Water: Public
- Utilities for property: Electricity Connected, Natural Gas Connected, Water Connected
Community & HOA
Community
- Subdivision: Alvera Addn.
HOA
- Has HOA: No
Location
- Region: Sylvania
Financial & listing details
- Price per square foot: $169/sqft
- Date on market: 9/4/2026
- Listing terms: Cash,Conventional
- Electric utility on property: Yes
Estimated market value
$169,900
$161,000 - $178,000
$1,436/mo
Price history
| Date | Event | Price |
|---|---|---|
| 9/17/2026 | Pending sale | $169,900$169/sqft |
Source: NORIS #10011329 Report a problem | ||
| 9/4/2026 | Listed for sale | $169,900$169/sqft |
Source: NORIS #10011329 Report a problem | ||
| 8/25/2026 | Pending sale | $169,900$169/sqft |
Source: NORIS #10011329 Report a problem | ||
| 8/21/2026 | Listed for sale | $169,900$169/sqft |
Source: NORIS #10011329 Report a problem | ||
| 8/15/2026 | Pending sale | $169,900$169/sqft |
Source: NORIS #10011329 Report a problem | ||
| 8/11/2026 | Listed for sale | $169,900$169/sqft |
Source: NORIS #10011329 Report a problem | ||
| 8/9/2026 | Pending sale | $169,900$169/sqft |
Source: NORIS #10011329 Report a problem | ||
| 8/7/2026 | Listed for sale | $169,900+17.2%$169/sqft |
Source: NORIS #10011329 Report a problem | ||
| 5/12/2023 | Sold | $145,000+3.6%$144/sqft |
Source: NORIS #6100069 Report a problem | ||
| 5/12/2023 | Pending sale | $139,900$139/sqft |
Source: NORIS #6100069 Report a problem | ||
| 4/17/2023 | Contingent | $139,900$139/sqft |
Source: NORIS #6100069 Report a problem | ||
| 4/14/2023 | Listed for sale | $139,900$139/sqft |
Source: NORIS #6100069 Report a problem | ||
Public tax history
Tax history is unavailable.
Monthly payment
Est. payment
Payment breakdown
Explore the cost of this home by adjusting the details. Changes won't be saved.Climate risks
Neighborhood: 43560
Nearby schools
Schools provided by the listing agent
- Elementary: Whiteford
- High: Northview
Source: NORIS. This data may not be complete. We recommend contacting the local school district to confirm school assignments for this home.
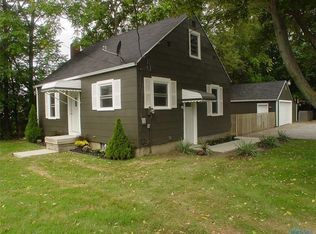
Similar homes
- $179,9003 bd1 ba1k sqft5204 Silvertown Dr, Sylvania, OH 43560For Sale
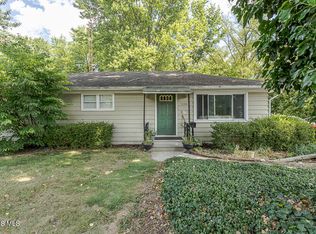 MLS ID #10011010, Linda Zaidan, Serenity Realty LLC. NORIS
 - $193,5002 bd2 ba841 sqft5240 Silvertown Dr, Sylvania, OH 43560For Sale
 MLS ID #10011512, Daniel Williams, The Danberry Co. NORIS
 - $145,5002 bd1 ba950 sqft5518 Merriman Dr, Sylvania, OH 43560For Sale
 MLS ID #10012015, Jessica Saum, NextHome Elevate. NORIS
 - $185,0003 bd1 ba1k sqft2560 Koehler Ave, Toledo, OH 43613For Sale
 MLS ID #10014037, Candice Lee Lange, Key Realty LTD. NORIS
