Welcome to a truly special home in one of Diamondhead's most convenient yet peaceful locations. Situated along Diamondhead Drive East between the Community Center and the main four-way stop, this property offers the accessibility of a main road while still maintaining a slower, neighborhood-style traffic feel, as this section primarily serves nearby residents. Inside, the home offers approximately 2,400 square feet with an open layout connecting the kitchen and living area, creating a spacious and inviting setting for everyday living and entertaining. From the main living space, enjoy views through the sunroom overlooking the expansive backyard situated on more than half an acre. One feature you will immediately notice throughout this home is the incredible amount of storage. There are closets everywhere, along with plenty of additional storage space throughout the home, making it easy to keep everything organized without sacrificing living space. The oversized primary bedroom provides plenty of room to create a comfortable retreat, while the backyard is highlighted by a beautiful fiberglass and concrete swimming pool with plenty of surrounding space to relax, entertain, and enjoy the outdoors. The property also features a large fenced area alongside the home that was previously used for boat storage. This versatile space could be perfect for a boat, RV, camper, trailer, or other recreational equipment. With its spacious layout, abundance of closets and storage, large lot, swimming pool, oversized primary bedroom, additional recreational parking, and convenient Diamondhead location, this home offers a combination of features that is difficult to find. Come see everything this property has to offer!
Active
Price cut: $15K (10/12)
$319,900
5428 Diamondhead Dr E, Diamondhead, MS 39525
3beds
2,400sqft
Residential, Single Family Residence
Built in 1986
0.51 Acres Lot
$308,400 Zestimate®
$133/sqft
$-- HOA
What's special
Spacious layoutIncredible amount of storageLarge lotClosets everywhere
- 29 days
- 1,374
- 171
Likely to sell faster than
Zillow last checked:
Listing updated:
Listed by:
Kameron J Breland 228-216-5141,
Ashman-Mollere Realty, Inc. 228-467-5454
Source: MLS United,MLS#: 4162894
Facts & features
Interior
Bedrooms & bathrooms
- Bedrooms: 3
- Bathrooms: 2
- Full bathrooms: 2
Heating
- Central, Electric, Heat Pump
Cooling
- Central Air, Electric
Appliances
- Included: Cooktop, Dishwasher, Refrigerator, Other, See Remarks
Features
- Breakfast Bar, Cathedral Ceiling(s), Ceiling Fan(s), Entrance Foyer, High Speed Internet, Kitchen Island, Walk-In Closet(s)
- Flooring: Wood
- Has fireplace: Yes
- Fireplace features: Living Room, Wood Burning
Interior area
- Total structure area: 2,400
- Total interior livable area: 2,400 sqft
Video & virtual tour
Property
Parking
- Total spaces: 2
- Parking features: Driveway, RV Access/Parking, Concrete
- Garage spaces: 2
- Has uncovered spaces: Yes
Features
- Levels: One
- Stories: 1
- Patio & porch: Patio, Porch
- Exterior features: Other, See Remarks
- Has private pool: Yes
- Pool features: Fiberglass, In Ground, Salt Water
- Fencing: Back Yard,Wood
Lot
- Size: 0.51 Acres
- Dimensions: 102.0 x 220.0 x 90.0 x 261.0
Details
- Parcel number: 132a203022.000
Construction
Type & style
- Home type: SingleFamily
- Property subtype: Residential, Single Family Residence
Materials
- Brick
- Foundation: Slab
- Roof: Shingle
Condition
- Move In Ready
- New construction: No
- Year built: 1986
Utilities & green energy
- Sewer: Public Sewer
- Water: Public
- Utilities for property: Cable Available, Electricity Connected, Water Connected
Community & HOA
Community
- Features: Clubhouse, Golf, Pool, Tennis Court(s)
- Subdivision: Diamondhead
HOA
- Has HOA: No
Location
- Region: Diamondhead
Financial & listing details
- Price per square foot: $133/sqft
- Tax assessed value: $190,070
- Annual tax amount: $2,085
- Date on market: 9/18/2026
- Electric utility on property: Yes
Estimated market value
$308,400
$293,000 - $324,000
$2,323/mo
Price history
| Date | Event | Price |
|---|---|---|
| 10/12/2026 | Price change | $319,900-4.5%$133/sqft |
Source: MLS United #4162894 Report a problem | ||
| 9/18/2026 | Listed for sale | $334,900+91.5%$140/sqft |
Source: MLS United #4162894 Report a problem | ||
| 6/28/2012 | Listing removed | $174,900$73/sqft |
Source: Jon Ritten #236093 Report a problem | ||
| 5/18/2012 | Listed for sale | $174,900-12.1%$73/sqft |
Source: Jon Ritten #236093 Report a problem | ||
| 7/10/2010 | Listing removed | $199,000$83/sqft |
Source: Coldwell Banker Coast Delta Realty #222504 Report a problem | ||
| 1/12/2010 | Listed for sale | $199,000-8.3%$83/sqft |
Source: Coldwell Banker Coast Delta Realty #222504 Report a problem | ||
| 5/15/2009 | Listing removed | $217,000$90/sqft |
Source: Visual Tour #111555 Report a problem | ||
| 5/11/2008 | Listed for sale | $217,000$90/sqft |
Source: Visual Tour #111555 Report a problem | ||
Public tax history
| Year | Property taxes | Tax assessment |
|---|---|---|
| 2025 | $2,085 | $19,007 |
| 2024 | $2,085 +6.7% | $19,007 +5.2% |
| 2023 | $1,954 0% | $18,074 |
| 2022 | $1,955 | $18,074 |
| 2021 | $1,955 | $18,074 +8.4% |
| 2020 | $1,955 +2.4% | $16,669 |
| 2019 | $1,909 | $16,669 |
| 2018 | $1,909 | $16,669 |
| 2017 | $1,909 +18.6% | $16,669 |
| 2016 | $1,610 | $16,669 +9.2% |
| 2015 | $1,610 +1.9% | $15,262 |
| 2014 | $1,580 +3.2% | $15,262 |
| 2013 | $1,531 -0.2% | $15,262 |
| 2012 | $1,535 -25.8% | $15,262 -36.4% |
| 2011 | $2,068 | $23,985 |
| 2010 | $2,068 | $23,985 |
| 2009 | $2,068 -5.4% | $23,985 |
| 2008 | $2,187 | $23,985 +65.2% |
| 2005 | -- | $14,523 -0.1% |
| 2004 | -- | $14,535 |
| 2003 | -- | $14,535 |
| 2002 | -- | $14,535 |
Find assessor info on the county website
Monthly payment
Est. payment
Payment breakdown
Explore the cost of this home by adjusting the details. Changes won't be saved.Climate risks
Neighborhood: 39525
Nearby schools
Schools provided by the listing agent
- Elementary: East Hancock
- Middle: Hancock Middle School
- High: Hancock
Source: MLS United. This data may not be complete. We recommend contacting the local school district to confirm school assignments for this home.
- $181,9003 bd1 ba1.9k sqft5430 Diamondhead Dr E, Diamondhead, MS 39525Off Market
- $305,8003 bd2 ba2.1k sqft5426 Diamondhead Dr E, Diamondhead, MS 39525Off Market

- $145,0003 bd1 ba1.8k sqft5424 Diamondhead Dr E, Diamondhead, MS 39525Off Market
- $438,5004 bd4 ba3.6k sqft5432 Diamondhead Dr E, Diamondhead, MS 39525Off Market

Similar homes
- $285,0003 bd2 ba1.9k sqft5420 Diamondhead Dr E, Diamondhead, MS 39525For Sale
 MLS ID #4164725, Darrian Edmonson, Real Broker, LLC.. MLS United
 - $324,9003 bd2 ba2.1k sqft5562 Diamondhead Dr E, Diamondhead, MS 39525For Sale
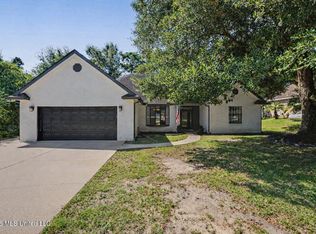 MLS ID #4160690, Carole E Woodward, Engel & Volkers Slidell-Mandeville. MLS United
 - $300,0003 bd6 ba3.2k sqft6518 Mauna Loa Ct, Diamondhead, MS 39525For Sale
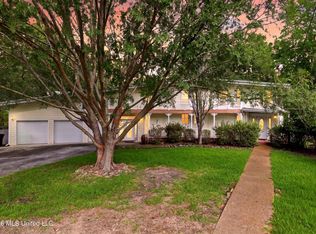 MLS ID #4164943, Jaymie Melton, Century 21 J. Carter & Company. MLS United
 - $320,0003 bd3 ba1.8k sqft6645 Golf Club Dr, Diamondhead, MS 39525For Sale
 MLS ID #4159690, Jeanine Damare, Crescent Sotheby's International Realty. MLS United
