There's no place quite like home, and the Alafia by LGI Homes was designed to make every day feel special. Featuring two spacious bedrooms, two full bathrooms, and an open layout that encourages connection, this home is perfect for gathering with friends, sharing family meals, or simply relaxing after a long day. The seamless flow between the kitchen, dining, and living areas creates a space that feels both comfortable and inviting, while the attached two-car garage adds everyday convenience. Thoughtfully crafted with modern finishes, the Alafia is a place you'll be proud to call home.
New construction
Price increase: $18K (7/6)
$317,900
543 BLACKTHORN DRIVE, LAKELAND, FL 33809
3beds
1,268sqft
Single Family Residence
Built in 2025
5,662 Square Feet Lot
$316,800 Zestimate®
$251/sqft
$150/mo HOA
What's special
Modern finishesTwo spacious bedroomsAttached two-car garage
- 201 days |
- 15 |
- 0 |
Zillow last checked:
Listing updated:
Listed by:
Gayle Van Wagenen 904-449-3938,
LGI REALTY- FLORIDA, LLC 904-449-3938
Source: Stellar MLS,MLS#: TB8470973 Originating MLS: Suncoast Tampa
Originating MLS: Suncoast Tampa
Facts & features
Interior
Bedrooms & bathrooms
- Bedrooms: 3
- Bathrooms: 2
- Full bathrooms: 2
Primary bedroom
- Features: Walk-In Closet(s)
- Level: First
- Area: 130 Square Feet
- Dimensions: 13x10
Bedroom 2
- Features: Built-in Closet
- Level: First
- Area: 90 Square Feet
- Dimensions: 9x10
Bedroom 3
- Features: Built-in Closet
- Level: First
- Area: 90 Square Feet
- Dimensions: 9x10
Primary bathroom
- Level: First
- Area: 40 Square Feet
- Dimensions: 5x8
Bathroom 2
- Level: First
- Area: 40 Square Feet
- Dimensions: 5x8
Dining room
- Level: First
- Area: 70 Square Feet
- Dimensions: 7x10
Kitchen
- Level: First
- Area: 210 Square Feet
- Dimensions: 14x15
Living room
- Level: First
- Area: 247 Square Feet
- Dimensions: 13x19
Heating
- Central, Electric
Cooling
- Central Air
Appliances
- Included: Convection Oven, Dishwasher, Disposal, Electric Water Heater, Microwave, Range, Refrigerator
- Laundry: Electric Dryer Hookup, Inside, Washer Hookup
Features
- Ceiling Fan(s), High Ceilings, Open Floorplan
- Flooring: Carpet, Ceramic Tile
- Doors: Sliding Doors
- Has fireplace: No
Interior area
- Total structure area: 1,714
- Total interior livable area: 1,268 sqft
Video & virtual tour
Property
Parking
- Total spaces: 2
- Parking features: Driveway, Garage Door Opener
- Attached garage spaces: 2
- Has uncovered spaces: Yes
Features
- Levels: One
- Stories: 1
- Patio & porch: Covered
- Exterior features: Lighting
- Has view: Yes
- View description: Water
- Water view: Water
Lot
- Size: 5,662 Square Feet
Details
- Parcel number: 232713000937000340
- Special conditions: None
Construction
Type & style
- Home type: SingleFamily
- Architectural style: Traditional
- Property subtype: Single Family Residence
Materials
- Block, Stucco
- Foundation: Slab
- Roof: Shingle
Condition
- Completed
- New construction: Yes
- Year built: 2025
Details
- Builder model: Anclote
- Builder name: LGI HOMES
- Warranty included: Yes
Utilities & green energy
- Sewer: None
- Water: Public
- Utilities for property: Cable Available, Electricity Available, Phone Available, Water Available
Community & HOA
Community
- Security: Smoke Detector(s)
- Pet fee: $0 monthly
- Subdivision: FULTON MEADOWS
HOA
- Has HOA: Yes
- HOA fee: $150 monthly
- HOA name: Melrose Management
- HOA phone: 407-228-4181
Location
- Region: Lakeland
Financial & listing details
- Price per square foot: $251/sqft
- Tax assessed value: $3,702
- Annual tax amount: $3,612
- Date on market: 1/30/2026
- Cumulative days on market: 183 days
- Listing terms: Cash,Conventional,FHA,USDA Loan,VA Loan
- Ownership: Fee Simple
- Total actual rent: 0
- Electric utility on property: Yes
- Road surface type: Asphalt
Estimated market value
$316,800
$301,000 - $333,000
$2,197/mo
Price history
| Date | Event | Price |
|---|---|---|
| 7/6/2026 | Price change | $317,900+6%$251/sqft |
Source:  Stellar MLS #TB8470973 Report a problem Stellar MLS #TB8470973 Report a problem | ||
| 6/22/2026 | Price change | $299,900-6.3%$237/sqft |
Source: Stellar MLS #TB8470973 Report a problem | ||
| 5/14/2026 | Price change | $319,900+1.6%$252/sqft |
Source: Stellar MLS #TB8470973 Report a problem | ||
| 4/29/2026 | Price change | $314,900-4.5%$248/sqft |
Source: Stellar MLS #TB8470973 Report a problem | ||
| 3/26/2026 | Listed for sale | $329,900$260/sqft |
Source: Stellar MLS #TB8470973 Report a problem | ||
| 3/7/2026 | Pending sale | $329,900$260/sqft |
Source: Stellar MLS #TB8470973 Report a problem | ||
| 1/30/2026 | Listed for sale | $329,900$260/sqft |
Source: Stellar MLS #TB8470973 Report a problem | ||
Public tax history
| Year | Property taxes | Tax assessment |
|---|---|---|
| 2025 | $48 | $3,702 |
Find assessor info on the county website
Monthly payment
Est. payment
Payment breakdown
Explore the cost of this home by adjusting the details. Changes won't be saved.Climate risks
Neighborhood: 33809
Nearby schools
GreatSchools rating
- 2/10R. Clem Churchwell Elementary SchoolGrades: PK-5Distance: 1.6 mi
- 2/10Lake Gibson Middle SchoolGrades: 6-8Distance: 0.8 mi
- 3/10Lake Gibson Senior High SchoolGrades: PK,9-12Distance: 0.7 mi
Schools provided by the listing agent
- Middle: Lake Gibson Middle/Junio
- High: Lake Gibson High
Source: Stellar MLS. This data may not be complete. We recommend contacting the local school district to confirm school assignments for this home.
- $297,9002 bd2 ba1k sqft537 Blackthorn Dr, Lakeland, FL 33809New Construction

- $297,9002 bd2 ba1k sqft561 Blackthorn Dr, Lakeland, FL 33809New Construction
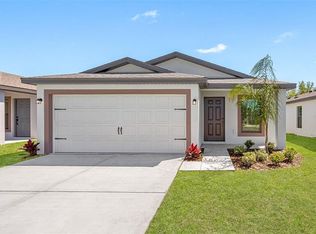
- $367,9003 bd2 ba1.7k sqft590 Blackthorn Dr, Lakeland, FL 33809New Construction

- $350,9003 bd2 ba1.4k sqft573 Blackthorn Dr, Lakeland, FL 33809Pending

- $362,9003 bd2 ba1.7k sqft7172 Canopy Ln, Lakeland, FL 33809New Construction
- $357,9003 bd2 ba1.7k sqft620 Blackthorn Dr, Lakeland, FL 33809New Construction
- $337,9003 bd2 ba1.4k sqft638 Blackthorn Dr, Lakeland, FL 33809Sold
- $297,9002 bd2 ba1k sqft602 Blackthorn Dr, Lakeland, FL 33809New Construction
A local agent can set up tours, give advice and negotiate with sellers.
A local lender can help you make sure your offer is ready when you are.
Similar homes
- $322,9003 bd2 ba1.2k sqft7154 CANOPY LANE, LAKELAND, FL 33809New Construction

 Stellar MLS
 - $322,9003 bd2 ba1.2k sqft7166 CANOPY LANE, LAKELAND, FL 33809New Construction
 Stellar MLS
 - $314,9003 bd2 ba1.2k sqft596 BLACKTHORN DRIVE, LAKELAND, FL 33809New ConstructionMLS ID #TB8461768, Gayle Van Wagenen, LGI REALTY- FLORIDA, LLC. Stellar MLS
- $346,9003 bd2 ba1.4k sqft597 BLACKTHORN DRIVE, LAKELAND, FL 33809New ConstructionMLS ID #TB8534775, Gayle Van Wagenen, LGI REALTY- FLORIDA, LLC. Stellar MLS
- $340,9003 bd2 ba1.4k sqft614 BLACKTHORN DRIVE, LAKELAND, FL 33809New ConstructionMLS ID #TB8457972, Gayle Van Wagenen, LGI REALTY- FLORIDA, LLC. Stellar MLS
- $297,9002 bd2 ba1k sqft537 BLACKTHORN DRIVE, LAKELAND, FL 33809New ConstructionStellar MLS
- $297,9002 bd2 ba1k sqft602 BLACKTHORN DRIVE, LAKELAND, FL 33809New ConstructionStellar MLS
- $297,9002 bd2 ba1k sqft561 BLACKTHORN DRIVE, LAKELAND, FL 33809New ConstructionStellar MLS
- $357,9003 bd2 ba1.7k sqft620 BLACKTHORN DRIVE, LAKELAND, FL 33809New ConstructionMLS ID #TB8456695, Gayle Van Wagenen, LGI REALTY- FLORIDA, LLC. Stellar MLS
- $367,9003 bd2 ba1.7k sqft590 BLACKTHORN DRIVE, LAKELAND, FL 33809New ConstructionStellar MLS
- $299,0003 bd2 ba1.5k sqft1509 E ELM ROAD, LAKELAND, FL 33801For SaleMLS ID #TB8529887, Melissa Minck, LPT REALTY, LLC. Stellar MLS
- $287,5003 bd2 ba1.6k sqft2414 CASPIAN DRIVE, LAKELAND, FL 33805For SaleMLS ID #O6404034, Josue Soto, EXP REALTY LLC. Stellar MLS
- $275,0003 bd2 ba1.5k sqft2447 CASPIAN DRIVE, LAKELAND, FL 33805For SaleMLS ID #O6401800, Josue Soto, EXP REALTY LLC. Stellar MLS
- $319,0004 bd2 ba1.7k sqft3978 WHITE IBIS ROAD, LAKELAND, FL 33811For SaleMLS ID #L4964230, Jana Lutz, COLDWELL BANKER REALTY. Stellar MLS
- $327,9003 bd2 ba1.6k sqft7875 FORREST FOX WAY, LAKELAND, FL 33810New ConstructionStellar MLS
- $440,0003 bd2 ba1.3k sqft11133 KO DRIVE, LAKELAND, FL 33809New ConstructionMLS ID #TB8522630, Ana Lozano, DALTON WADE INC. Stellar MLS
- $399,9004 bd2 ba1.6k sqft7231 REMINGTON OAKS DRIVE, LAKELAND, FL 33810For SaleMLS ID #TB8535897, Matthew Derocher, TROWBRIDGE REALTY CORP. Stellar MLS
- $350,0004 bd2 ba1.8k sqft38602 FINN CLOVER LANE, ZEPHYRHILLS, FL 33540For SaleMLS ID #TB8539263, Tiana Jones, LPT REALTY LLC. Stellar MLS
- $315,0003 bd2 ba1.7k sqft1325 CYPRESS RIDGE LOOP, LAKE ALFRED, FL 33850For SaleMLS ID #O6396335, Gloria Duque, UNITED REALTY GROUP INC. Stellar MLS
- $329,5003 bd2 ba1.3k sqft35575 BUTTONWEED TRL, ZEPHYRHILLS, FL 33541For SaleMLS ID #TB8536758, Kathy Bowen, ORCHARD BROKERAGE, LLC. Stellar MLS
