***Offer deadline 9/21/2026 @2.00PM*** Welcome to 543 Midland Avenue, an expanded four-bedroom Main Line split-level in Berwyn Downs, within the Tredyffrin/Easttown School District. Enjoy convenient access to Berwyn’s shops and restaurants, regional rail, the library, and nearby parks. Inside, the foyer opens to bright, connected living and dining areas with hardwood floors and built-in storage—an inviting setting for everyday routines, shared meals, and entertaining. Glass French doors lead to a spacious study with additional built-ins and an adjacent storage room, offering flexibility for a home office, homework zone, play space, or creative studio. The family room features a vaulted ceiling, exposed beams, and a large picture window looking out onto the backyard. Refreshed in 2026, the kitchen features quartz countertops, white cabinetry, stainless steel appliances, gas cooking, recessed lighting, a garden-window nook, and a breakfast bar. Three bedrooms and a refreshed hall bath are located on the second level, while a fourth bedroom on the third level offers access to a walk-up attic. The walk-out lower level provides a versatile bonus space, powder room, laundry area, and direct access to the one-car garage. Outside, the level backyard offers room for play, gardening, and relaxed weekends at home, while a two-car driveway provides additional parking. Schedule your preview today!
Under contract
$794,900
543 Midland Ave, Berwyn, PA 19312
4beds
2,210sqft
Single Family Residence
Built in 1956
0.42 Acres Lot
$845,000 Zestimate®
$360/sqft
$-- HOA
What's special
Garden-window nookLaundry areaRefreshed hall bathBreakfast barRecessed lightingGas cookingWhite cabinetry
- 24 days
- 836
- 53
Zillow last checked:
Listing updated:
Listed by:
Edmund Choi 215-820-0329,
RE/MAX Main Line - Devon 6106409300
Source: Bright MLS,MLS#: PACT2136174
Facts & features
Interior
Bedrooms & bathrooms
- Bedrooms: 4
- Bathrooms: 2
- Full bathrooms: 1
- 1/2 bathrooms: 1
Basement
- Area: 200
Heating
- Forced Air, Natural Gas
Cooling
- Central Air, Electric
Appliances
- Included: Microwave, Dishwasher, Dryer, Oven/Range - Gas, Refrigerator, Stainless Steel Appliance(s), Washer, Gas Water Heater
- Laundry: Lower Level
Features
- Attic, Bathroom - Tub Shower, Built-in Features, Combination Dining/Living, Recessed Lighting, Upgraded Countertops
- Flooring: Wood
- Basement: Partially Finished
- Has fireplace: No
Interior area
- Total structure area: 2,210
- Total interior livable area: 2,210 sqft
- Finished area above ground: 2,010
- Finished area below ground: 200
Property
Parking
- Total spaces: 3
- Parking features: Garage Faces Front, Inside Entrance, Attached, Driveway, Off Street
- Attached garage spaces: 1
- Uncovered spaces: 2
Accessibility
- Accessibility features: None
Features
- Levels: Multi/Split,Five
- Stories: 5
- Patio & porch: Patio
- Pool features: None
Lot
- Size: 0.42 Acres
- Features: Level
Details
- Additional structures: Above Grade, Below Grade
- Parcel number: 5502M0020
- Zoning: R3
- Special conditions: Standard
Construction
Type & style
- Home type: SingleFamily
- Property subtype: Single Family Residence
Materials
- Brick, Vinyl Siding
- Foundation: Block
Condition
- Very Good
- New construction: No
- Year built: 1956
Utilities & green energy
- Electric: Circuit Breakers
- Sewer: Public Sewer
- Water: Public
Community & HOA
Community
- Subdivision: Berwyn Downs
HOA
- Has HOA: No
Location
- Region: Berwyn
- Municipality: EASTTOWN TWP
Financial & listing details
- Price per square foot: $360/sqft
- Tax assessed value: $181,230
- Annual tax amount: $7,191
- Date on market: 9/19/2026
- Listing agreement: Exclusive Right To Sell
- Inclusions: Refrigerator, Washer, & Dryer (all As-is For No Consideration).
- Ownership: Fee Simple
Estimated market value
$845,000
$803,000 - $887,000
$3,475/mo
Price history
| Date | Event | Price |
|---|---|---|
| 9/22/2026 | Contingent | $794,900$360/sqft |
Source:  Bright MLS #PACT2136174 Report a problem Bright MLS #PACT2136174 Report a problem | ||
| 9/20/2026 | Listed for sale | $794,9000%$360/sqft |
Source: Bright MLS #PACT2136174 Report a problem | ||
| 8/2/2026 | Listing removed | $795,000$360/sqft |
Source: Bright MLS #PACT2128734 Report a problem | ||
| 7/11/2026 | Price change | $795,000-6.5%$360/sqft |
Source: Bright MLS #PACT2128734 Report a problem | ||
| 6/20/2026 | Listed for sale | $850,000+81.8%$385/sqft |
Source: Bright MLS #PACT2128734 Report a problem | ||
| 5/15/2018 | Sold | $467,500+3.9%$212/sqft |
Source: Public Record Report a problem | ||
| 4/6/2018 | Listed for sale | $449,900$204/sqft |
Source: Weichert Realtors #1000361298 Report a problem | ||
Public tax history
| Year | Property taxes | Tax assessment |
|---|---|---|
| 2026 | $7,191 +2% | $181,230 |
| 2025 | $7,050 +0.1% | $181,230 |
| 2024 | $7,046 +8.7% | $181,230 |
| 2023 | $6,485 +3.2% | $181,230 |
| 2022 | $6,282 +2.6% | $181,230 |
| 2021 | $6,125 +673.6% | $181,230 |
| 2020 | $792 -86.1% | $181,230 |
| 2019 | $5,684 +1.8% | $181,230 |
| 2018 | $5,586 +9899.5% | $181,230 |
| 2017 | $56 | $181,230 |
| 2016 | -- | $181,230 |
| 2015 | -- | $181,230 |
| 2014 | -- | $181,230 |
| 2013 | -- | $181,230 |
| 2012 | -- | $181,230 |
| 2011 | -- | $181,230 |
| 2010 | -- | $181,230 |
| 2009 | -- | $181,230 |
| 2008 | -- | $181,230 |
| 2007 | -- | $181,230 |
| 2006 | -- | $181,230 |
| 2005 | -- | $181,230 |
| 2004 | -- | $181,230 |
| 2003 | -- | $181,230 |
| 2000 | -- | $181,230 |
Find assessor info on the county website
Monthly payment
Est. payment
Payment breakdown
Explore the cost of this home by adjusting the details. Changes won't be saved.Climate risks
Neighborhood: 19312
Nearby schools
Schools provided by the listing agent
- Elementary: Beaumont
- Middle: Tredyffrin-easttown
- High: Conestoga Senior
- District: Tredyffrin-easttown
Source: Bright MLS. This data may not be complete. We recommend contacting the local school district to confirm school assignments for this home.
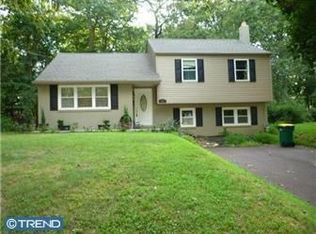
Similar homes
- $799,0004 bd3 ba2.4k sqft604 Hickory Ln, Berwyn, PA 19312For Sale
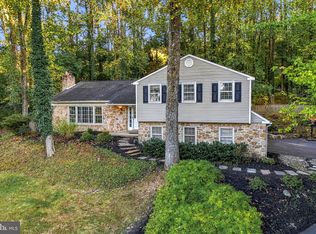
 MLS ID #PACT2137316, Laura Caterson, BHHS Fox & Roach Wayne-Devon. Bright MLS
 - $749,9004 bd3 ba1.5k sqft305 Irish Rd, Berwyn, PA 19312For Sale
 MLS ID #PACT2135328, Keave Andrew Slomine, New Republic Realty. Bright MLS
 - $810,0004 bd3 ba2.1k sqft606 Upper Gulph Rd, Strafford, PA 19087For Sale
 MLS ID #PACT2133888, Scott Furman, Real Broker, LLC. Bright MLS
 - $800,0004 bd3 ba2.3k sqft1038 Edgewood Chase, Glen Mills, PA 19342For Sale
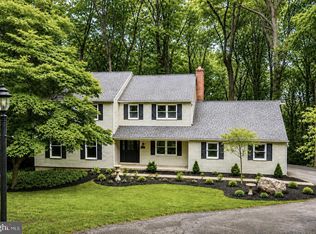 MLS ID #PACT2132576, Lauren Dickerman, Keller Williams Real Estate -Exton. Bright MLS
 - $789,9004 bd4 ba2.7k sqft2949 Lovell Ave, Broomall, PA 19008For SaleMLS ID #PADE2121404, Derek Ducky Ryan, Keller Williams Real Estate -Exton. Bright MLS
- $829,0004 bd4 ba3.2k sqft321 Central Ave, Malvern, PA 19355For SaleMLS ID #PACT2134994, Rich Cassell, KW Empower. Bright MLS
- $924,9004 bd3 ba2.5k sqft4 Crumley Ave, Malvern, PA 19355For SaleMLS ID #PACT2136078, Meghan Chorin, Compass RE. Bright MLS
- $825,0004 bd3 ba2.3k sqft995 Smithbridge Rd, Glen Mills, PA 19342For SaleMLS ID #PADE2124842, Rory Burkhart, EXP Realty, LLC. Bright MLS
- $875,0003 bd2 ba2.1k sqft108 Buckingham Dr, Bryn Mawr, PA 19010For SaleMLS ID #PADE2125112, Alison Holsten, Compass RE. Bright MLS
- $825,0004 bd3 ba2.8k sqft246 Lenox Rd, Havertown, PA 19083For SaleMLS ID #PADE2125062, Mike Reyman, EXP Realty, LLC. Bright MLS
- $847,0002 bd2 ba2.3k sqft209 Marple Rd, Haverford, PA 19041For SaleMLS ID #PADE2123960, Deborah Dorsey, BHHS Fox & Roach-Rosemont. Bright MLS
- $690,0004 bd3 ba2.8k sqft1223 Hall Rd, West Chester, PA 19380For SaleMLS ID #PACT2137426, Derence Lam, Premium Realty Castor Inc. Bright MLS
- $799,9994 bd4 ba3k sqft1638 Surrey Ln, Havertown, PA 19083For SaleMLS ID #PADE2124484, Keith Stallone, Coldwell Banker Realty. Bright MLS
- $699,9004 bd3 ba2.3k sqft919 Penn Valley Rd, Media, PA 19063For SaleMLS ID #PADE2122170, Sandra McCulley, BHHS Fox & Roach-Media. Bright MLS
- $750,0004 bd3 ba2.2k sqft821 Serpentine Dr, West Chester, PA 19382For SaleMLS ID #PACT2133220, Brian Foraker, Foraker Realty Co.. Bright MLS
- $699,0005 bd4 ba3.1k sqft401 Oakland Dr, Downingtown, PA 19335For SaleMLS ID #PACT2135842, Lynda Gallagher, VRA Realty. Bright MLS
- $925,0004 bd3 ba2.3k sqft156 Overhill Rd, Bala Cynwyd, PA 19004For SaleMLS ID #PAMC2196398, Rob Forster, BHHS Fox & Roach Wayne-Devon. Bright MLS
- $840,0005 bd3 ba2.2k sqft1106 County Line Rd, Bryn Mawr, PA 19010For SaleMLS ID #PADE2123402, Mr. Todd Shissler, BHHS Fox & Roach-Rosemont. Bright MLS
- $650,0003 bd3 ba1.5k sqft256 N Aberdeen Ave, Wayne, PA 19087For SaleMLS ID #PADE2125068, Zack Cucinotta, VRA Realty. Bright MLS
- $649,0003 bd1 ba1.4k sqftNone Available, Strafford, PA 19087For SaleMLS ID #PACT2135030, Sarah Forti, Keller Williams Realty Devon-Wayne. Bright MLS
