“Beautifully remodeled 4-bedroom brick bungalow with a finished basement and garage! This move-in-ready home features two updated kitchens (2023), two full baths, and modern finishes throughout. With ample living space and high-quality upgrades, itÃA¢Ã¢â€šA¬Ã¢â€žA¢s designed for comfort and style. Priced to sell don't miss this incredible opportunity This sale is contingent upon seller finding a house
Pending
$305,000
5430 Kendal St, Dearborn, MI 48126
4beds
2,363sqft
Single Family Residence
Built in 1941
3,920 Square Feet Lot
$268,600 Zestimate®
$129/sqft
$-- HOA
What's special
- 603 days
- 16
- 0
Zillow last checked:
Listing updated:
Listed by:
Ehsan Ouza 734-272-6787,
Network Realty LLC 313-384-0191
Source: MichRIC,MLS#: 25006645
Facts & features
Interior
Bedrooms & bathrooms
- Bedrooms: 4
- Bathrooms: 2
- Full bathrooms: 2
- Main level bedrooms: 2
Heating
- Forced Air
Appliances
- Laundry: In Basement
Features
- Basement: Full
- Has fireplace: No
Interior area
- Total structure area: 1,386
- Total interior livable area: 2,363 sqft
- Finished area below ground: 977
Property
Parking
- Total spaces: 2
- Parking features: Detached
- Garage spaces: 2
Features
- Stories: 2
Lot
- Size: 3,920 Square Feet
- Dimensions: 3920 SF
Details
- Parcel number: 321018202015
Construction
Type & style
- Home type: SingleFamily
- Property subtype: Single Family Residence
Materials
- Brick
Condition
- New construction: No
- Year built: 1941
Utilities & green energy
- Sewer: Public Sewer
- Water: Public
Community & HOA
Location
- Region: Dearborn
Financial & listing details
- Price per square foot: $129/sqft
- Tax assessed value: $82,845
- Annual tax amount: $3,642
- Date on market: 2/25/2025
- Listing terms: Cash,FHA,VA Loan,Conventional
Estimated market value
$268,600
$244,000 - $293,000
$2,411/mo
Price history
| Date | Event | Price |
|---|---|---|
| 3/27/2025 | Pending sale | $305,000$129/sqft |
Source:  MichRIC #25006645 Report a problem MichRIC #25006645 Report a problem | ||
| 3/12/2025 | Price change | $305,000-10.2%$129/sqft |
Source: MichRIC #25006645 Report a problem | ||
| 2/27/2025 | Price change | $339,800+36%$144/sqft |
Source: MichRIC #25006645 Report a problem | ||
| 2/25/2025 | Listed for sale | $249,900+399.8%$106/sqft |
Source: MichRIC #25006645 Report a problem | ||
| 6/24/2010 | Sold | $50,000$21/sqft |
Source: Public Record Report a problem | ||
Public tax history
| Year | Property taxes | Tax assessment |
|---|---|---|
| 2025 | -- | $93,300 +18.3% |
| 2024 | -- | $78,900 +11.6% |
| 2023 | -- | $70,700 +5.8% |
| 2022 | -- | $66,800 +5.5% |
| 2021 | -- | $63,300 |
| 2020 | $3,068 +3.9% | $63,300 +7.7% |
| 2019 | $2,954 | $58,800 +7.3% |
| 2018 | $2,954 | $54,800 +7.9% |
| 2017 | -- | $50,800 +5.2% |
| 2016 | -- | $48,300 +12.7% |
| 2015 | -- | $42,850 +13.4% |
| 2013 | $3,780 | $37,800 -12% |
| 2011 | -- | $42,950 -38.6% |
| 2008 | -- | $69,950 -2% |
| 2007 | -- | $71,400 |
| 2005 | -- | $71,400 +3% |
| 2003 | $1,613 -5.8% | $69,300 +71.6% |
| 2001 | $1,712 +3.2% | $40,392 +3.2% |
| 2000 | $1,660 | $39,140 |
Find assessor info on the county website
Monthly payment
Est. payment
Payment breakdown
Explore the cost of this home by adjusting the details. Changes won't be saved.Climate risks
Neighborhood: Eastborn
Similar homes
- $359,9986 bd3 ba2.7k sqft4553 Curtis St, Dearborn, MI 48126For Sale
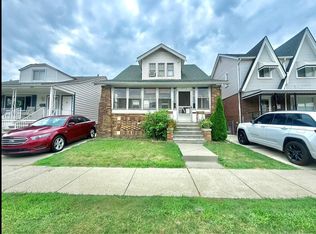
 MLS ID #20261061124, Kareem Hamze, Got Key'D Realty. Realcomp II
 - $280,0003 bd2 ba1.8k sqft1500 Sherwood Ct, Dearborn, MI 48124For Sale
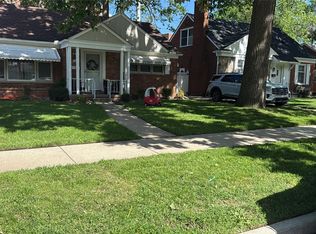 MLS ID #20261053199, Samir Mahmood, The Virtual Realty Group. Realcomp II
 - $--3 bd1 ba1.1k sqft11319 Marlowe St, Detroit, MI 48227Auction
 Auction.com 2
 - $299,0003 bd2 ba1.9k sqft26219 Van Buren Rd, Dearborn Heights, MI 48127For Sale
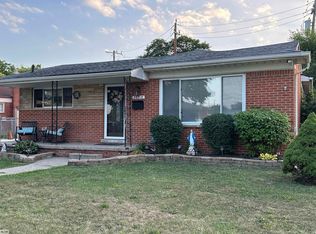
 MLS ID #50219492, Renee Bingham Kelley, Realty Executives Home Towne Shelby. MiRealSource
 - $239,9003 bd2 ba2.1k sqft8805 Whitlock Ave, Dearborn, MI 48126For SaleMLS ID #20261039795, Saeed Muqbel, Realty Shop. Realcomp II
- $285,0005 bd3 ba2.5k sqft17311 Olympia, Redford, MI 48240For SaleMLS ID #50223989, Corey Dorrough, KW Platinum. MiRealSource
- $269,0003 bd2 ba1.8k sqft24104 Hass St, Dearborn Heights, MI 48127For Sale
 MLS ID #26052054, Ehsan Ouza, Network Realty LLC. MichRIC
 - $250,0005 bd3 ba2k sqft14919 Ferguson St, Detroit, MI 48227For SaleMLS ID #20261076557, Jacob Farrelly, DOBI Real Estate. Realcomp II
- $275,9003 bd3 ba2.1k sqft21920 Cloverlawn Ave, Oak Park, MI 48237For SaleMLS ID #26048756, Michael Lindsay, Michael Group Realty LLC. MichRIC
- $334,9003 bd2 ba1.9k sqft1606 Red Run Dr, Royal Oak, MI 48073For SaleMLS ID #50222782, Kenneth Minne, Pilot Property Group - Residential LLC. MiRealSource
- $250,0004 bd2 ba3k sqft22333 Leewright Ave, Southfield, MI 48033For SaleMLS ID #26052704, William White, MAXXIT Inc.. MichRIC
- $289,9003 bd2 ba2.6k sqft20088 Woodland St, Harper Woods, MI 48225For SaleMLS ID #20261024523, Juan P Clavon, A Star National Realty. Realcomp II
- $165,0003 bd2 ba1.4k sqft16527 Griggs St, Detroit, MI 48221For SaleMLS ID #26055860, Paul Kizer, National Realty Centers Northv. MichRIC
- $230,0004 bd2 ba2.1k sqft4020 Gertrude St, Dearborn Heights, MI 48125For SaleMLS ID #26049099, Rosanne Couvreur, Real Estate Info Centers. MichRIC
- $239,9004 bd2 ba1.8k sqft14940 Faust Ave, Detroit, MI 48223For SaleMLS ID #26038127, Kendra Pack, eXp Realty, LLC. MichRIC
- $289,9003 bd3 ba2.4k sqft11175 Busch Ave, Warren, MI 48089For SaleMLS ID #20261081772, Nicholas Thwany, EXP Realty Main. Realcomp II
- $259,0003 bd2 ba2.4k sqft27580 Jean Rd, Warren, MI 48093For SaleMLS ID #20261083767, M N M Tanveer, Wasim International Realty. Realcomp II
- $275,0003 bd2 ba1.7k sqft32833 Merritt Dr, Westland, MI 48185For SaleMLS ID #20261074791, C Noel Derr, Century 21 Dynamic Realty. Realcomp II
- $295,0003 bd2 ba2.1k sqft21731 Edmunton St, Saint Clair Shores, MI 48080For SaleMLS ID #20261078723, Artan Gjelaj, Remirus. Realcomp II
