Golf course living on the 6th Fairway at Edgewood Golf Course is absolutely the best! This 3 bed/2 bath ranch had an exceptional renovation in 2021. It was so very well done that you will simply bring your boxes in and unpack. New roof, flooring, kitchen, bathrooms, laundry space, paint, trim, front door, light fixtures, plumbing fixtures, wiring, plumbing. The interior has a ton of natural daylight and is a designer's dream in creams, greys and whites. It looks like a magazine spread inside and that's just the beginning. Hop on your golf cart and go play 18 then head back and pour yourself a drink on your back patio and watch the golfers or enjoy a bonfire and s'mores with a view that makes it look like your back yard goes on forever. It is located just 20 minutes from Springfield and it's in Auburn school district. This home has been pre-inspected and is being sold as-reported (attached to the MLS).
For sale
$329,900
5430 W Divernon Rd, Auburn, IL 62615
3beds
1,785sqft
Single Family Residence, Residential
Built in ----
0.28 Acres Lot
$316,100 Zestimate®
$185/sqft
$-- HOA
What's special
Back patioTon of natural daylightNew roof
- 16 days
- 572
- 31
Zillow last checked:
Listing updated:
Listed by:
Jim Fulgenzi Mobl:217-341-5393,
RE/MAX Professionals,
Jamie Williams,
RE/MAX Professionals
Source: RMLS Alliance as distributed by MLS GRID,MLS#: CA1047533 Originating MLS: Capital Area Association of Realtors
Facts & features
Interior
Bedrooms & bathrooms
- Bedrooms: 3
- Bathrooms: 2
- Full bathrooms: 2
Bedroom 1
- Level: Main
- Dimensions: 11ft 1in x 15ft 1in
Bedroom 2
- Level: Main
- Dimensions: 11ft 1in x 9ft 11in
Bedroom 3
- Level: Main
- Dimensions: 11ft 1in x 15ft 0in
Other
- Level: Main
- Dimensions: 9ft 1in x 11ft 1in
Family room
- Level: Main
- Dimensions: 18ft 1in x 13ft 11in
Kitchen
- Level: Main
- Dimensions: 11ft 4in x 13ft 11in
Living room
- Level: Main
- Dimensions: 20ft 0in x 11ft 1in
Main level
- Area: 1785
Heating
- Forced Air
Appliances
- Included: Dishwasher, Disposal, Microwave, Range, Refrigerator
Features
- Basement: None
- Number of fireplaces: 1
- Fireplace features: Family Room
Interior area
- Total structure area: 1,785
- Total interior livable area: 1,785 sqft
Video & virtual tour
Property
Parking
- Total spaces: 2
- Parking features: Attached
- Attached garage spaces: 2
Features
- Patio & porch: Porch
Lot
- Size: 0.28 Acres
- Dimensions: 80 x 150
- Features: GOn Golf Course, Level
Details
- Parcel number: 3422.0201003
Construction
Type & style
- Home type: SingleFamily
- Architectural style: Ranch
- Property subtype: Single Family Residence, Residential
Materials
- Brick, Vinyl Siding
- Roof: Shingle
Condition
- New construction: No
Utilities & green energy
- Sewer: Public Sewer
- Water: Public
Community & HOA
Community
- Subdivision: Edgewood Heights
Location
- Region: Auburn
Financial & listing details
- Price per square foot: $185/sqft
- Tax assessed value: $219,366
- Annual tax amount: $4,031
- Date on market: 11/2/2026
- Road surface type: Paved
Estimated market value
$316,100
$300,000 - $332,000
$2,149/mo
Price history
| Date | Event | Price |
|---|---|---|
| 11/2/2026 | Listed for sale | $329,900$185/sqft |
Source:  RMLS Alliance as distributed by MLS GRID #CA1047533 Report a problem | ||
Public tax history
| Year | Property taxes | Tax assessment |
|---|---|---|
| 2025 | $4,032 +0.7% | $73,122 +6% |
| 2024 | $4,002 +3.3% | $68,983 +9.3% |
| 2023 | $3,873 +6.7% | $63,085 +5.6% |
| 2022 | $3,630 +26.9% | $59,729 +4.1% |
| 2021 | $2,860 +0.1% | $57,360 +0.3% |
| 2020 | $2,856 +5.1% | $57,160 +2.5% |
| 2019 | $2,718 | $55,744 +2.1% |
| 2018 | $2,718 +0.7% | $54,592 +3.9% |
| 2017 | $2,700 +4.2% | $52,568 +0.6% |
| 2016 | $2,591 -1.2% | $52,239 +1.2% |
| 2015 | $2,623 -0.3% | $51,629 -1.5% |
| 2014 | $2,631 +10.7% | $52,432 +3.4% |
| 2013 | $2,378 -0.1% | $50,708 +1.7% |
| 2012 | $2,381 +4.3% | $49,855 +5.3% |
| 2011 | $2,283 +1.9% | $47,341 +1.4% |
| 2010 | $2,239 +1.7% | $46,674 +1% |
| 2009 | $2,201 +6.2% | $46,216 +1.5% |
| 2008 | $2,073 +7.2% | $45,522 +4.2% |
| 2007 | $1,933 +24.4% | $43,683 +17% |
| 2006 | $1,554 | $37,344 |
Find assessor info on the county website
Monthly payment
Est. payment
Payment breakdown
Explore the cost of this home by adjusting the details. Changes won't be saved.Climate risks
Neighborhood: 62615

Similar homes
- $269,0003 bd4 ba1.9k sqft16183 Kennedy Rd, Auburn, IL 62615For Sale
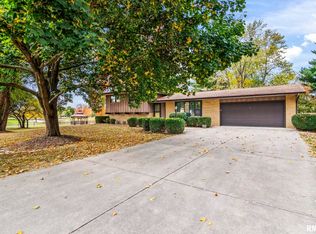
 MLS ID #CA1047534, Jim Fulgenzi, RE/MAX Professionals. RMLS Alliance as distributed by MLS GRID
- $315,0003 bd2 ba1.7k sqft59 Sugar Creek Hls, Auburn, IL 62615For Sale By Owner

- $249,0003 bd3 ba2.3k sqft220 N 6th St, Auburn, IL 62615For Sale By Owner
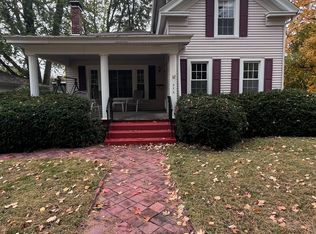
- $239,0004 bd2 ba1.6k sqft726 W Madison St, Auburn, IL 62615For Sale
 MLS ID #CA1047009, Jennifer Chance Whittington, Welcome Home Realty IL. Inc. RMLS Alliance as distributed by MLS GRID
- $335,0003 bd2 ba1.7k sqft29998 Red Oak Ln, Girard, IL 62640For SaleMLS ID #CA1047597, Lori M Smith, RE/MAX Professionals. RMLS Alliance as distributed by MLS GRID
- $325,0003 bd2 ba1.3k sqft8880 Cardinal Hill Rd, Rochester, IL 62563For SaleMLS ID #CA1047358, Seth A Goodman, ME Realty. RMLS Alliance as distributed by MLS GRID
- $274,9004 bd2 ba1.9k sqft8404 Cardinal Hill Rd, Rochester, IL 62563For SaleMLS ID #CA1047898, Diane Tinsley, The Real Estate Group, Inc.. RMLS Alliance as distributed by MLS GRID
- $315,0003 bd2 ba1.9k sqft7205 Piper Glen Dr, Springfield, IL 62711For SaleMLS ID #CA1047669, Jami R Winchester, The Real Estate Group, Inc.. RMLS Alliance as distributed by MLS GRID
- $339,9003 bd2 ba2.6k sqft5492 Waverly Rd, New Berlin, IL 62670For SaleMLS ID #CA1047609, Taylor Pierceall, The Real Estate Group, Inc.. RMLS Alliance as distributed by MLS GRID
- $299,0003 bd3 ba1.5k sqft29924 Red Oak Ln, Girard, IL 62640For SaleMLS ID #CA1047673, Andrew Kinney, The Real Estate Group, Inc.. RMLS Alliance as distributed by MLS GRID
- $329,9003 bd3 ba2.5k sqft39 Crestview Dr, Chatham, IL 62629For SaleMLS ID #CA1046419, Nikki Machin, The Real Estate Group, Inc.. RMLS Alliance as distributed by MLS GRID
- $310,0003 bd3 ba1.5k sqft14201 Williamson Rd, Virden, IL 62690For Sale
 MLS ID #26027634, Scott R Whittington, LandGuys. MARIS
- $354,9004 bd2 ba2.2k sqft2310 E Lake Shore Dr, Springfield, IL 62712For SaleMLS ID #CA1046487, Tracie Taylor, RE/MAX Professionals. RMLS Alliance as distributed by MLS GRID
- $289,0003 bd3 ba2.1k sqft315 W Hill St, Virden, IL 62690New ConstructionMLS ID #CA1045274, Jacque Combs, RE/MAX Professionals. RMLS Alliance as distributed by MLS GRID
- $304,9003 bd3 ba2k sqft59 Sarah Ave, Springfield, IL 62703For SaleMLS ID #CA1047197, Kyle T Killebrew, The Real Estate Group, Inc.. RMLS Alliance as distributed by MLS GRID
- $284,9004 bd3 ba2.4k sqft6435 Minder Rd, Rochester, IL 62563For SaleMLS ID #CA1047332, Jim Fulgenzi, RE/MAX Professionals. RMLS Alliance as distributed by MLS GRID
- $379,5002 bd2 ba2k sqft17261 Emmerson Airline Rd, Girard, IL 62640For SaleMLS ID #26067112, Scott R Whittington, LandGuys. MARIS
