**NEW CONSTRUCTION** in Virden, IL! Enjoy the peace of mind that comes with a brand new, move in ready home just 30 minutes from Springfield. Perfect for first time home buyers, those looking to downsize with main floor living, or anyone wanting extra space with finished lower level bedrooms for kids, guests, or a home office. Built with quality in mind, this home features solid poured concrete foundation walls, 8 inches of rock beneath the foundation, drain tile surrounding the home, and a lifetime transferable waterproofing warranty. Inside you'll find 9 foot ceilings, luxury vinyl plank flooring throughout the main level, cozy carpet downstairs, white shaker cabinets, a walk in pantry, main floor laundry, a spacious primary suite with double vanity, plus a convenient half bath for guests. Relax on the charming front porch, entertain on the back patio, and enjoy the completed concrete driveway and sidewalk. The range/oven and dishwasher will be installed on 7/21, making this home truly move in ready. If you've been searching for new construction near Springfield, IL, small town charm, modern finishes, and low maintenance living, this home is a must see!
New construction
$299,000
315 W Hill St, Virden, IL 62690
3beds
2,100sqft
:
Get pre-qualified$2,054/mo
Single Family Residence, Residential
Built in 2026
0.73 Acres Lot
$-- Zestimate®
$142/sqft
$-- HOA
What's special
Finished lower level bedroomsWalk in pantryCharming front porchMain floor livingCozy carpet downstairsMain floor laundryBack patio
- 5 days |
- 947 |
- 28 |
Likely to sell faster than
Zillow last checked:
Listing updated:
Listed by:
Jacque Combs Mobl:217-416-7995,
RE/MAX Professionals
Source: RMLS Alliance as distributed by MLS GRID,MLS#: CA1045274 Originating MLS: Capital Area Association of Realtors
Originating MLS: Capital Area Association of Realtors
Facts & features
Interior
Bedrooms & bathrooms
- Bedrooms: 3
- Bathrooms: 3
- Full bathrooms: 2
- 1/2 bathrooms: 1
Bedroom 1
- Level: Main
- Dimensions: 12ft 6in x 12ft 11in
Bedroom 2
- Level: Basement
- Dimensions: 15ft 5in x 11ft 0in
Bedroom 3
- Level: Basement
- Dimensions: 12ft 7in x 13ft 1in
Other
- Area: 900
Family room
- Level: Basement
- Dimensions: 14ft 1in x 14ft 6in
Kitchen
- Level: Main
- Dimensions: 17ft 6in x 13ft 6in
Laundry
- Level: Main
- Dimensions: 5ft 1in x 7ft 11in
Living room
- Level: Main
- Dimensions: 17ft 6in x 23ft 3in
Main level
- Area: 1200
Heating
- Forced Air
Cooling
- Central Air
Appliances
- Included: Dishwasher, Range, Electric Water Heater
Features
- Ceiling Fan(s), High Speed Internet
- Basement: Egress Window(s),Full,Partially Finished
Interior area
- Total structure area: 1,200
- Total interior livable area: 2,100 sqft
Property
Parking
- Total spaces: 2
- Parking features: Attached
- Attached garage spaces: 2
Features
- Patio & porch: Patio, Porch
Lot
- Size: 0.73 Acres
- Dimensions: 269.94 x 118.52
- Features: Level
Details
- Parcel number: 0800111600
Construction
Type & style
- Home type: SingleFamily
- Architectural style: Ranch
- Property subtype: Single Family Residence, Residential
Materials
- Frame, Vinyl Siding
- Foundation: Concrete Perimeter
- Roof: Shingle
Condition
- New construction: Yes
- Year built: 2026
Utilities & green energy
- Sewer: Public Sewer
- Water: Public
- Utilities for property: Cable Available
Community & HOA
Community
- Subdivision: None
Location
- Region: Virden
Financial & listing details
- Price per square foot: $142/sqft
- Tax assessed value: $28,950
- Annual tax amount: $818
- Date on market: 7/21/2026
- Cumulative days on market: 7 days
- Road surface type: Paved
Estimated market value
Not available
Estimated sales range
Not available
$978/mo
Price history
| Date | Event | Price |
|---|---|---|
| 7/21/2026 | Listed for sale | $299,000+7019%$142/sqft |
Source:  RMLS Alliance as distributed by MLS GRID #CA1045274 Report a problem RMLS Alliance as distributed by MLS GRID #CA1045274 Report a problem | ||
| 7/23/2024 | Sold | $4,200-68.9%$2/sqft |
Source: RMLS Alliance as distributed by MLS GRID #CA1029856 Report a problem | ||
| 7/15/2024 | Pending sale | $13,500$6/sqft |
Source: RMLS Alliance as distributed by MLS GRID #CA1029856 Report a problem | ||
| 6/18/2024 | Listed for sale | $13,500+170%$6/sqft |
Source: RMLS Alliance as distributed by MLS GRID #CA1029856 Report a problem | ||
| 12/11/2023 | Sold | $5,000-43.8%$2/sqft |
Source: RMLS Alliance as distributed by MLS GRID #CA1025663 Report a problem | ||
| 11/30/2023 | Pending sale | $8,900$4/sqft |
Source: RMLS Alliance as distributed by MLS GRID #CA1025663 Report a problem | ||
| 11/8/2023 | Price change | $8,900-10.1%$4/sqft |
Source: RMLS Alliance as distributed by MLS GRID #CA1025663 Report a problem | ||
| 10/27/2023 | Listed for sale | $9,900$5/sqft |
Source: RMLS Alliance as distributed by MLS GRID #CA1025663 Report a problem | ||
Public tax history
| Year | Property taxes | Tax assessment |
|---|---|---|
| 2024 | $320 -3% | $9,650 +8% |
| 2023 | $330 -3.6% | $8,935 +7% |
| 2022 | $342 -2.3% | $8,351 +7% |
| 2021 | $350 +3.5% | $7,805 +2% |
| 2020 | $338 -1% | $7,652 |
| 2019 | $342 | $7,652 +1.5% |
| 2018 | $342 -0.4% | $7,539 +3% |
| 2017 | $343 +9.6% | $7,320 +5.8% |
| 2016 | $313 -6.8% | $6,920 |
| 2015 | $336 | $6,920 |
| 2014 | $336 +2.7% | $6,920 |
| 2013 | $327 -1.7% | $6,920 |
| 2012 | $333 +3.1% | $6,920 |
| 2011 | $323 +4.7% | $6,920 |
| 2010 | $309 | $6,920 |
| 2009 | -- | $6,920 |
Find assessor info on the county website
Monthly payment
Est. payment
Payment breakdown
Explore the cost of this home by adjusting the details. Changes won't be saved.Climate risks
Neighborhood: 62690
Nearby schools
GreatSchools rating
- NAVirden Elementary SchoolGrades: PK-2Distance: 0.1 mi
- 4/10North Mac Middle SchoolGrades: 6-8Distance: 3.8 mi
- 1/10North Mac High SchoolGrades: 9-12Distance: 0.1 mi
- $37,0003 bd1 ba1.9k sqft305 W Hill St, Virden, IL 62690Sold
- $149,9004 bd2 ba1.6k sqft323 W Hill St, Virden, IL 62690Sold
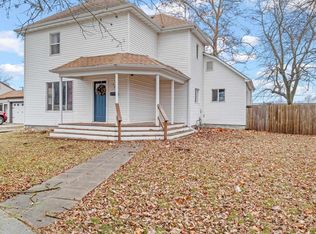
- $10,215-- bd-- ba-- sqft316 W Fortune St, Virden, IL 62690Off Market
- $6,801-- bd-- ba-- sqft324 W Fortune St, Virden, IL 62690Off Market
- $99,200-- bd-- ba-- sqft433 N Blair St, Virden, IL 62690Off Market
- $126,500-- bd-- ba-- sqft329 W Hill St, Virden, IL 62690Off Market
- $120,400-- bd-- ba-- sqft328 W Hill St, Virden, IL 62690Off Market
- $98,800-- bd-- ba-- sqft341 W Hill St, Virden, IL 62690Off Market
A local agent can set up tours, give advice and negotiate with sellers.
A local lender can help you make sure your offer is ready when you are.
Similar homes
- $335,0003 bd3 ba1.5k sqft14201 Williamson Rd, Virden, IL 62690For Sale

 MLS ID #26027634, Scott R Whittington, LandGuys. MARIS
 - $260,0004 bd2 ba2.5k sqft29334 Carlinville Cutoff Rd, Girard, IL 62640For Sale

 MLS ID #CA1045383, Melissa D Vorreyer, RE/MAX Professionals. RMLS Alliance as distributed by MLS GRID
 - $325,0002 bd3 ba3k sqft30933 Walnut Dr, Girard, IL 62640For Sale
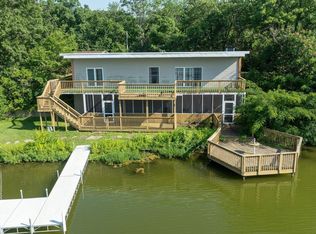 MLS ID #CA1045227, Rachel Marfell, The Real Estate Group, Inc.. RMLS Alliance as distributed by MLS GRID
 - $315,0004 bd3 ba2.6k sqft11 Rock Rd, Chatham, IL 62629For Sale
 MLS ID #CA1045130, Eric Pedigo, The Real Estate Group, Inc.. RMLS Alliance as distributed by MLS GRID
 - $330,0004 bd3 ba2.3k sqft1405 Hosta St, Springfield, IL 62712For SaleMLS ID #CA1045389, Joshua F Kruse, The Real Estate Group, Inc.. RMLS Alliance as distributed by MLS GRID
- $--3 bd2 ba1.7k sqft7911 Hunt Rd, Springfield, IL 62712AuctionXome
- $199,0003 bd2 ba1.3k sqft401 N Violet Dr, Auburn, IL 62615For SaleMLS ID #CA1045371, Cindy E Grady, The Real Estate Group, Inc.. RMLS Alliance as distributed by MLS GRID
- $349,9004 bd2 ba2.6k sqft1408 Sequoia Dr, Chatham, IL 62629For SaleMLS ID #CA1045415, Jacque Combs, RE/MAX Professionals. RMLS Alliance as distributed by MLS GRID
- $310,0003 bd3 ba2.1k sqft2909 Sandy Ln, Springfield, IL 62711For SaleMLS ID #26046909, Adam Calhoon, Tarrant and Harman Real Estate and Auction Co. MARIS
- $299,9003 bd2 ba2.7k sqft706 Monroe St, Pawnee, IL 62558For SaleMLS ID #CA1043342, Dominic Campo, Campo Realty, Inc.. RMLS Alliance as distributed by MLS GRID
- $274,9004 bd3 ba1.7k sqft117 Hoelting St, Farmersville, IL 62533For SaleMLS ID #CA1044207, KC Sullivan, The Real Estate Group, Inc.. RMLS Alliance as distributed by MLS GRID
- $299,7003 bd3 ba2.3k sqft605 Jetty Dr, Chatham, IL 62629For SaleMLS ID #CA1044739, Ben Call, The Real Estate Group, Inc.. RMLS Alliance as distributed by MLS GRID
- $297,0003 bd2 ba1.6k sqft1500 Coralberry Ct, Springfield, IL 62712For SaleMLS ID #CA1045256, Clayton C Yates, The Real Estate Group, Inc.. RMLS Alliance as distributed by MLS GRID
- $285,0003 bd2 ba2.2k sqft22 Meander Pike, Chatham, IL 62629For SaleMLS ID #CA1045218, Ben Ladage, The Real Estate Group, Inc.. RMLS Alliance as distributed by MLS GRID
- $279,9003 bd2 ba1.6k sqft37 Marquette Rd, Springfield, IL 62712For SaleMLS ID #6259675, Kurt Endebrock. CIBR
- $265,0003 bd2 ba2k sqft6848 Lake Service Rd, Rochester, IL 62563For SaleMLS ID #CA1041609, Neil J Martin, The Orchid Group Inc.. RMLS Alliance as distributed by MLS GRID
- $165,0002 bd1 ba1.3k sqft708 N 4th St, Auburn, IL 62615For SaleMLS ID #CA1045107, Jennifer Chance Whittington, Welcome Home Realty IL. Inc. RMLS Alliance as distributed by MLS GRID
- $294,0004 bd2 ba2.1k sqft2208 Trowbridge Rd, Springfield, IL 62703For SaleMLS ID #CA1042178, Melissa M Grady, The Real Estate Group, Inc.. RMLS Alliance as distributed by MLS GRID
- $199,9004 bd4 ba2.7k sqft405-407 N Shady Ln, Girard, IL 62640For SaleMLS ID #26045188, Jenna Millard, Tarrant and Harman Real Estate and Auction Co. MARIS
- $280,0004 bd3 ba2.5k sqft4 Charleston Ct, Chatham, IL 62629For SaleMLS ID #CA1045001, Stephanie L Do, Do Realty Services, Inc.. RMLS Alliance as distributed by MLS GRID
