Entertainment central right across from the island on Sunset Lake! TONS of outdoor entertainment and parking space, multiple decks, screened porch, landscaped koi pond with waterfall feature, 1.3 acre lot with 478' of shoreline, easy access to public launch. Updated eat-in kitchen with tile floor, tiled backsplash, cooktop, double wall oven, island with bar stools and plenty of counter top space. Impressive brick wall of woodburning fireplace, wood storage & built-in storage space in living room. Huge primary suite with full updated full bath. 2nd bedroom also accommodates king furniture. Updated hall bath Lr and primary suite have sliders that open to big concrete patio on lake-facing back of the home. Room currently used as den could also be a 3rd bedroom or a dining room. XL family room in basement, along with laundry and 3rd full bath. HUGE closets, lots of storage space. Two boat docks - One dock for V hull, one for pontoon. SO much to offer on a premier lot at popular Sunset Lake! Great spot to fish or relax and watch the sunset. Pre-Inspected with repairs noted, sold as reported.
For sale
Price cut: $5.1K (10/15)
$299,900
30933 Walnut Dr, Girard, IL 62640
2beds
3,049sqft
Single Family Residence, Residential
Built in 1960
1.3 Acres Lot
$287,000 Zestimate®
$98/sqft
$42/mo HOA
What's special
Updated hall bathLots of storage spaceDouble wall ovenScreened porchMultiple decksTiled backsplashHuge closets
- 95 days
- 841
- 47
Zillow last checked:
Listing updated:
Listed by:
Rachel Marfell Mobl:217-638-6974,
The Real Estate Group, Inc.
Source: RMLS Alliance as distributed by MLS GRID,MLS#: CA1045227 Originating MLS: Capital Area Association of Realtors
Originating MLS: Capital Area Association of Realtors
Facts & features
Interior
Bedrooms & bathrooms
- Bedrooms: 2
- Bathrooms: 3
- Full bathrooms: 3
Bedroom 1
- Level: Main
- Dimensions: 21ft 6in x 14ft 8in
Bedroom 2
- Level: Main
- Dimensions: 15ft 11in x 13ft 1in
Other
- Level: Main
- Dimensions: 10ft 5in x 16ft 9in
Other
- Area: 1069
Additional room
- Description: Foyer
- Dimensions: 9ft 7in x 15ft 3in
Family room
- Level: Basement
- Dimensions: 49ft 11in x 17ft 4in
Kitchen
- Level: Main
- Dimensions: 24ft 9in x 12ft 5in
Laundry
- Level: Basement
Living room
- Level: Main
- Dimensions: 18ft 11in x 18ft 9in
Main level
- Area: 1980
Heating
- Forced Air, Propane Rented
Cooling
- Central Air
Appliances
- Included: Dishwasher, Dryer, Microwave, Range, Refrigerator, Washer, Gas Water Heater
Features
- Ceiling Fan(s), High Speed Internet
- Basement: Finished,Partial
- Number of fireplaces: 1
- Fireplace features: Living Room, Wood Burning
Interior area
- Total structure area: 1,980
- Total interior livable area: 3,049 sqft
Video & virtual tour
Property
Parking
- Parking features: Carport, Gravel, Parking Pad
- Has carport: Yes
- Has uncovered spaces: Yes
Accessibility
- Accessibility features: Zero Step Entry
Features
- Patio & porch: Deck, Patio, Screened
- Exterior features: Dock, Boat Lift
- Has view: Yes
- View description: Lake
- Has water view: Yes
- Water view: Lake
- Waterfront features: Pond/Lake
- Frontage length: Water Frontage: 478
Lot
- Size: 1.3 Acres
- Dimensions: 1.3 acres
- Features: Sloped
Details
- Additional structures: Shed(s)
- Parcel number: 1400076208
Construction
Type & style
- Home type: SingleFamily
- Architectural style: Ranch
- Property subtype: Single Family Residence, Residential
Materials
- Frame, Brick, Vinyl Siding
- Foundation: Concrete Perimeter
- Roof: Shingle
Condition
- New construction: No
- Year built: 1960
Utilities & green energy
- Sewer: Septic Tank
- Water: Public
Community & HOA
Community
- Security: Security System
- Subdivision: Sunset Lake
HOA
- Has HOA: Yes
- Services included: Lake Rights
- HOA fee: $500 annually
Location
- Region: Girard
Financial & listing details
- Price per square foot: $98/sqft
- Tax assessed value: $285,627
- Annual tax amount: $6,769
- Date on market: 7/18/2026
- Cumulative days on market: 96 days
- Road surface type: Paved
Estimated market value
$287,000
$273,000 - $301,000
$2,214/mo
Price history
| Date | Event | Price |
|---|---|---|
| 10/15/2026 | Price change | $299,900-1.7%$98/sqft |
Source:  RMLS Alliance as distributed by MLS GRID #CA1045227 Report a problem RMLS Alliance as distributed by MLS GRID #CA1045227 Report a problem | ||
| 9/22/2026 | Price change | $305,000-3.2%$100/sqft |
Source: RMLS Alliance as distributed by MLS GRID #CA1045227 Report a problem | ||
| 8/30/2026 | Price change | $315,000-3.1%$103/sqft |
Source: RMLS Alliance as distributed by MLS GRID #CA1045227 Report a problem | ||
| 7/18/2026 | Listed for sale | $325,000$107/sqft |
Source: RMLS Alliance as distributed by MLS GRID #CA1045227 Report a problem | ||
Public tax history
| Year | Property taxes | Tax assessment |
|---|---|---|
| 2025 | $6,769 +3.7% | $95,209 +7% |
| 2024 | $6,525 +5.3% | $88,980 +8% |
| 2023 | $6,197 +4.9% | $82,389 +7% |
| 2022 | $5,905 +5.2% | $76,999 +7% |
| 2021 | $5,614 +10.1% | $71,961 +7% |
| 2020 | $5,101 +6.6% | $67,253 +5% |
| 2019 | $4,784 | $64,050 +2.3% |
| 2018 | $4,784 +1.8% | $62,610 +3.3% |
| 2017 | $4,700 +14.7% | $60,609 +5% |
| 2016 | $4,096 -1.7% | $57,723 |
| 2015 | $4,168 | $57,723 |
| 2014 | $4,168 +28.3% | $57,723 +22% |
| 2013 | $3,249 -2.6% | $47,295 |
| 2012 | $3,335 +3.5% | $47,295 |
| 2011 | $3,223 +3.1% | $47,295 |
| 2010 | $3,126 | $47,295 |
| 2009 | -- | $47,295 |
Find assessor info on the county website
Monthly payment
Est. payment
Payment breakdown
Explore the cost of this home by adjusting the details. Changes won't be saved.Climate risks
Neighborhood: 62640

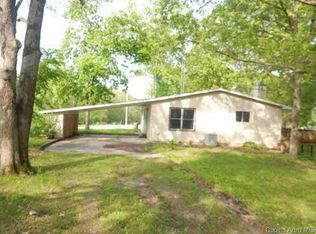
Similar homes
- $339,0003 bd2 ba1.7k sqft29998 Red Oak Ln, Girard, IL 62640For Sale By Owner

- $379,5002 bd2 ba2k sqft17261 Emmerson Airline Rd, Girard, IL 62640For Sale
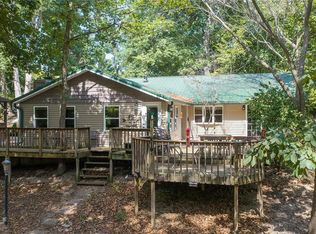
 MLS ID #26067112, Scott R Whittington, LandGuys. MARIS
 - $419,0003 bd3 ba3.9k sqft15879 Oak Ln, Girard, IL 62640For Sale
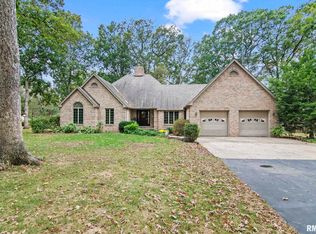
 MLS ID #CA1047281, Lori M Smith, RE/MAX Professionals. RMLS Alliance as distributed by MLS GRID
 - $310,0003 bd3 ba1.5k sqft14201 Williamson Rd, Virden, IL 62690For Sale
 MLS ID #26027634, Scott R Whittington, LandGuys. MARIS
 - $249,9002 bd2 ba1.5k sqft309 W Myrtle St, Modesto, IL 62667For SaleMLS ID #CA1047196, Joyce Clagg, Keller Williams Capital. RMLS Alliance as distributed by MLS GRID
- $279,9003 bd2 ba2.4k sqft110 W Teak St, Thayer, IL 62689For SaleMLS ID #26061123, Lisa L Miller, 1st Choice Realty Pros, LLC. MARIS
- $295,0003 bd3 ba2k sqft16 Fox Hill Dr, Carlinville, IL 62626For SaleMLS ID #CA1046005, Joyce Clagg, Keller Williams Capital. RMLS Alliance as distributed by MLS GRID
- $299,0003 bd3 ba2.1k sqft315 W Hill St, Virden, IL 62690New ConstructionMLS ID #CA1045274, Jacque Combs, RE/MAX Professionals. RMLS Alliance as distributed by MLS GRID
- $250,0003 bd3 ba1.7k sqft31 Whiting Dr, Divernon, IL 62530For SaleMLS ID #CA1047171, Melissa D Vorreyer, RE/MAX Professionals. RMLS Alliance as distributed by MLS GRID
- $209,9003 bd3 ba2.5k sqft1209 7th St, Pawnee, IL 62558For SaleMLS ID #CA1047277, James J Skeeters, Keller Williams Capital. RMLS Alliance as distributed by MLS GRID
- $285,0003 bd2 ba2.7k sqft706 Monroe St, Pawnee, IL 62558For SaleMLS ID #CA1043342, Dominic Campo, Campo Realty, Inc.. RMLS Alliance as distributed by MLS GRID
- $360,0003 bd2 ba1.5k sqft20310 Route 111, Chesterfield, IL 62630For SaleMLS ID #26062133, Chad C Sellers, Equity Realty Group, LLC. MARIS
- $259,9004 bd3 ba1.7k sqft117 Hoelting St, Farmersville, IL 62533For SaleMLS ID #CA1044207, KC Sullivan, The Real Estate Group, Inc.. RMLS Alliance as distributed by MLS GRID
- $399,9004 bd2 ba2.3k sqft726 N Main St, Palmyra, IL 62674For SaleMLS ID #CA1046071, Joyce Clagg, Keller Williams Capital. RMLS Alliance as distributed by MLS GRID
- $224,9003 bd2 ba2.1k sqft34187 E 6th Rd, Pawnee, IL 62558For SaleMLS ID #CA1046575, Joshua F Kruse, The Real Estate Group, Inc.. RMLS Alliance as distributed by MLS GRID
- $349,0005 bd3 ba4.1k sqft905 E 1st North St, Carlinville, IL 62626For SaleMLS ID #25082437, Patrick D Wills, Land & Home Real Estate. MARIS
