Enjoy peaceful small-town living in the charming community of Divernon, just 30 minutes south of Springfield and within the Auburn School District. This spacious 3 bedroom, 2.5 bath ranch offers comfortable one-level living with an inviting layout and plenty of room to spread out. The welcoming living room features a cozy gas-log fireplace and flows into the spacious dining room, creating an ideal setting for gatherings. The eat-in kitchen includes a center island, gas stove, microwave, dishwasher, refrigerator, and ample space for everyday meals. A generous laundry room with a convenient half bath adds functionality. The home offers three comfortable bedrooms, including a spacious primary suite with a walk-in closet and private bath, along with two additional bedrooms and a full bath. Car enthusiasts, hobbyists, and those needing extra storage will appreciate the oversized 3.5 car attached garage, complete with room for a workshop. A separate metal outbuilding offers even more space for tools, equipment, or recreational vehicles. Recent updates include a roof approximately 5 years old, an air conditioner and furnace approximately 4 years old, and a water heater approximately 3 years old. Outside, the deck and patio provide inviting spaces for relaxing or entertaining. With small town charm, spacious living areas, exceptional garage and storage options, and several important updates, this property is ready to welcome you home.
Pending
$250,000
31 Whiting Dr, Divernon, IL 62530
3beds
1,725sqft
Single Family Residence, Residential
Built in 1994
0.33 Acres Lot
$247,500 Zestimate®
$145/sqft
$-- HOA
What's special
Cozy gas-log fireplaceTwo additional bedroomsCenter islandSeparate metal outbuildingInviting layoutComfortable one-level livingEat-in kitchen
- 31 days
- 428
- 25
Likely to sell faster than
Zillow last checked:
Listing updated:
Listed by:
Melissa D Vorreyer Mobl:217-652-0875,
RE/MAX Professionals
Source: RMLS Alliance as distributed by MLS GRID,MLS#: CA1047171 Originating MLS: Capital Area Association of Realtors
Facts & features
Interior
Bedrooms & bathrooms
- Bedrooms: 3
- Bathrooms: 3
- Full bathrooms: 2
- 1/2 bathrooms: 1
Bedroom 1
- Level: Main
- Dimensions: 13ft 3in x 14ft 0in
Bedroom 2
- Level: Main
- Dimensions: 10ft 5in x 11ft 6in
Bedroom 3
- Level: Main
- Dimensions: 10ft 7in x 11ft 6in
Other
- Level: Main
- Dimensions: 12ft 5in x 13ft 4in
Kitchen
- Level: Main
- Dimensions: 12ft 6in x 17ft 6in
Laundry
- Level: Main
- Dimensions: 10ft 7in x 12ft 4in
Living room
- Level: Main
- Dimensions: 17ft 1in x 16ft 7in
Main level
- Area: 1725
Heating
- Forced Air
Cooling
- Central Air
Appliances
- Included: Dishwasher, Disposal, Microwave, Range, Refrigerator, Gas Water Heater
Features
- Ceiling Fan(s), High Speed Internet
- Basement: Crawl Space
- Number of fireplaces: 1
- Fireplace features: Gas Log, Living Room
Interior area
- Total structure area: 1,725
- Total interior livable area: 1,725 sqft
Property
Parking
- Total spaces: 3
- Parking features: Attached
- Attached garage spaces: 3
Features
- Patio & porch: Deck, Patio
Lot
- Size: 0.33 Acres
- Dimensions: 100 x 145
- Features: Level
Details
- Additional structures: Shed(s)
- Parcel number: 35160455003
Construction
Type & style
- Home type: SingleFamily
- Architectural style: Ranch
- Property subtype: Single Family Residence, Residential
Materials
- Frame, Vinyl Siding
- Foundation: Block
- Roof: Shingle
Condition
- New construction: No
- Year built: 1994
Utilities & green energy
- Sewer: Public Sewer
- Water: Public
- Utilities for property: Cable Available
Community & HOA
Community
- Security: Security System
- Subdivision: Hi Acres
Location
- Region: Divernon
Financial & listing details
- Price per square foot: $145/sqft
- Tax assessed value: $242,955
- Annual tax amount: $4,649
- Date on market: 10/15/2026
- Cumulative days on market: 30 days
- Road surface type: Paved
Estimated market value
$247,500
$235,000 - $260,000
$1,945/mo
Price history
| Date | Event | Price |
|---|---|---|
| 10/23/2026 | Pending sale | $250,000$145/sqft |
Source:  RMLS Alliance as distributed by MLS GRID #CA1047171 Report a problem | ||
| 10/15/2026 | Listed for sale | $250,000+85.2%$145/sqft |
Source: RMLS Alliance as distributed by MLS GRID #CA1047171 Report a problem | ||
| 4/4/2006 | Sold | $135,000$78/sqft |
Source: Public Record Report a problem | ||
Public tax history
| Year | Property taxes | Tax assessment |
|---|---|---|
| 2025 | $4,650 +3.1% | $80,985 +7.1% |
| 2024 | $4,509 +4% | $75,644 +8.3% |
| 2023 | $4,335 +16.7% | $69,828 +19.2% |
| 2022 | $3,716 +3.6% | $58,570 +4.3% |
| 2021 | $3,587 -0.7% | $56,139 +3.3% |
| 2020 | $3,613 -0.9% | $54,361 +1.7% |
| 2019 | $3,645 | $53,432 +3.1% |
| 2018 | $3,645 +1.3% | $51,825 +2.4% |
| 2017 | $3,599 +2.3% | $50,611 +0.4% |
| 2016 | $3,518 +0.6% | $50,409 +1.8% |
| 2015 | $3,497 +2.5% | $49,523 +1.7% |
| 2014 | $3,411 +8.4% | $48,676 +3.4% |
| 2013 | $3,147 -0.1% | $47,075 |
| 2012 | $3,148 0% | $47,075 +2.7% |
| 2011 | $3,148 -7.4% | $45,824 -6.9% |
| 2010 | $3,400 +0.7% | $49,219 +1.9% |
| 2009 | $3,377 +11.2% | $48,282 +7.8% |
| 2008 | $3,036 +2.2% | $44,771 +3% |
| 2007 | $2,970 +16.7% | $43,484 +15.6% |
| 2006 | $2,544 | $37,626 |
Find assessor info on the county website
Monthly payment
Est. payment
Payment breakdown
Explore the cost of this home by adjusting the details. Changes won't be saved.Climate risks
Neighborhood: 62530
Similar homes
- $169,9003 bd2 ba1.7k sqft221 W Dodds St, Divernon, IL 62530For Sale
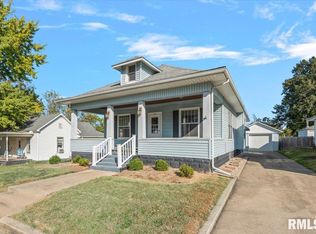
 MLS ID #CA1047059, Dominic Campo, Campo Realty, Inc.. RMLS Alliance as distributed by MLS GRID
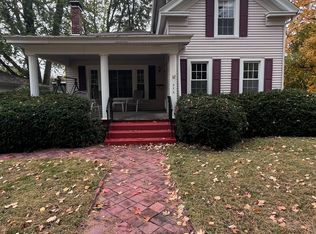
- $249,0003 bd3 ba2.3k sqft220 N 6th St, Auburn, IL 62615For Sale By Owner
- $245,0003 bd2 ba1.5k sqft1117 Dani Ln, Springfield, IL 62712For Sale
 MLS ID #CA1047679, Joshua F Kruse, The Real Estate Group, Inc.. RMLS Alliance as distributed by MLS GRID
- $269,0003 bd4 ba1.9k sqft16183 Kennedy Rd, Auburn, IL 62615For Sale
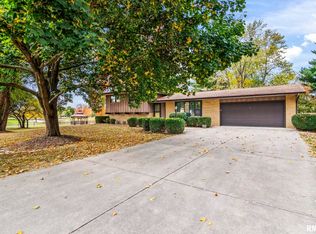 MLS ID #CA1047534, Jim Fulgenzi, RE/MAX Professionals. RMLS Alliance as distributed by MLS GRID
- $259,9003 bd2 ba1.5k sqft11958 Clearspring Dr, Glenarm, IL 62536For SaleMLS ID #CA1047071, Lisa LaRue, RE/MAX Professionals. RMLS Alliance as distributed by MLS GRID
- $245,0004 bd2 ba2k sqft955 N Park Ave, Chatham, IL 62629For SaleMLS ID #CA1047610, Todd M Musso, The Real Estate Group, Inc.. RMLS Alliance as distributed by MLS GRID
- $224,9003 bd2 ba2.1k sqft34187 E 6th Rd, Pawnee, IL 62558For SaleMLS ID #CA1046575, Joshua F Kruse, The Real Estate Group, Inc.. RMLS Alliance as distributed by MLS GRID
- $255,0004 bd3 ba1.7k sqft117 Hoelting St, Farmersville, IL 62533For SaleMLS ID #CA1044207, KC Sullivan, The Real Estate Group, Inc.. RMLS Alliance as distributed by MLS GRID
- $250,0003 bd1 ba1.6k sqft8180 Clarksville Rd, Rochester, IL 62563For SaleMLS ID #CA1047255, Nicholas Campo, Campo Realty, Inc.. RMLS Alliance as distributed by MLS GRID
- $220,0003 bd2 ba1.4k sqft3 Sunny Side Rd, Edinburg, IL 62531For SaleMLS ID #CA1047748, Randy Lynn, Craggs REALTORS, Inc.. RMLS Alliance as distributed by MLS GRID
- $239,0004 bd2 ba1.6k sqft726 W Madison St, Auburn, IL 62615For SaleMLS ID #CA1047009, Jennifer Chance Whittington, Welcome Home Realty IL. Inc. RMLS Alliance as distributed by MLS GRID
- $259,0004 bd2 ba1.8k sqft2766 Vigal Rd, Springfield, IL 62712For SaleMLS ID #CA1046600, Elizabeth D Brown, Keller Williams Capital. RMLS Alliance as distributed by MLS GRID
- $259,9003 bd2 ba1.5k sqft610 Evergreen Dr, Chatham, IL 62629For SaleMLS ID #CA1046469, Krystal K Buscher, The Real Estate Group, Inc.. RMLS Alliance as distributed by MLS GRID
- $237,5003 bd2 ba1.2k sqft632 Magnolia Dr, Chatham, IL 62629For SaleMLS ID #CA1047557, Ken Kingery, RE/MAX Professionals. RMLS Alliance as distributed by MLS GRID
- $249,9004 bd2 ba2.5k sqft115 S Oak St, Chatham, IL 62629For SaleMLS ID #CA1046486, Jeff Lochbaum, The Real Estate Group, Inc.. RMLS Alliance as distributed by MLS GRID
- $237,9003 bd2 ba1.3k sqft113 Resina Dr, Springfield, IL 62703For SaleMLS ID #CA1047769, Andrew Kinney, The Real Estate Group, Inc.. RMLS Alliance as distributed by MLS GRID
- $279,9003 bd2 ba2.4k sqft110 W Teak St, Thayer, IL 62689For Sale
 MLS ID #26061123, Lisa L Miller, 1st Choice Realty Pros, LLC. MARIS
- $220,0003 bd2 ba1.6k sqft838 Hackberry Rd, Chatham, IL 62629For SaleMLS ID #CA1047654, Eric Pedigo, The Real Estate Group, Inc.. RMLS Alliance as distributed by MLS GRID
