Welcome to this beautifully maintained 3-bedroom, 1-bath row home in the heart of Wissinoming! From the moment you arrive, you’ll appreciate the home’s charming curb appeal, featuring a spacious front lawn, cement patio, attractive brick retaining wall, and well-kept exterior. Step inside to a freshly painted, inviting living room that flows seamlessly into the dining room, creating a warm and welcoming space for everyday living and entertaining. The ultra-modern kitchen features beautiful granite countertops, wood cabinetry, a gas range, and vinyl wood flooring. The freshly painted interior throughout gives this home a bright, clean, and updated feel. The second floor offers three bedrooms with ample closet space, along with a newer modern three-piece ceramic tile bathroom featuring a built-in stall shower, ceramic tile accent walls, and skylight that provides natural light. The finished basement offers additional versatile living space, perfect for a family room, home office, exercise area, playroom, or additional storage. Utility room you find the washer, dryer, gas heater, and hot water heater. The basement also provides convenient access to the attached one-car garage, offering the added benefit of off-street parking. Conveniently located near public transportation, shopping, and major roadways, including easy access to I-95, this home offers both comfort and convenience. Lovingly maintained and truly move-in ready, this Wissinoming gem is ready for its next owner. Schedule your showing today—this is a must-see!
For sale
Price cut: $6K (11/3)
$228,999
5431 Tackawanna St, Philadelphia, PA 19124
3beds
1,056sqft
Townhouse
Built in 1942
1,110 Square Feet Lot
$-- Zestimate®
$217/sqft
$-- HOA
What's special
Attractive brick retaining wallAttached one-car garageSpacious front lawnOff-street parkingBeautiful granite countertopsCharming curb appealGas range
- 17 days
- 257
- 15
Likely to sell faster than
Zillow last checked:
Listing updated:
Listed by:
Gary Dydak 215-744-5600,
Dydak Realty 2157445600
Source: Bright MLS,MLS#: PAPH2683822
Facts & features
Interior
Bedrooms & bathrooms
- Bedrooms: 3
- Bathrooms: 1
- Full bathrooms: 1
- Main level bathrooms: 1
- Main level bedrooms: 3
Basement
- Area: 0
Heating
- Forced Air, Natural Gas
Cooling
- None
Appliances
- Included: Gas Water Heater
Features
- Basement: Finished
- Has fireplace: No
Interior area
- Total structure area: 1,056
- Total interior livable area: 1,056 sqft
- Finished area above ground: 1,056
- Finished area below ground: 0
Property
Parking
- Total spaces: 2
- Parking features: Built In, Attached, Off Street
- Attached garage spaces: 1
Accessibility
- Accessibility features: 2+ Access Exits
Features
- Levels: Two
- Stories: 2
- Pool features: None
Lot
- Size: 1,110 Square Feet
Details
- Additional structures: Above Grade, Below Grade
- Parcel number: 622317000
- Zoning: RSA5
- Special conditions: Standard
Construction
Type & style
- Home type: Townhouse
- Architectural style: AirLite
- Property subtype: Townhouse
Materials
- Masonry
- Foundation: Concrete Perimeter
Condition
- New construction: No
- Year built: 1942
Utilities & green energy
- Sewer: Public Sewer
- Water: Public
Community & HOA
Community
- Subdivision: Wissinoming
HOA
- Has HOA: No
Location
- Region: Philadelphia
- Municipality: PHILADELPHIA
Financial & listing details
- Price per square foot: $217/sqft
- Tax assessed value: $166,400
- Annual tax amount: $2,329
- Date on market: 10/23/2026
- Listing agreement: Exclusive Agency
- Ownership: Fee Simple
Estimated market value
Not available
Estimated sales range
Not available
Not available
Price history
| Date | Event | Price |
|---|---|---|
| 11/3/2026 | Price change | $228,999-2.6%$217/sqft |
Source:  Bright MLS #PAPH2683822 Report a problem | ||
| 10/23/2026 | Listed for sale | $234,999+4600%$223/sqft |
Source: Bright MLS #PAPH2683822 Report a problem | ||
| 3/29/1989 | Sold | $5,000$5/sqft |
Source: Agent Provided Report a problem | ||
Public tax history
| Year | Property taxes | Tax assessment |
|---|---|---|
| 2025 | $2,198 +35% | $157,000 +35% |
| 2024 | $1,628 | $116,300 |
| 2023 | $1,628 +16.8% | $116,300 |
| 2022 | $1,394 | -- |
| 2021 | $1,394 +4.2% | -- |
| 2018 | $1,338 -84.9% | -- |
| 2017 | $8,843 | -- |
| 2016 | $8,843 | -- |
| 2015 | $8,843 | -- |
| 2014 | $8,843 | $90,500 +670.6% |
| 2012 | -- | $11,744 |
| 2011 | -- | $11,744 |
| 2010 | -- | $11,744 |
| 2009 | -- | $11,744 |
| 2008 | -- | $11,744 |
| 2007 | -- | $11,744 +7.6% |
| 2006 | -- | $10,912 |
| 2005 | -- | $10,912 |
| 2004 | -- | $10,912 +3.3% |
| 2003 | -- | $10,560 |
| 2002 | -- | $10,560 |
| 2000 | -- | $10,560 |
| 1999 | -- | $10,560 |
Find assessor info on the county website
Monthly payment
Est. payment
Payment breakdown
Explore the cost of this home by adjusting the details. Changes won't be saved.Climate risks
Neighborhood: Wissinoming
Nearby schools
Schools provided by the listing agent
- District: Philadelphia City
Source: Bright MLS. This data may not be complete. We recommend contacting the local school district to confirm school assignments for this home.
- $182,4003 bd1 ba1k sqft5433 Tackawanna St, Philadelphia, PA 19124Off Market
- $195,6003 bd1 ba1k sqft5429 Tackawanna St, Philadelphia, PA 19124Off Market
- $178,3003 bd1 ba1k sqft5435 Tackawanna St, Philadelphia, PA 19124Off Market
- $165,0003 bd1 ba1k sqft5427 Tackawanna St, Philadelphia, PA 19124Off Market
Similar homes
- $230,0003 bd3 ba1.2k sqft5454 Tackawanna St, Philadelphia, PA 19124For Sale
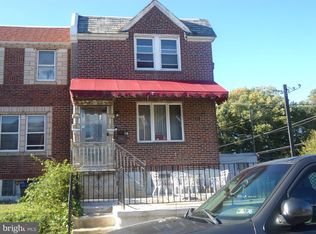
 MLS ID #PAPH2670758, Tifphani Johnson, Keller Williams Realty Devon-Wayne. Bright MLS
- $235,0003 bd1 ba1.1k sqft5445 Akron St, Philadelphia, PA 19124For Sale
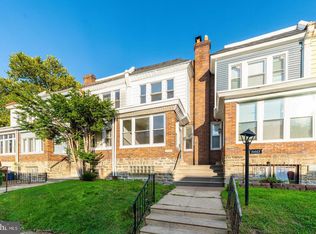 MLS ID #PAPH2687726, Mike Cirillo, Better Homes Realty Group. Bright MLS
- $214,9993 bd2 ba1k sqft5008 Valley St, Philadelphia, PA 19124For Sale
 MLS ID #PAPH2683502, Ehmed Ahmad, 20/20 Real Estate - Bensalem. Bright MLS
- $--3 bd1 ba1k sqft5354 Charles St, Philadelphia, PA 19124Auction
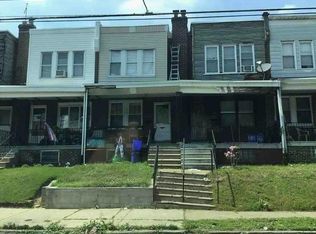 Auction.com 1
- $229,9003 bd3 ba1.2k sqft1365 Dyre St, Philadelphia, PA 19124For SaleMLS ID #PAPH2627798, Racquel Burden, Realty One Group Restore - BlueBell. Bright MLS
- $267,9993 bd2 ba1.1k sqft4211 E Cheltenham Ave, Philadelphia, PA 19124For SaleMLS ID #PAPH2681886, Mohamed Mustafa, 20/20 Real Estate - Bensalem. Bright MLS
- $219,0003 bd1 ba1.2k sqft2940 Hale St, Philadelphia, PA 19149For SaleMLS ID #PAPH2688640, Helen Lin, Bright Home Realty, LLC. Bright MLS
- $199,9002 bd1 ba1k sqft5109 Erdrick St, Philadelphia, PA 19124For SaleMLS ID #PAPH2683354, Marco Troche, RE/MAX Select Group. Bright MLS
- $210,0003 bd1 ba984 sqft2052 Margaret St, Philadelphia, PA 19124For SaleMLS ID #PAPH2683682, Yalitza Nolazco, Springer Realty Group. Bright MLS
- $224,9002 bd2 ba874 sqft1874 Pratt St, Philadelphia, PA 19124For SaleMLS ID #PAPH2634562, Mr. Ray G Cardona, United Real Estate Group. Bright MLS
- $235,0004 bd2 ba1.2k sqft2091 Bridge St, Philadelphia, PA 19124For SaleMLS ID #PAPH2674046, Paul Rodriguez, HomeSmart Realty Advisors. Bright MLS
- $239,9003 bd2 ba896 sqft5445 Marsden St, Philadelphia, PA 19124For SaleMLS ID #PAPH2652428, Rahul Mehta, New Precision Realty. Bright MLS
- $229,5004 bd2 ba1k sqft5726 Jackson St, Philadelphia, PA 19135For SaleMLS ID #PAPH2666738, Giselle Lozada, Giraldo Real Estate Group. Bright MLS
- $249,0003 bd2 ba1.2k sqft5422 Akron St, Philadelphia, PA 19124For SaleMLS ID #PAPH2679160, Tanner Kirkpatrick, Lime House. Bright MLS
- $235,0003 bd1 ba1.3k sqft4022 Benner St, Philadelphia, PA 19135For SaleMLS ID #PAPH2680086, Dorothy Miller, Compass New Jersey, LLC - Haddon Township. Bright MLS
- $160,0003 bd1 ba1.5k sqft1669 Haworth St, Philadelphia, PA 19124For SaleMLS ID #PAPH2686978, Moshe Adika, TCS Management, LLC. Bright MLS
- $144,5003 bd1 ba1k sqft2062 Brill St, Philadelphia, PA 19124For SaleMLS ID #PAPH2688104, Calvin Khaytin, Elite Realty Group Unl. Inc.. Bright MLS
- $225,0003 bd1 ba990 sqft6341 Walker St, Philadelphia, PA 19135For SaleMLS ID #PAPH2684868, Brian Gunn, Keller Williams Real Estate-Langhorne. Bright MLS
- $230,0003 bd2 ba1.2k sqft4151 Barnett St, Philadelphia, PA 19135For SaleMLS ID #PAPH2679666, Jania Daniels, Real of Pennsylvania. Bright MLS
