Move right in to this beautifully updated 3-bedroom, 2-bath home offering 1,838 square feet of stylish living space. From the private front courtyard to the professionally refreshed interior, this home has been thoughtfully upgraded with new flooring throughout, a stunningly remodeled kitchen, and beautifully updated bathrooms, creating a fresh, modern feel from the moment you walk in.The open floor plan is filled with natural light and features soaring ceilings, spacious living areas, and a kitchen designed for both everyday living and entertaining. The primary suite offers a spa-inspired bathroom with custom finishes, while the owned solar system provides long-term energy savings. A three-car garage provides the extra storage and flexibility that's hard to find in this price range.Step outside to a beautifully landscaped backyard featuring mature landscaping, lush green space, and a large retractable awning that creates the perfect shaded outdoor living area for relaxing or entertaining family and friends.Finding a home that checks this many boxes at this price point is rare. Move-in ready, FHA financing eligible, owned solar, updated throughout, 3-car garage and Section 1 pest inspection items have already been completed prior to listing for added peace of mind. Conveniently located near schools, shopping, and neighborhood parks, this is an exceptional opportunity you won't want to miss.
Pending
$479,000
5431 W Bedford Ave, Fresno, CA 93722
3beds
2baths
1,838sqft
:
Get pre-qualified$3,142/mo
Residential, Single Family Residence
Built in 1994
6,847 Square Feet Lot
$480,200 Zestimate®
$261/sqft
$-- HOA
What's special
Private front courtyardNew flooring throughoutProfessionally refreshed interiorSoaring ceilingsStunningly remodeled kitchenBeautifully updated bathrooms
- 26 days |
- 2,178 |
- 147 |
Likely to sell faster than
Zillow last checked:
Listing updated:
Listed by:
Eric K. McCormick DRE #01931027 559-304-4637,
London Properties, Ltd.
Source: Fresno MLS,MLS#: 652039Originating MLS: Fresno MLS
Facts & features
Interior
Bedrooms & bathrooms
- Bedrooms: 3
- Bathrooms: 2
Primary bedroom
- Area: 0
- Dimensions: 0 x 0
Bedroom 1
- Area: 0
- Dimensions: 0 x 0
Bedroom 2
- Area: 0
- Dimensions: 0 x 0
Bedroom 3
- Area: 0
- Dimensions: 0 x 0
Bedroom 4
- Area: 0
- Dimensions: 0 x 0
Bathroom
- Features: Tub/Shower
Dining room
- Area: 0
- Dimensions: 0 x 0
Family room
- Area: 0
- Dimensions: 0 x 0
Kitchen
- Area: 0
- Dimensions: 0 x 0
Living room
- Area: 0
- Dimensions: 0 x 0
Basement
- Area: 0
Heating
- Has Heating (Unspecified Type)
Cooling
- Central Air
Appliances
- Laundry: Inside
Features
- Flooring: Carpet, Tile
- Windows: Double Pane Windows
- Number of fireplaces: 1
- Fireplace features: Gas
Interior area
- Total structure area: 1,838
- Total interior livable area: 1,838 sqft
Property
Parking
- Total spaces: 3
- Parking features: Garage - Attached
- Attached garage spaces: 3
Features
- Levels: One
- Stories: 1
- Patio & porch: Covered
Lot
- Size: 6,847 Square Feet
- Features: Urban, Mature Landscape, Synthetic Lawn
Details
- Parcel number: 50213205
Construction
Type & style
- Home type: SingleFamily
- Architectural style: Contemporary
- Property subtype: Residential, Single Family Residence
Materials
- Stucco
- Foundation: Concrete
- Roof: Tile
Condition
- Year built: 1994
Utilities & green energy
- Electric: On
- Sewer: Public Sewer
- Water: Public
- Utilities for property: Public Utilities
Green energy
- Energy generation: Solar
Community & HOA
Location
- Region: Fresno
Financial & listing details
- Price per square foot: $261/sqft
- Tax assessed value: $246,888
- Annual tax amount: $3,067
- Date on market: 7/15/2026
- Cumulative days on market: 26 days
- Listing agreement: Exclusive Right To Sell
Estimated market value
$480,200
$456,000 - $504,000
$2,478/mo
Price history
| Date | Event | Price |
|---|---|---|
| 7/23/2026 | Pending sale | $479,000$261/sqft |
Source: Fresno MLS #652039 Report a problem | ||
| 7/15/2026 | Listed for sale | $479,000+230.3%$261/sqft |
Source: Fresno MLS #652039 Report a problem | ||
| 1/27/1995 | Sold | $145,000$79/sqft |
Source: Public Record Report a problem | ||
Public tax history
| Year | Property taxes | Tax assessment |
|---|---|---|
| 2025 | $3,067 -0.3% | $246,888 +2% |
| 2024 | $3,076 +2.5% | $242,048 +2% |
| 2023 | $3,002 +5.9% | $237,303 +2% |
| 2022 | $2,834 -0.7% | $232,651 +2% |
| 2021 | $2,853 +5.1% | $228,090 +1% |
| 2020 | $2,715 +1.6% | $225,752 +2% |
| 2019 | $2,673 +2.4% | $221,326 +2% |
| 2018 | $2,610 -0.3% | $216,987 +2% |
| 2017 | $2,618 +8.4% | $212,733 +2% |
| 2016 | $2,414 +0.5% | $208,563 +1.5% |
| 2015 | $2,403 +0.1% | $205,431 +2% |
| 2014 | $2,402 | $201,408 +0.5% |
| 2013 | -- | $200,499 +2% |
| 2012 | -- | $196,569 +2% |
| 2011 | -- | $192,716 +0.8% |
| 2010 | -- | $191,277 -0.2% |
| 2009 | -- | $191,732 +2% |
| 2008 | -- | $187,974 +2% |
| 2007 | -- | $184,290 +2% |
| 2006 | -- | $180,677 +2% |
| 2005 | -- | $177,136 +2% |
| 2004 | -- | $173,663 +1.9% |
| 2003 | -- | $170,481 +14.4% |
| 2002 | -- | $149,000 |
| 2001 | $2,013 | $149,000 |
Find assessor info on the county website
Monthly payment
Est. payment
Payment breakdown
Explore the cost of this home by adjusting the details. Changes won't be saved.Climate risks
Neighborhood: Bullard
Nearby schools
GreatSchools rating
- 7/10Norman Liddell Elementary SchoolGrades: K-6Distance: 0.1 mi
- 7/10Rio Vista Middle SchoolGrades: 7-8Distance: 1.2 mi
- 4/10Central High East CampusGrades: 9-12Distance: 4 mi
Schools provided by the listing agent
- Elementary: Liddell
- Middle: Rio Vista
- High: Central East
Source: Fresno MLS. This data may not be complete. We recommend contacting the local school district to confirm school assignments for this home.
- $408,5003 bd2 ba1.6k sqft5443 W Bedford Ave, Fresno, CA 93722Off Market
- $419,2003 bd2 ba1.6k sqft5419 W Bedford Ave, Fresno, CA 93722Off Market
- $522,2004 bd3 ba2.4k sqft5432 W Athens Ave, Fresno, CA 93722Off Market
- $419,4003 bd2 ba1.5k sqft5455 W Bedford Ave, Fresno, CA 93722Off Market
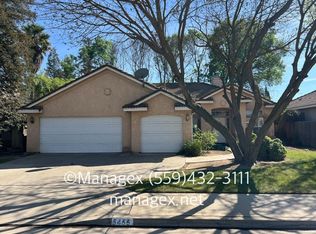
- $480,0004 bd2 ba1.9k sqft5444 W Athens Ave, Fresno, CA 93722Off Market
- $442,3003 bd1 ba1.7k sqft5420 W Athens Ave, Fresno, CA 93722Off Market
- $450,9003 bd2 ba1.5k sqft5430 W Bedford Ave, Fresno, CA 93722Off Market
- $408,5003 bd2 ba1.6k sqft5442 W Bedford Ave, Fresno, CA 93722Off Market
A local agent can set up tours, give advice and negotiate with sellers.
A local lender can help you make sure your offer is ready when you are.
Similar homes
- $469,0003 bd2 ba1.6k sqft7440 N Wheeler Ave, Fresno, CA 93722For Sale
 MLS ID #651146, Julie F. Gerken. Fresno MLS
 - $469,0003 bd2 ba1.7k sqft5671 W Athens Ave, Fresno, CA 93722For Sale
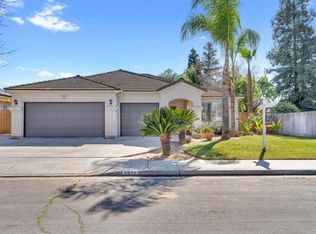 MLS ID #649221, Susana M. Casas Pelayo. Fresno MLS
 - $439,0003 bd2 ba1.7k sqft6465 N Cornelia Ave, Fresno, CA 93722For Sale
 MLS ID #653374, Angie Hyatt. Fresno MLS
 - $394,9003 bd2 ba1.3k sqft5596 W Pinedale Ave, Fresno, CA 93722For Sale
 MLS ID #653361, Sharan Rakkar. Fresno MLS
 - $509,9003 bd3 ba2.1k sqft5021 W Decatur Ave, Fresno, CA 93722For SaleMLS ID #651143, P. Jeff Teliha. Fresno MLS
- $469,9003 bd2 ba1.7k sqft6675 N Lola Ave, Fresno, CA 93722For SaleMLS ID #651205, Carmen Suikowsky. Fresno MLS
- $419,9503 bd2 ba1.4k sqft5783 W Decatur Ave, Fresno, CA 93722For SaleMLS ID #652973, Dan Cheney. Fresno MLS
- $470,0003 bd2 ba1.7k sqft6654 W Alana Dr, Fresno, CA 93722For SaleMLS ID #652809, Robert Shaw. Fresno MLS
- $475,0003 bd2 ba1.8k sqft4246 W Los Altos Ave, Fresno, CA 93722For SaleMLS ID #652262, Angie Hyatt. Fresno MLS
- $--3 bd2 ba1.7k sqft4706 W Paul Ave, Fresno, CA 93722AuctionAuction.com 2
- $459,9993 bd2 ba1.9k sqft5607 N Cleo Ave, Fresno, CA 93722For SaleMLS ID #652939, Braithan Stoltenberg. Fresno MLS
- $417,5003 bd2 ba1.4k sqft6312 N Ellendale Ave, Fresno, CA 93722For SaleMLS ID #653218, Dolores A. Leon. Fresno MLS
- $450,0003 bd2 ba1.7k sqft5577 W Paul Ave, Fresno, CA 93722For SaleMLS ID #650325, Shiloh L. Chaffin. Fresno MLS
- $431,9003 bd2 ba1.6k sqft5802 W Locust Ave, Fresno, CA 93722For SaleMLS ID #648804, Ana M. Sherwood. Fresno MLS
- $425,0003 bd2 ba1.6k sqft5408 N Salinas Ave, Fresno, CA 93722For SaleMLS ID #653356, Isaac Hernandez. Fresno MLS
- $409,0003 bd2 ba1.4k sqft4792 W Mesa Ave, Fresno, CA 93722For SaleMLS ID #653311, Jared Matt Rider. Fresno MLS
- $419,0004 bd2 ba1.8k sqft5044 W Roberts Ave, Fresno, CA 93722For SaleMLS ID #653188, Joseph Haydock. Fresno MLS
- $480,0003 bd3 ba1.9k sqft5284 W King Fisher Ln, Fresno, CA 93722For SaleMLS ID #648622, Diana M. Spino. Fresno MLS
- $420,0003 bd2 ba1.7k sqft6189 N Cleo Ave, Fresno, CA 93722For SaleMLS ID #652564, Lance Greenwood. Fresno MLS
- $449,9994 bd2 ba1.9k sqft6100 N Stockdale Dr, Fresno, CA 93722For Sale By Owner
Local buyer's agents are ready to help
