
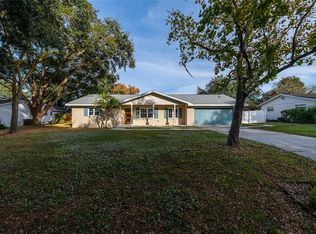
Under contract-accepting backup offers. Welcome to this masterfully updated 3-bedroom, 2-bath, 2-car garage home in The Highlands, a highly sought-after South Lakeland community where listings are rare and demand is high. Sitting on a quarter-acre lot, this 1,816 sq ft split floor plan home has been transformed from top to bottom and is ready for its next proud owner. Inside, the home has been thoughtfully renovated throughout with brand new luxury vinyl plank flooring, fresh interior and exterior paint, updated baseboards, and new ceiling fans, creating a clean and modern feel from the moment you enter. The spacious layout offers an inviting flow between the living, dining, and kitchen areas, making the home feel open, comfortable, and ideal for both everyday living and entertaining. The fully updated kitchen serves as the centerpiece of the home, featuring brand new solid wood cabinetry with designer hardware, granite countertops, updated fixtures, a double oven, cooktop, and new sink. The adjoining living area is anchored by a beautifully restored wood burning fireplace that adds warmth and character to the space. The private primary suite includes a custom built-in closet system and updated fixtures, while the split floor plan provides added privacy from the secondary bedrooms and guest bath. Enjoy the screened-in lanai overlooking a fully fenced backyard, included is an irrigation system, and a storage shed, with plenty of room to add a pool and create your own private retreat. Additional highlights include a 3-year-old A/C system and a spacious 2-car garage. Conveniently located near shopping, dining, and major commuter routes.
Accepting backups
Price cut: $5K (7/6)
$389,980
5432 HIGHLANDS VUE LANE, LAKELAND, FL 33812
3beds
1,816sqft
Single Family Residence
Built in 1990
0.25 Acres Lot
$387,300 Zestimate®
$215/sqft
$10/mo HOA
What's special
- 96 days |
- 80 |
- 4 |
Zillow last checked:
Listing updated:
Listed by:
Hunter Sims 863-307-9997,
KELLER WILLIAMS REALTY SMART 1 863-508-3000
Source: Stellar MLS,MLS#: L4961633 Originating MLS: East Polk
Originating MLS: East Polk
Facts & features
Interior
Bedrooms & bathrooms
- Bedrooms: 3
- Bathrooms: 2
- Full bathrooms: 2
Rooms
- Room types: Attic, Den/Library/Office, Family Room, Dining Room, Living Room
Primary bedroom
- Features: Walk-In Closet(s)
- Level: First
- Area: 180 Square Feet
- Dimensions: 12x15
Bedroom 2
- Features: Built-in Closet
- Level: First
- Area: 120 Square Feet
- Dimensions: 10x12
Bedroom 3
- Features: Built-in Closet
- Level: First
- Area: 110 Square Feet
- Dimensions: 10x11
Dinette
- Level: First
- Area: 56 Square Feet
- Dimensions: 8x7
Dining room
- Features: No Closet
- Level: First
- Area: 132 Square Feet
- Dimensions: 11x12
Family room
- Features: No Closet
- Level: First
- Area: 345 Square Feet
- Dimensions: 15x23
Kitchen
- Features: Built-in Closet
- Level: First
- Area: 130 Square Feet
- Dimensions: 10x13
Living room
- Features: No Closet
- Level: First
- Area: 156 Square Feet
- Dimensions: 12x13
Heating
- Central, Electric
Cooling
- Central Air
Appliances
- Included: Dishwasher, Disposal, Electric Water Heater, Microwave, Range, Range Hood, Refrigerator
- Laundry: Electric Dryer Hookup, Inside, Laundry Closet, Laundry Room, Washer Hookup
Features
- Built-in Features, Ceiling Fan(s), High Ceilings, Kitchen/Family Room Combo, Thermostat, Walk-In Closet(s)
- Flooring: Luxury Vinyl, Tile
- Doors: French Doors
- Windows: Shutters
- Has fireplace: Yes
- Fireplace features: Family Room, Living Room, Masonry, Stone, Wood Burning
Interior area
- Total structure area: 2,615
- Total interior livable area: 1,816 sqft
Video & virtual tour
Property
Parking
- Total spaces: 2
- Parking features: Driveway, Garage Door Opener, Ground Level
- Attached garage spaces: 2
- Has uncovered spaces: Yes
Features
- Levels: One
- Stories: 1
- Patio & porch: Rear Porch, Screened
- Exterior features: Irrigation System, Lighting, Permeable Paving, Private Mailbox, Rain Gutters, Storage
- Fencing: Fenced,Vinyl
Lot
- Size: 0.25 Acres
- Features: Cul-De-Sac, In County, Landscaped, Level
- Residential vegetation: Mature Landscaping, Trees/Landscaped
Details
- Additional structures: Shed(s)
- Parcel number: 242916284543002340
- Special conditions: None
Construction
Type & style
- Home type: SingleFamily
- Property subtype: Single Family Residence
Materials
- Block, Stucco
- Foundation: Slab
- Roof: Shingle
Condition
- New construction: No
- Year built: 1990
Utilities & green energy
- Sewer: Septic Tank
- Water: Public
- Utilities for property: BB/HS Internet Available, Cable Available, Electricity Available, Fiber Optics, Water Connected
Community & HOA
Community
- Security: Smoke Detector(s)
- Pet fee: $0 monthly
- Subdivision: HIGHLANDS
HOA
- Has HOA: Yes
- HOA fee: $10 monthly
- HOA name: Paul Trinklein
- HOA phone: 863-521-1596
Location
- Region: Lakeland
Financial & listing details
- Price per square foot: $215/sqft
- Annual tax amount: $2,689
- Date on market: 5/17/2026
- Cumulative days on market: 75 days
- Listing terms: Cash,Conventional,FHA,USDA Loan,VA Loan
- Ownership: Fee Simple
- Total actual rent: 0
- Electric utility on property: Yes
- Road surface type: Paved, Asphalt
Estimated market value
$387,300
$368,000 - $407,000
$2,146/mo
Price history
| Date | Event | Price |
|---|---|---|
| 8/11/2026 | Listed for sale | $389,980$215/sqft |
Source:  Stellar MLS #L4961633 Report a problem Stellar MLS #L4961633 Report a problem | ||
| 7/22/2026 | Contingent | $389,980$215/sqft |
Source: Stellar MLS #L4961633 Report a problem | ||
| 7/6/2026 | Price change | $389,980-1.3%$215/sqft |
Source: Stellar MLS #L4961633 Report a problem | ||
| 6/23/2026 | Price change | $394,980-1.3%$218/sqft |
Source: Stellar MLS #L4961633 Report a problem | ||
| 6/7/2026 | Price change | $399,980-1.2%$220/sqft |
Source: Stellar MLS #L4961633 Report a problem | ||
| 6/2/2026 | Price change | $404,999-2.4%$223/sqft |
Source: Stellar MLS #L4961633 Report a problem | ||
| 5/17/2026 | Listed for sale | $415,000+13.7%$229/sqft |
Source: Stellar MLS #L4961633 Report a problem | ||
| 11/27/2024 | Sold | $365,000$201/sqft |
Source: Stellar MLS #TB8310619 Report a problem | ||
| 10/28/2024 | Pending sale | $365,000$201/sqft |
Source: Stellar MLS #TB8310619 Report a problem | ||
| 10/23/2024 | Listed for sale | $365,000$201/sqft |
Source: Stellar MLS #TB8310619 Report a problem | ||
Public tax history
Tax history is unavailable.
Monthly payment
Est. payment
Payment breakdown
Explore the cost of this home by adjusting the details. Changes won't be saved.Climate risks
Neighborhood: 33812
Nearby schools
GreatSchools rating
- 8/10Valleyview Elementary SchoolGrades: PK-5Distance: 1 mi
- 4/10Lakeland Highlands Middle SchoolGrades: 6-8Distance: 2.1 mi
- 5/10George W. Jenkins Senior High SchoolGrades: 9-12Distance: 0.6 mi
Schools provided by the listing agent
- Elementary: Valleyview Elem
- Middle: Lakeland Highlands Middl
- High: George Jenkins High
Source: Stellar MLS. This data may not be complete. We recommend contacting the local school district to confirm school assignments for this home.
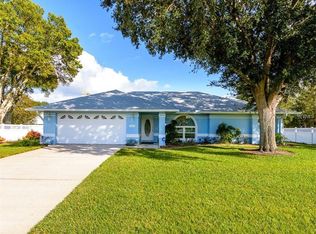
- $365,0003 bd2 ba1.8k sqft5432 Highlands Vue Ln, Lakeland, FL 33813Sold
- $320,7003 bd2 ba1.7k sqft5426 Highlands Vue Ln, Lakeland, FL 33813Off Market
- $354,5003 bd2 ba1.6k sqft5438 Highlands Vue Ln, Lakeland, FL 33812Off Market
- $350,3003 bd2 ba1.8k sqft5427 Overlook Point, Lakeland, FL 33812Off Market
- $--3 bd3 ba2.4k sqft5589 Highlands Vista Cir, Lakeland, FL 33812Off Market
- $329,1003 bd2 ba1.6k sqft5433 Overlook Point, Lakeland, FL 33812Off Market
- $323,1003 bd2 ba1.6k sqft5421 Overlook Point, Lakeland, FL 33813Off Market
- $348,1004 bd2 ba2.1k sqft5420 Highlands Vue Ln, Lakeland, FL 33813Off Market
A local agent can set up tours, give advice and negotiate with sellers.
Similar homes
- $389,0004 bd2 ba1.9k sqft2258 COLONY CLUB DRIVE, LAKELAND, FL 33813For Sale

 MLS ID #L4959335, Matthew Lainhart, KELLER WILLIAMS REALTY. Stellar MLS
 - $299,9003 bd2 ba1.1k sqft4921 SHARON AVENUE, LAKELAND, FL 33812For Sale
 MLS ID #P4939167, Stacey Towns Friend, STACEY TOWNS REALTY LLC. Stellar MLS
 - $400,0003 bd2 ba1.7k sqft6212 WOODSFIELD WAY, LAKELAND, FL 33813For Sale
 MLS ID #L4957642, David Scoynes, KELLER WILLIAMS REALTY. Stellar MLS
 - $339,9003 bd2 ba1.8k sqft5963 HILLSIDE HEIGHTS DRIVE, LAKELAND, FL 33812For Sale
 MLS ID #L4961495, Steven Perkins, CLARK REALTY LLC. Stellar MLS
 - $389,0003 bd2 ba1.6k sqft517 W PATTERSON STREET, LAKELAND, FL 33803For SaleMLS ID #L4963987, Melissa Riesenberg, PAIGE WAGNER HOMES REALTY. Stellar MLS
- $399,9004 bd2 ba1.8k sqft950 LAKE COVE TRAIL, LAKELAND, FL 33813For SaleMLS ID #L4963975, Angela Poole, REMAX EXPERTS. Stellar MLS
- $354,9003 bd2 ba1.4k sqft6739 FARRIS DRIVE, LAKELAND, FL 33811For SaleMLS ID #L4962807, Milton De La Cruz, LAKELAND HOMES AND REALTY, LLC. Stellar MLS
- $424,9004 bd2 ba2.3k sqft1308 GLENFORD LANE, LAKELAND, FL 33813For SaleMLS ID #L4961137, Jenni Thompson, KELLER WILLIAMS REALTY. Stellar MLS
- $439,0003 bd2 ba2k sqft1626 SIMS PLACE, LAKELAND, FL 33803For SaleMLS ID #TB8537229, Stephen Cantatore, DALTON WADE INC. Stellar MLS
- $324,9004 bd3 ba1.8k sqft1410 E EDGEWOOD DRIVE, LAKELAND, FL 33803For SaleMLS ID #L4964279, Daniel Campbell, KELLER WILLIAMS REALTY SMART 1. Stellar MLS
- $445,0003 bd2 ba1.6k sqft1421 ELLISON LANE, LAKELAND, FL 33801For SaleMLS ID #L4964209, Maddie Cochran, BHHS FLORIDA PROPERTIES GROUP. Stellar MLS
- $334,9003 bd2 ba1.4k sqft2620 MARTIN AVENUE, LAKELAND, FL 33803For SaleMLS ID #L4962821, Russ Rhoads, EXP REALTY LLC. Stellar MLS
- $485,0004 bd2 ba2.1k sqft204 BIRCH LANE, LAKELAND, FL 33813For SaleMLS ID #G5115712, Carlos Hernandez, LPT REALTY, LLC. Stellar MLS
- $384,9004 bd2 ba1.8k sqft2426 VIEW WAY, LAKELAND, FL 33810For SaleMLS ID #P4939096, Jacob Hancock, KELLER WILLIAMS REALTY SMART 1. Stellar MLS
- $349,9003 bd2 ba1.2k sqft3935 EWELL ROAD, LAKELAND, FL 33811For SaleMLS ID #TB8533183, April Taylor, BLUE ORCHID REALTY INC. Stellar MLS
- $399,5004 bd2 ba2k sqft715 S LAKESIDE TERRACE, EAGLE LAKE, FL 33839For SaleMLS ID #L4961783, David Small, KELLER WILLIAMS REALTY SMART 1. Stellar MLS
- $462,5003 bd2 ba2.6k sqft609 W PIPKIN ROAD, LAKELAND, FL 33813For SaleMLS ID #TB8486309, Carol Romeo, COLDWELL BANKER REALTY. Stellar MLS
- $425,0004 bd2 ba2k sqft504 PRADO PLACE, LAKELAND, FL 33803For SaleMLS ID #L4953934, Tammy Storie, REGAL REAL ESTATE LLC. Stellar MLS
- $337,0002 bd2 ba1.9k sqft4789 SQUIRE HOLLOW DRIVE, LAKELAND, FL 33811For SaleMLS ID #L4963766, Lisa Brochu, COLDWELL BANKER REALTY. Stellar MLS
- $450,0004 bd3 ba2.5k sqft1231 NEWPORT AVENUE, LAKELAND, FL 33801For SaleMLS ID #L4962835, Stephanie Meyer PA, LPT REALTY, LLC. Stellar MLS
