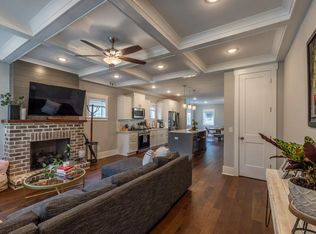
Nestled in a picturesque neighborhood, this stunning new construction, two-story craftsman-style home offers comfort, functionality, and sophistication. The residence features three spacious BR's, including a Master suite with a huge walk-in closet, & 2 1/2 pristine BA's. The interior is defined by functional charms like a chef's kitchen island with a farm sink, soft-close drawers and cabinets, a cozy fireplace, & elegant coffered ceilings with recessed lighting. The large side porch is accented with beautiful French doors. There's also a spacious upstairs loft for added living space. A standout feature is the versatile Flex Room, ready to serve as your home office, a creative studio, or a private retreat for work or relaxation. The home's gorgeous curb appeal is enhanced by landscaped grounds, a built-in sprinkler system, and motion sensor lighting. This property is a true haven for modern living. COUNTY ONLY TAXES. Only minutes away from the serene waterfront restaurant, "The Wyld".**Up to $10,000 toward buyers closing cost or to buy down the interest rate (seller concession) or upgrade appliances or fireplace insert **Builder Incentive Breakdown ** The Buyer may apply the Builder's incentive toward the upgraded selection of their own appliances (gas stove, refrigerator, hood, and gas fireplace insert).**The Buyer may select alternative appliances of equal value to the allowance, or they may choose to upgrade their selections and pay the price difference out of pocket. All selected appliances/fixtures will be installed upon contract binding.- ask agent for details
Pending
$514,999
5432 La Roche Avenue, Savannah, GA 31406
3beds
2,855sqft
Single Family Residence
Built in 2025
0.35 Acres Lot
$513,500 Zestimate®
$180/sqft
$-- HOA
What's special
Cozy fireplaceLandscaped groundsMotion sensor lightingSpacious upstairs loftGorgeous curb appealSoft-close drawers and cabinetsBuilt-in sprinkler system
- 292 days
- 125
- 1
Zillow last checked:
Listing updated:
Listed by:
Talia Harris-lovett 912-323-7879,
Make Your Move Realty Inc
Source: Hive MLS,MLS#: SA344410 Originating MLS: Savannah Multi-List Corporation
Originating MLS: Savannah Multi-List CorporationFacts & features
Interior
Bedrooms & bathrooms
- Bedrooms: 3
- Bathrooms: 3
- Full bathrooms: 2
- 1/2 bathrooms: 1
Office
- Level: Upper
- Dimensions: 0 x 0
Heating
- Central, Electric
Cooling
- Central Air, Electric
Appliances
- Included: Some Electric Appliances, Some Gas Appliances, Convection Oven, Cooktop, Dryer, Dishwasher, Range Hood, Tankless Water Heater, Refrigerator
- Laundry: Upper Level, Washer Hookup, Dryer Hookup
Features
- Built-in Features, Breakfast Area, Bathtub, Ceiling Fan(s), Double Vanity, Entrance Foyer, High Ceilings, Kitchen Island, Primary Suite, Other, Pantry, Pull Down Attic Stairs, Recessed Lighting, See Remarks, Upper Level Primary, Programmable Thermostat
- Windows: Double Pane Windows
- Attic: Pull Down Stairs
- Number of fireplaces: 1
- Fireplace features: Gas, Gas Starter, Living Room, Ventless
Interior area
- Total interior livable area: 2,855 sqft
Video & virtual tour
Property
Parking
- Total spaces: 2
- Parking features: Attached, Garage Door Opener, Off Street, Parking Available
- Garage spaces: 2
Features
- Patio & porch: Porch, Balcony, Front Porch
- Exterior features: Balcony, Landscape Lights
- Fencing: Picket,Wood,Privacy,Yard Fenced
- Has view: Yes
- View description: Panoramic
Lot
- Size: 0.35 Acres
- Features: Sprinkler System
Details
- Parcel number: 1036602021
Construction
Type & style
- Home type: SingleFamily
- Architectural style: Traditional
- Property subtype: Single Family Residence
Materials
- Masonite, Concrete, Wood Siding
- Foundation: Block
Condition
- New Construction
- New construction: Yes
- Year built: 2025
Details
- Builder name: Eco Friendly Construction and Design
- Warranty included: Yes
Utilities & green energy
- Sewer: Septic Tank
- Water: Public
- Utilities for property: Cable Available, Underground Utilities
Green energy
- Green verification: ENERGY STAR Certified Homes
- Energy efficient items: Insulation, Windows
Community & HOA
Community
- Subdivision: Bonna Bella Point Sub
HOA
- Has HOA: No
Location
- Region: Savannah
Financial & listing details
- Price per square foot: $180/sqft
- Date on market: 11/26/2025
- Cumulative days on market: 293 days
- Listing agreement: Exclusive Right To Sell
- Listing terms: Cash,Conventional,1031 Exchange,FHA,Private Financing Available,VA Loan
- Inclusions: Alarm-Smoke/Fire, Ceiling Fans, Other-See Agt Remarks, Refrigerator
- Ownership type: Builder
- Road surface type: Asphalt, Paved
Estimated market value
$513,500
$488,000 - $539,000
$3,084/mo
Price history
| Date | Event | Price |
|---|---|---|
| 9/4/2026 | Pending sale | $514,999$180/sqft |
Source:  Hive MLS #SA344410 Report a problem Hive MLS #SA344410 Report a problem | ||
| 7/17/2026 | Price change | $514,999-2.8%$180/sqft |
Source: Hive MLS #SA344410 Report a problem | ||
| 6/23/2026 | Price change | $529,999-1.9%$186/sqft |
Source: Hive MLS #SA344410 Report a problem | ||
| 6/6/2026 | Listed for sale | $539,999-1.8%$189/sqft |
Source: Hive MLS #SA344410 Report a problem | ||
| 5/26/2026 | Listing removed | $549,999$193/sqft |
Source: Hive MLS #SA344410 Report a problem | ||
| 5/13/2026 | Price change | $549,999-5.2%$193/sqft |
Source: Hive MLS #SA344410 Report a problem | ||
| 4/28/2026 | Price change | $579,999-2.6%$203/sqft |
Source: Hive MLS #SA344410 Report a problem | ||
| 4/1/2026 | Price change | $595,500-4%$209/sqft |
Source: Hive MLS #SA344410 Report a problem | ||
| 2/16/2026 | Price change | $619,999-1.6%$217/sqft |
Source: Hive MLS #SA344410 Report a problem | ||
| 11/27/2025 | Listed for sale | $629,999-5.4%$221/sqft |
Source: Hive MLS #SA344410 Report a problem | ||
| 2/22/2025 | Listing removed | $665,999$233/sqft |
Source:  Hive MLS #317364 Report a problem Hive MLS #317364 Report a problem | ||
| 9/30/2024 | Listed for sale | $665,999$233/sqft |
Source: Hive MLS #317364 Report a problem | ||
Public tax history
Tax history is unavailable.
Monthly payment
Est. payment
Payment breakdown
Explore the cost of this home by adjusting the details. Changes won't be saved.Climate risks
Neighborhood: 31406
Nearby schools
Schools provided by the listing agent
- Elementary: Isle of Hope School (K-8)
- Middle: Myers Middle School (6-8)
- High: Jenkins High School (9-12)
Source: Hive MLS. This data may not be complete. We recommend contacting the local school district to confirm school assignments for this home.

Similar homes
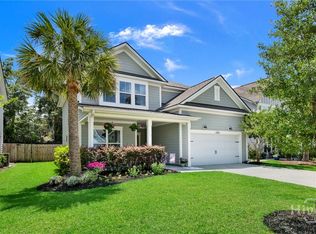
- $525,0003 bd3 ba2.3k sqft127 Canter Court, Savannah, GA 31406For Sale

 MLS ID #SA356542, Ben J. Bluemle, Seaport Real Estate Group. Hive MLS
 - $550,0004 bd3 ba2.3k sqft117 Canter Court, Savannah, GA 31406For Sale
 MLS ID #SA357091, Heather Murphy, Keller Williams Coastal Area P. Hive MLS
 - $648,7003 bd3 ba2.6k sqft121 Bluffside Circle, Savannah, GA 31404For Sale
 MLS ID #SA362057, Travis O. Sawyer, Brand Name Real Estate, Inc. Hive MLS
 - $560,0003 bd2 ba2.2k sqft206 Hillary Road, Savannah, GA 31410For Sale
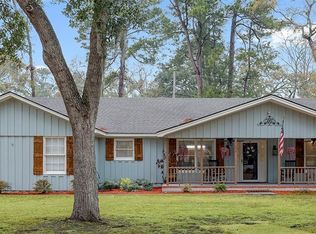 MLS ID #SA365127, Regina L. Wages, Rawls Realty. Hive MLS
 - $549,0006 bd5 ba2.6k sqft802 W 44th Street, Savannah, GA 31405For SaleMLS ID #SA364594, Matthew D. Myles, Serhant Georgia LLC. Hive MLS
- $549,0004 bd3 ba2.8k sqft138 Trail Creek Lane, Savannah, GA 31405For SaleMLS ID #SA361524, Liza DiMarco, Compass Georgia LLC. Hive MLS
- $561,5003 bd3 ba2.2k sqft806 E 35th Street, Savannah, GA 31401For SaleMLS ID #SA346173, Amber Williams, Re/Max Savannah. Hive MLS
- $595,0004 bd3 ba2.1k sqft710 E 35th Street, Savannah, GA 31401For SaleMLS ID #SA366003, John Sheahan, Keller Williams Coastal Area P. Hive MLS
- $735,0003 bd3 ba1.9k sqft19 Harlan Drive, Savannah, GA 31406For SaleMLS ID #SA358144, Elaine Ceccacci, LPT Realty LLC. Hive MLS
- $489,0003 bd3 ba2k sqft1407 E 32nd Street, Savannah, GA 31404New ConstructionMLS ID #SA326716, Michelle Parker, Parker Scott Properties. Hive MLS
- $464,9003 bd2 ba1.8k sqft922 E 37th Street, Savannah, GA 31401For SaleMLS ID #SA360225, Vanessa W. Barger, ERA Southeast Coastal. Hive MLS
- $490,0004 bd4 ba2.2k sqft148 Penn Station, Savannah, GA 31410For SaleMLS ID #SA362347, Russell Strazzella, Keller Williams Coastal Area P. Hive MLS
- $684,0003 bd3 ba1.9k sqft7506 Central Avenue, Savannah, GA 31406For SaleMLS ID #SA351283, Ed Yannett, Epique Realty. Hive MLS
- $465,0003 bd3 ba2k sqft1205 E 34th Street, Savannah, GA 31404For SaleMLS ID #SA351743, Michelle Parker, Parker Scott Properties. Hive MLS
- $475,0004 bd3 ba1.7k sqft119 Blueleaf Court, Savannah, GA 31410For SaleMLS ID #SA361040, Brett A. Strickland, Noble Nest Real Estate LLC. Hive MLS
- $465,0003 bd3 ba2k sqft1209 E 34th Street, Savannah, GA 31404For SaleMLS ID #SA352136, Michelle Parker, Parker Scott Properties. Hive MLS
- $375,0003 bd2 ba1.6k sqft2122 E 43rd Street, Savannah, GA 31404For SaleMLS ID #SA365420, Michelle A. Mechem, Roost Realty. Hive MLS
- $479,0004 bd3 ba2.3k sqft143 Arusha Avenue, Savannah, GA 31419For SaleMLS ID #SA350250, Shelly Lynch, BHHS Bay Street Realty Group. Hive MLS
- $429,9004 bd2 ba1.8k sqft1309 E 33rd Street, Savannah, GA 31404For SaleMLS ID #SA355153, Ashley Johnson, Marshview Realty. Hive MLS
- $435,0004 bd3 ba1.7k sqft535 E 37th Street, Savannah, GA 31401For SaleMLS ID #SA362971, Sarah Joy Pounders, Engel & Volkers. Hive MLS
