Room to spread out, inside and out! This inviting Meridian home offers a spacious yard for relaxing and entertaining, complemented by a thoughtfully designed interior with 9-foot second-story ceilings for an open, airy feel. The kitchen features soft-close cabinetry, a large pantry, double ovens, and a generous island that connects seamlessly to the dining and living areas. A cozy fireplace anchors the main living space, while an upstairs loft offers additional room to gather or unwind. The spacious primary suite includes a large walk-in closet and dual-sink vanity. An oversized laundry room, built-in entry bench, and abundant storage throughout make everyday organization easy. Conveniently located near I-84 and the new Costco shopping center, this home brings together comfortable living, practical features, and room to make it your own.
Active
$649,000
5432 S Polaris Ave, Meridian, ID 83642
4beds
3baths
2,679sqft
Single Family Residence
Built in 2022
6,534 Square Feet Lot
$646,200 Zestimate®
$242/sqft
$50/mo HOA
What's special
Oversized laundry roomBuilt-in entry benchAbundant storage throughoutSpacious primary suiteLarge pantryLarge walk-in closetDouble ovens
- 11 days
- 389
- 26
Likely to sell faster than
Zillow last checked:
Listing updated:
Listed by:
Brooke Mankey Cell:951-743-3907,
Homes of Idaho
Source: IMLS,MLS#: 99003468
Facts & features
Interior
Bedrooms & bathrooms
- Bedrooms: 4
- Bathrooms: 3
Primary bedroom
- Level: Upper
Bedroom 2
- Level: Upper
Bedroom 3
- Level: Upper
Bedroom 4
- Level: Upper
Family room
- Level: Main
Kitchen
- Level: Main
Office
- Level: Main
Heating
- Forced Air, Natural Gas
Cooling
- Central Air
Appliances
- Included: Gas Water Heater, Dishwasher, Disposal, Double Oven, Microwave, Oven/Range Built-In, Water Softener Owned, Gas Range
Features
- Den/Office, Family Room, Double Vanity, Walk-In Closet(s), Loft, Walk In Shower, Breakfast Bar, Pantry, Kitchen Island, Granite Counters, Number of Baths Upper Level: 2
- Flooring: Engineered Wood Floors
- Has basement: No
- Number of fireplaces: 1
- Fireplace features: One, Gas
Interior area
- Total structure area: 2,679
- Total interior livable area: 2,679 sqft
- Finished area above ground: 2,679
- Finished area below ground: 0
Property
Parking
- Total spaces: 3
- Parking features: Driveway
- Garage spaces: 3
- Has uncovered spaces: Yes
Features
- Levels: Two
- Patio & porch: Covered Patio/Deck
- Fencing: Full,Vinyl
Lot
- Size: 6,534 Square Feet
- Features: Standard Lot 6000-9999 SF, Pressurized Irrigation Sprinkler System, Irrigation Sprinkler System
Details
- Parcel number: R7176810460
- Zoning: R-8
Construction
Type & style
- Home type: SingleFamily
- Property subtype: Single Family Residence
Materials
- Frame, Stone, HardiPlank Type
- Foundation: Crawl Space
- Roof: Composition
Condition
- Year built: 2022
Utilities & green energy
- Water: Public
- Utilities for property: Sewer Connected
Community & HOA
Community
- Subdivision: Prevail
HOA
- Has HOA: Yes
- HOA fee: $150 quarterly
Location
- Region: Meridian
Financial & listing details
- Price per square foot: $242/sqft
- Tax assessed value: $554,100
- Annual tax amount: $1,877
- Date on market: 10/12/2026
- Listing terms: Cash,Conventional,FHA,VA Loan
- Ownership: Fee Simple,Fractional Ownership: No
- Road surface type: Paved
Estimated market value
$646,200
$614,000 - $679,000
$3,399/mo
Price history
Price history is unavailable.
Public tax history
| Year | Property taxes | Tax assessment |
|---|---|---|
| 2026 | $1,877 +9.4% | $554,100 +1.8% |
| 2025 | $1,716 -10.1% | $544,100 +15.3% |
| 2024 | $1,909 -7% | $471,800 -2.2% |
| 2023 | $2,052 | $482,200 -6.1% |
| 2022 | -- | $513,400 |
| 2021 | -- | -- |
Find assessor info on the county website
Monthly payment
Est. payment
Payment breakdown
Explore the cost of this home by adjusting the details. Changes won't be saved.Climate risks
Neighborhood: 83642
Nearby schools
Schools provided by the listing agent
- Elementary: Mary McPherson
- Middle: Victory
- High: Mountain View
- District: West Ada School District
Source: IMLS. This data may not be complete. We recommend contacting the local school district to confirm school assignments for this home.
Similar homes
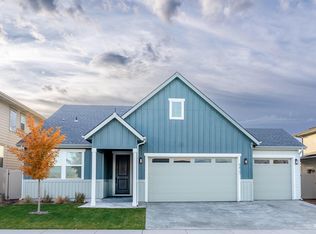
- $699,9003 bd3 ba2.1k sqft4691 S Abbot Way, Meridian, ID 83642New
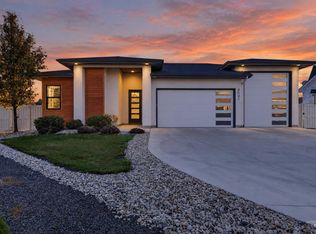 MLS ID #99004503, Troy Perry, Keller Williams Realty Boise. IMLS
- $634,9004 bd2 ba2.2k sqft819 E Crest Ridge Dr, Meridian, ID 83642Price Change
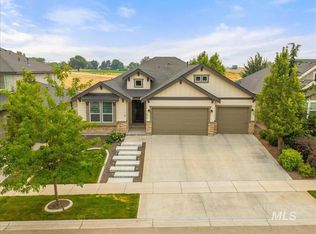 MLS ID #98998766, Jeffrey Wills, Homes of Idaho. IMLS
- $554,9004 bd3 ba2.4k sqft5345 S Snowden Ave, Meridian, ID 83642Active
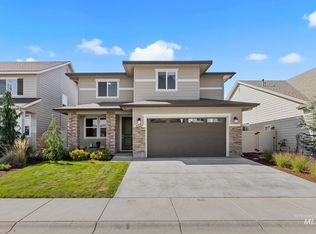 MLS ID #99002410, Michelle Tiner, Boise Premier Real Estate. IMLS
- $669,9003 bd2 ba2.3k sqft3900 S Lone Pine Ave, Meridian, ID 83642Active
 MLS ID #98996891, Heather Dyer, Keller Williams Realty Boise. IMLS
