Roof is scheduled to be replaced! Welcome home to this 3-bedroom property with an upstairs bonus room, offering a flexible layout and plenty of potential to make it your own. Just off the entrance, you’ll find a versatile flex space that can serve as a formal living room, home office, or additional sitting area. This space flows into the formal dining room, creating a natural setup for hosting gatherings and everyday meals alike. The kitchen opens to the main living area, where a cozy wood-burning fireplace creates a warm focal point for relaxing evenings. With three bedrooms conveniently located on the main floor, the layout provides easy single-level living, while the upstairs bonus room offers additional space for a playroom, guest room, media room, or hobby area.
A main-floor laundry room adds everyday convenience to the home’s functional design. With its flexible floor plan and inviting spaces, this property is ready for its next owner to bring their vision and make it truly their own. Welcome Home! AGENTS-not a member of MLS? Call Showing Time for access/disclosures. Roof estimate for replacement is available in transaction documents
Pending
Price cut: $10.1K (6/22)
$224,900
5432 Sandstone Dr, Fayetteville, NC 28311
3beds
2,235sqft
:
Get pre-qualified$1,380/mo
Single Family Residence
Built in 1969
-- sqft lot
$-- Zestimate®
$101/sqft
$-- HOA
What's special
- 127 days |
- 33 |
- 0 |
Zillow last checked:
Listing updated:
Listed by:
WELCOME HOME TEAM POWERED BY KELLER WILLIAMS REALTY,
KELLER WILLIAMS REALTY (FAYETTEVILLE)
Source: LPRMLS,MLS#: 759804 Originating MLS: Longleaf Pine Realtors
Originating MLS: Longleaf Pine RealtorsFacts & features
Interior
Bedrooms & bathrooms
- Bedrooms: 3
- Bathrooms: 2
- Full bathrooms: 2
Heating
- Gas
Appliances
- Included: Gas Range, Refrigerator
- Laundry: Main Level
Features
- Ceiling Fan(s), Separate/Formal Living Room
- Flooring: Hardwood, Vinyl
- Basement: Crawl Space
- Number of fireplaces: 1
- Fireplace features: Wood Burning
Interior area
- Total interior livable area: 2,235 sqft
Property
Features
- Levels: One and One Half
- Patio & porch: Patio, Porch, Screened
- Exterior features: Fence, Porch, Patio, Shed
- Fencing: Yard Fenced
Lot
- Features: < 1/4 Acre
Details
- Additional structures: Shed(s)
- Parcel number: 0520857669
- Zoning description: SF10 - Single Family Res 10
- Special conditions: None
Construction
Type & style
- Home type: SingleFamily
- Architectural style: One and One Half Story
- Property subtype: Single Family Residence
Materials
- Brick Veneer
Condition
- New construction: No
- Year built: 1969
Utilities & green energy
- Sewer: Public Sewer
- Water: Public
Community & HOA
Community
- Subdivision: College Lakes
HOA
- Has HOA: No
Location
- Region: Fayetteville
Financial & listing details
- Price per square foot: $101/sqft
- Tax assessed value: $233,500
- Annual tax amount: $2,704
- Date on market: 4/6/2026
- Cumulative days on market: 123 days
- Listing terms: Cash,Conventional,FHA,VA Loan
- Inclusions: Refrigerator
- Exclusions: n/a
- Ownership: More than a year
Estimated market value
Not available
Estimated sales range
Not available
$1,771/mo
Price history
| Date | Event | Price |
|---|---|---|
| 6/30/2026 | Pending sale | $224,900$101/sqft |
Source:  LPRMLS #759804 Report a problem LPRMLS #759804 Report a problem | ||
| 6/22/2026 | Price change | $224,900-4.3%$101/sqft |
Source: LPRMLS #759804 Report a problem | ||
| 5/8/2026 | Price change | $235,000-7.8%$105/sqft |
Source: LPRMLS #759804 Report a problem | ||
| 4/23/2026 | Price change | $255,000-3.8%$114/sqft |
Source: LPRMLS #759804 Report a problem | ||
| 4/10/2026 | Listed for sale | $265,000+20.5%$119/sqft |
Source: LPRMLS #759804 Report a problem | ||
| 1/22/2026 | Listing removed | $219,999$98/sqft |
Source: LPRMLS #743524 Report a problem | ||
| 11/18/2025 | Price change | $219,999-4.3%$98/sqft |
Source: LPRMLS #743524 Report a problem | ||
| 7/23/2025 | Price change | $229,999-8%$103/sqft |
Source: LPRMLS #743524 Report a problem | ||
| 5/15/2025 | Listed for sale | $249,999+163.2%$112/sqft |
Source: LPRMLS #743524 Report a problem | ||
| 8/10/2021 | Listing removed | -- |
Source: Zillow Rental Network Premium Report a problem | ||
| 8/2/2021 | Listed for rent | $1,500+20%$1/sqft |
Source: Zillow Rental Network Premium Report a problem | ||
| 9/5/2020 | Listing removed | $1,250$1/sqft |
Source: SPOAT JACKSON & BROWNE LLC #641419 Report a problem | ||
| 9/1/2020 | Listed for rent | $1,250$1/sqft |
Source: SPOAT JACKSON & BROWNE LLC #641419 Report a problem | ||
| 8/12/2020 | Sold | $95,000$43/sqft |
Source: LPRMLS #633422 Report a problem | ||
| 7/2/2020 | Pending sale | $95,000$43/sqft |
Source: CHASE REAL ESTATE #633422 Report a problem | ||
| 6/26/2020 | Listed for sale | $95,000$43/sqft |
Source: CHASE REAL ESTATE #633422 Report a problem | ||
| 6/23/2020 | Pending sale | $95,000$43/sqft |
Source: CHASE REAL ESTATE #633422 Report a problem | ||
| 5/27/2020 | Listed for sale | $95,000+9.2%$43/sqft |
Source: CHASE REAL ESTATE #633422 Report a problem | ||
| 4/13/2020 | Sold | $87,000-8.3%$39/sqft |
Source: Public Record Report a problem | ||
| 6/27/2019 | Listing removed | $94,900$42/sqft |
Source: CRIST COLLINS REALTY INC. #602931 Report a problem | ||
| 6/7/2019 | Listed for sale | $94,900$42/sqft |
Source: CRIST COLLINS REALTY INC. #602931 Report a problem | ||
| 5/23/2019 | Pending sale | $94,900$42/sqft |
Source: CRIST COLLINS REALTY INC. #602931 Report a problem | ||
| 5/2/2019 | Price change | $94,900-5%$42/sqft |
Source: CRIST COLLINS REALTY INC. #602931 Report a problem | ||
| 4/17/2019 | Price change | $99,900-4.8%$45/sqft |
Source: CRIST COLLINS REALTY INC. #602931 Report a problem | ||
| 4/9/2019 | Price change | $104,900-8.7%$47/sqft |
Source: CRIST COLLINS REALTY INC. #602931 Report a problem | ||
| 3/28/2019 | Listed for sale | $114,900+27.7%$51/sqft |
Source: CRIST COLLINS REALTY INC. #602931 Report a problem | ||
| 11/18/2013 | Sold | $90,000$40/sqft |
Source: LPRMLS #413083 Report a problem | ||
Public tax history
| Year | Property taxes | Tax assessment |
|---|---|---|
| 2025 | $2,704 +19.7% | $233,500 +81.9% |
| 2024 | $2,259 +5.1% | $128,400 |
| 2023 | $2,149 +6.4% | $128,400 |
| 2022 | $2,020 | $128,400 |
| 2021 | $2,020 | $128,400 -3.9% |
| 2020 | -- | $133,581 +4% |
| 2019 | $1,985 | $128,400 |
| 2018 | $1,985 | $128,400 |
| 2017 | $1,985 +11% | $128,400 -3.6% |
| 2016 | $1,788 +1% | $133,221 |
| 2015 | $1,770 +0.4% | $133,221 |
| 2014 | $1,763 -6.2% | $133,221 -8.8% |
| 2013 | $1,880 0% | $146,100 |
| 2012 | $1,880 0% | $146,100 |
| 2011 | $1,881 | $146,100 |
| 2010 | -- | $146,100 |
| 2009 | -- | $146,100 +32.7% |
| 2008 | -- | $110,100 |
| 2007 | -- | $110,100 |
| 2006 | -- | $110,100 |
| 2005 | -- | -- |
| 2004 | -- | $110,100 |
| 2003 | -- | $110,100 +4.8% |
| 2002 | -- | $105,105 |
| 2001 | -- | $105,105 |
Find assessor info on the county website
Monthly payment
Est. payment
Payment breakdown
Explore the cost of this home by adjusting the details. Changes won't be saved.Climate risks
Neighborhood: College Lakes
Nearby schools
GreatSchools rating
- 6/10College Lakes ElementaryGrades: K-5Distance: 0.8 mi
- 6/10Spring Lake MiddleGrades: 6-8Distance: 4 mi
- 7/10Pine Forest HighGrades: 9-12Distance: 1.4 mi
Schools provided by the listing agent
- Middle: Spring Lake Middle School
- High: Pine Forest Senior High
Source: LPRMLS. This data may not be complete. We recommend contacting the local school district to confirm school assignments for this home.
- $17,5006,098 sqft5434 Sandstone Dr, Fayetteville, NC 28311Off Market
- $206,9003 bd3 ba2k sqft5430 Sandstone Dr, Fayetteville, NC 28311Off Market

- $206,3004 bd2 ba-- sqft459 Clover Hill Pl, Fayetteville, NC 28311Off Market
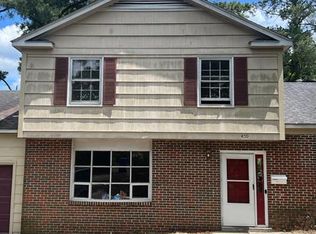
- $185,0003 bd2 ba1.8k sqft460 Grayton Pl, Fayetteville, NC 28311Sold

- $215,3004 bd2 ba1.6k sqft458 Grayton Pl, Fayetteville, NC 28311Off Market
- $213,2003 bd2 ba1.4k sqft5426 Sandstone Dr, Fayetteville, NC 28311Off Market
- $195,3003 bd2 ba1.4k sqft5431 Sandstone Dr, Fayetteville, NC 28311Off Market
- $217,6003 bd2 ba2.1k sqft456 Grayton Pl, Fayetteville, NC 28311Off Market
A local agent can set up tours, give advice and negotiate with sellers.
A local lender can help you make sure your offer is ready when you are.
Similar homes
- $232,4003 bd2 ba1.3k sqft5404 Sandstone Dr, Fayetteville, NC 28311For Sale
 MLS ID #766536, PROPERTY CLOSERS, COLDWELL BANKER ADVANTAGE - FAYETTEVILLE. LPRMLS
 - $229,0003 bd2 ba1.4k sqft321 Tokay Dr, Fayetteville, NC 28311For Sale
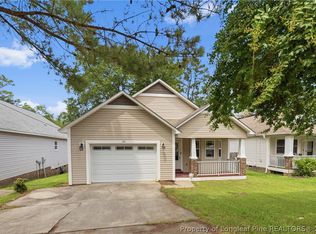 MLS ID #767280, MATTHEW BARRETT, COLDWELL BANKER ADVANTAGE - FAYETTEVILLE. LPRMLS
 - $225,0003 bd2 ba1.1k sqft547 Farmview Dr, Fayetteville, NC 28311For Sale
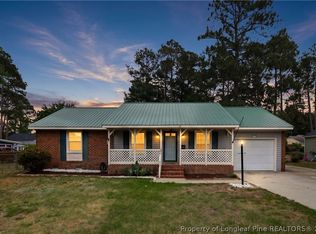 MLS ID #764586, GRAY HERNANDEZ, ERA STROTHER REAL ESTATE. LPRMLS
 - $235,0003 bd2 ba1.3k sqft7020 Lure Ct, Fayetteville, NC 28311For Sale
 MLS ID #767341, IRENA PRICE, COLDWELL BANKER ADVANTAGE - FAYETTEVILLE. LPRMLS
 - $279,0003 bd2 ba1.9k sqft3568 Gables Dr, Fayetteville, NC 28311For SaleMLS ID #767410, BRYCEN ERDODY, TORCH & TRAIL, LLC. LPRMLS
- $219,9993 bd2 ba1.2k sqft5529 Deep Hollow Ct, Fayetteville, NC 28311For SaleMLS ID #763247, SANDRA OWENS, ERA STROTHER REAL ESTATE. LPRMLS
- $183,5003 bd2 ba1.3k sqft634 Pleasant Loop, Fayetteville, NC 28311For SaleMLS ID #759852, TORANIQUE ADAMS, VYLLA HOME. LPRMLS
- $179,5003 bd2 ba1.2k sqft735 Amber Dr, Fayetteville, NC 28311For SaleMLS ID #766491, VITTORIA PIROLLI, BIRCH & BEAM REALTY. LPRMLS
- $249,9003 bd2 ba1.8k sqft728 Rockwood Dr, Fayetteville, NC 28311For SaleMLS ID #766605, ESSENCE REALTY GROUP POWERED BY REAL BROKER, LLC, REAL BROKER LLC. LPRMLS
- $199,9003 bd2 ba1.2k sqft309 Brass Ct, Fayetteville, NC 28311For SaleMLS ID #765493, MIRANDA DIFABRIZIO, EXIT REALTY PREFERRED. LPRMLS
- $250,0003 bd2 ba1.7k sqft807 Faison Ave, Fayetteville, NC 28304For SaleMLS ID #767390, KRISTEN EMMONS, EMMONS REALTY. LPRMLS
- $245,0003 bd2 ba1.4k sqft3229 Sunnyside School Rd, Fayetteville, NC 28312For SaleMLS ID #765785, ALLISHA SMITH, KELLER WILLIAMS REALTY (FAYETTEVILLE). LPRMLS
- $230,0003 bd2 ba1.9k sqft7124 Fillyaw Rd, Fayetteville, NC 28303For SaleMLS ID #765722, GREGORY RAY, EXIT REALTY PREFERRED. LPRMLS
- $284,9003 bd3 ba1.8k sqft3512 Rolls Ave, Fayetteville, NC 28311For SaleMLS ID #762776, DARK HORSE GROUP POWERED BY LPT REALTY, LPT REALTY LLC. LPRMLS
- $219,0003 bd3 ba2.1k sqft1827 Spruce St, Fayetteville, NC 28303For SaleMLS ID #762217, TRACEY JONES-BROOKS, TJB REALTY. LPRMLS
- $217,4003 bd2 ba1.4k sqft1813 Manteo St, Fayetteville, NC 28303For SaleMLS ID #762624, JAMES "ALEX" MCFADYEN, COLDWELL BANKER ADVANTAGE - FAYETTEVILLE. LPRMLS
- $219,9993 bd2 ba1.2k sqft174 Bienville Dr, Fayetteville, NC 28311For SaleMLS ID #763154, HALEY KERNELLS, LIBERTY KEY REALTY GROUP. LPRMLS
- $230,0003 bd2 ba1.6k sqft908 Ruton Ct, Fayetteville, NC 28303For SaleMLS ID #759478, MEGAN SHOFF, KELLER WILLIAMS REALTY (FAYETTEVILLE). LPRMLS
- $228,0003 bd2 ba1.5k sqft7110 Enfield Dr, Fayetteville, NC 28303For SaleMLS ID #765534, SUE PRIEST, RE/MAX CHOICE. LPRMLS
- $240,0003 bd2 ba1.6k sqft6432 Easthampton Rd, Fayetteville, NC 28314For SaleMLS ID #765489, MITCHEAL DELVALLE, CENTURY 21 Family Realty. LPRMLS
