The home has it all! It is located in West Richland and offers a close commute to everything. The back yard has a 20,000 gallon gunite swimming pool with a solar heat, and safety cover. You will enjoy the beautifully landscaped back yard Gazibo, fire pit, Hot tub, and covered deck. Last but definitely not least is every mans dream. 14'X 21' shop that is insulated, heated and air conditioned for any occasion. Has both man door and garage door for access. Large Covered RV parking area perfect for working on cars or parking that RV. Don't miss the opportunity to own this Beauty. Also, the wall in the living room is not a load bearing wall so it can be removed.
Foreclosed
Est. $385,850
5433 Fern Loop, West Richland, WA 99353
3beds
1,450sqft
SingleFamily
Built in 1981
0.28 Acres Lot
$-- Zestimate®
$266/sqft
$-- HOA
Overview
- 26 days
- 61
- 4
Facts & features
Interior
Bedrooms & bathrooms
- Bedrooms: 3
- Bathrooms: 2
- Full bathrooms: 1
- 3/4 bathrooms: 1
Heating
- Forced air, Heat pump, Electric
Cooling
- Central
Appliances
- Included: Dishwasher, Garbage disposal, Microwave, Refrigerator
Features
- Flooring: Carpet, Laminate
- Has fireplace: Yes
Interior area
- Total interior livable area: 1,450 sqft
Property
Parking
- Parking features: Garage - Attached, Garage - Detached, Off-street
Features
- Exterior features: Wood
Lot
- Size: 0.28 Acres
Details
- Parcel number: 131084030002011
Construction
Type & style
- Home type: SingleFamily
Materials
- Wood
- Foundation: Crawl/Raised
- Roof: Composition
Condition
- Year built: 1981
Community & HOA
Location
- Region: West Richland
Financial & listing details
- Price per square foot: $266/sqft
- Tax assessed value: $385,850
- Annual tax amount: $4,268
Foreclosure details
Estimated market value
Not available
Estimated sales range
Not available
$2,435/mo
Price history
| Date | Event | Price |
|---|---|---|
| 9/10/2026 | Sold | $370,000-12.9%$255/sqft |
Source: Public Record Report a problem | ||
| 4/29/2026 | Listing removed | $425,000$293/sqft |
Source:  PACMLS as distributed by MLS GRID #288263 Report a problem PACMLS as distributed by MLS GRID #288263 Report a problem | ||
| 4/21/2026 | Pending sale | $425,000$293/sqft |
Source: PACMLS as distributed by MLS GRID #288263 Report a problem | ||
| 12/8/2025 | Price change | $425,000-5.5%$293/sqft |
Source: PACMLS as distributed by MLS GRID #288263 Report a problem | ||
| 10/16/2025 | Listed for sale | $449,900+9.7%$310/sqft |
Source: PACMLS as distributed by MLS GRID #288263 Report a problem | ||
| 6/23/2022 | Sold | $410,000+13.9%$283/sqft |
Source: PACMLS as distributed by MLS GRID #261354 Report a problem | ||
| 5/16/2022 | Pending sale | $359,900$248/sqft |
Source: PACMLS as distributed by MLS GRID #261354 Report a problem | ||
| 5/11/2022 | Listed for sale | $359,900+44%$248/sqft |
Source: PACMLS as distributed by MLS GRID #261354 Report a problem | ||
| 10/17/2018 | Sold | $250,000+0%$172/sqft |
Source: PACMLS as distributed by MLS GRID #230891 Report a problem | ||
| 9/7/2018 | Price change | $249,900-3.8%$172/sqft |
Source: Real Estate Market Leaders, LLC. #230891 Report a problem | ||
| 8/24/2018 | Pending sale | $259,900$179/sqft |
Source: Real Estate Market Leaders, LLC. #230891 Report a problem | ||
| 8/15/2018 | Price change | $259,900-7.1%$179/sqft |
Source: Real Estate Market Leaders, LLC. #230891 Report a problem | ||
| 7/7/2018 | Listed for sale | $279,900-5.1%$193/sqft |
Source: Real Estate Market Leaders, LLC. #230891 Report a problem | ||
| 12/8/2017 | Listing removed | $294,900$203/sqft |
Source: Home Caretakers, Inc. #1198917 Report a problem | ||
| 9/25/2017 | Listed for sale | $294,900$203/sqft |
Source: Home Caretakers, Inc. #1198917 Report a problem | ||
Public tax history
| Year | Property taxes | Tax assessment |
|---|---|---|
| 2025 | $4,268 +4.7% | $385,850 +7.9% |
| 2024 | $4,078 -7.6% | $357,620 -8.3% |
| 2023 | $4,411 +28% | $390,190 +37.2% |
| 2022 | $3,445 +0.2% | $284,330 +9.4% |
| 2021 | $3,439 +6.1% | $259,890 +10.4% |
| 2020 | $3,242 -3.5% | $235,460 |
| 2019 | $3,358 +39.5% | $235,460 +33.4% |
| 2018 | $2,407 -11.9% | $176,500 |
| 2017 | $2,733 +17.8% | $176,500 |
| 2016 | $2,321 | $176,500 |
| 2015 | $2,321 -1.3% | $176,500 |
| 2014 | $2,352 | $176,500 |
| 2013 | $2,352 | $176,500 +8.4% |
| 2012 | -- | $162,850 +3.4% |
| 2011 | -- | $157,540 |
| 2010 | -- | $157,540 |
| 2009 | -- | $157,540 |
| 2008 | -- | -- |
| 2007 | -- | -- |
| 2006 | -- | -- |
Find assessor info on the county website
Monthly payment
Climate risks
Neighborhood: 99353
Nearby schools
Schools provided by the listing agent
- Elementary: Tapteal Elem
- Middle: Carmichael Mid
- High: Hanford High
- District: Richland
Source: The MLS. This data may not be complete. We recommend contacting the local school district to confirm school assignments for this home.
Similar homes
- $349,9003 bd2 ba1.3k sqft3701 Grant Loop, West Richland, WA 99353For Sale
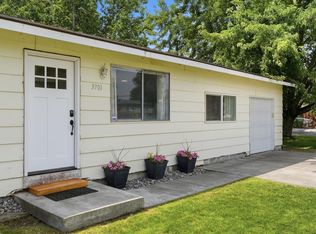
 MLS ID #294068, Jaime Bocek, RE/MAX, The Collective. PACMLS as distributed by MLS GRID
 - $385,0003 bd2 ba1.4k sqft2351 Hummingbird Ln, West Richland, WA 99353For Sale
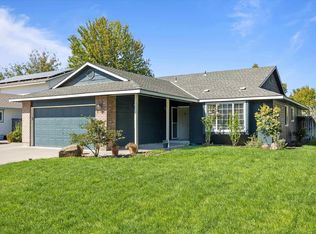 MLS ID #296054, Kellen Adcock, 1Triple7-1.777% / HomeSmart Elite Brokers. PACMLS as distributed by MLS GRID
 - $410,0003 bd2 ba1k sqft484 S 41st Ave, West Richland, WA 99353For Sale
 MLS ID #295526, Nancy Wagner, Windermere Group One/Tri-Cities. PACMLS as distributed by MLS GRID
 - $380,0003 bd2 ba1.2k sqft4620 Grouse Dr, West Richland, WA 99353For Sale
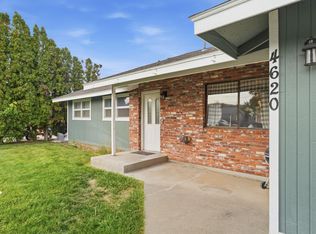 MLS ID #295218, Jennifer Craig, Musser Bros, Inc. PACMLS as distributed by MLS GRID
 - $409,0003 bd2 ba1.6k sqft5022 Swallow Ct, West Richland, WA 99353For SaleMLS ID #295564, Yeimy Saldana, Berkshire Hathaway Hm Serv Central WA Real Estate. PACMLS as distributed by MLS GRID
- $409,9993 bd2 ba1.3k sqft5103 Pinehurst St, West Richland, WA 99353For SaleMLS ID #296448, Eva Rains, Berkshire Hathaway Homeservices TC. PACMLS as distributed by MLS GRID
- $399,9005 bd2 ba1.6k sqft4611 Mallard Ct, West Richland, WA 99353For SaleMLS ID #290231, Tyson Jones, Kenmore Team. PACMLS as distributed by MLS GRID
- $424,0004 bd2 ba1.9k sqft1610 Teal Ct, West Richland, WA 99353For SaleMLS ID #295517, Jaime Bocek, RE/MAX, The Collective. PACMLS as distributed by MLS GRID
- $399,9004 bd2 ba1.5k sqft5142 Monica St, West Richland, WA 99353For SaleMLS ID #295174, Kellen Adcock, 1Triple7-1.777% / HomeSmart Elite Brokers. PACMLS as distributed by MLS GRID
- $425,0004 bd3 ba1.8k sqft2105 Pheasant Ln, West Richland, WA 99353For SaleMLS ID #294727, Josh Blankenship, PNW Collective / Real Broker. PACMLS as distributed by MLS GRID
- $455,0003 bd2 ba1.7k sqft3544 Kristin Dr, West Richland, WA 99353For SaleMLS ID #295068, Yvonne Caffrey, Realty One Group Eclipse. PACMLS as distributed by MLS GRID
- $399,0003 bd2 ba1.5k sqft500 Stagecoach Ct, Richland, WA 99354For SaleMLS ID #295542, Kelly VanZandt, RE/MAX Northwest REALTORS. PACMLS as distributed by MLS GRID
- $455,9003 bd2 ba1.7k sqft5703 Mulberry Dr, West Richland, WA 99353For SaleMLS ID #294004, Frank Prior, Windermere Group One/Tri-Cities. PACMLS as distributed by MLS GRID
- $465,0004 bd2 ba1.9k sqft5703 Monica Ct, West Richland, WA 99353For SaleMLS ID #295091, Corrie Hayes, John L. Scott - Snohomish. PACMLS as distributed by MLS GRID
- $399,9003 bd2 ba1.3k sqft590 Tanglewood Dr, Richland, WA 99352For SaleMLS ID #296423, Kelley Gravenslund, Century 21-Tri-Cities. PACMLS as distributed by MLS GRID
- $360,0002 bd2 ba1.7k sqft801 Willard Ave, Richland, WA 99352For SaleMLS ID #296875, Ashlie Martin, RE/MAX Northwest REALTORS. PACMLS as distributed by MLS GRID
- $399,9003 bd2 ba1.5k sqft8607 W Entiat Ave, Kennewick, WA 99336For SaleMLS ID #296891, Grace Suarez, Desert Hills Realty Inc. PACMLS as distributed by MLS GRID
- $372,0003 bd2 ba1.4k sqft4819 Kalahari Dr, Pasco, WA 99301For SaleMLS ID #296902, Melissa Romero, John L Scott Tri-Cities Pasco. PACMLS as distributed by MLS GRID
- $389,9003 bd2 ba1.3k sqft1905 W 24th Ave, Kennewick, WA 99337For SaleMLS ID #296897, Eric Walraf, HomeSmart Elite Brokers. PACMLS as distributed by MLS GRID
- $365,0003 bd1 ba1.2k sqft1502 Cottonwood Dr, Richland, WA 99354For SaleMLS ID #294170, Shannon Jones, Berkshire Hathaway Hm Serv Central WA Real Estate. PACMLS as distributed by MLS GRID
