Contract Pending Opportunity, location, and potential in the Millard School District! Welcome to 5435 S 122nd Street, a home with great bones, a newer roof, and plenty of potential for the next owner to make it their own. The light-filled sunroom, with multiple skylights, is the kind of space you'll look forward to using, morning coffee, favorite book, thriving plants. Outside, the large, established yard offers mature landscaping, flowers, a storage shed, and room to garden, play, or create your own outdoor retreat. Inside, bring your vision. Refresh the finishes over time, plan a more complete renovation, or explore its investment or rental potential and room to add value. Located in the Millard School District, this Omaha address is close to the freeway, shopping, restaurants, everyday services, and major routes. A home with character, outdoor space, and the freedom to make it yours! 5435 S 122nd Street is ready for its next chapter.
Pending
$239,900
5435 S 122nd St, Omaha, NE 68137
3beds
1,593sqft
Single Family Residence
Built in 1964
7,405 Square Feet Lot
$237,900 Zestimate®
$151/sqft
$-- HOA
What's special
Large established yardStorage shedMature landscaping
- 34 days
- 583
- 65
Likely to sell faster than
Zillow last checked:
Listing updated:
Listed by:
Natalie Kovar 402-431-2104,
Better Homes and Gardens R.E.
Source: GPRMLS,MLS#: 22628376
Facts & features
Interior
Bedrooms & bathrooms
- Bedrooms: 3
- Bathrooms: 1
- Full bathrooms: 1
- Main level bathrooms: 1
Primary bedroom
- Features: Wall/Wall Carpeting, Window Covering, Ceiling Fan(s)
- Level: Main
- Area: 132
- Dimensions: 11 x 12
Bedroom 2
- Features: Wall/Wall Carpeting, Window Covering, Ceiling Fan(s)
- Level: Main
- Area: 120
- Dimensions: 10 x 12
Bedroom 3
- Features: Wall/Wall Carpeting, Window Covering, Ceiling Fan(s)
- Level: Main
- Area: 110
- Dimensions: 10 x 11
Living room
- Features: Wood Floor, 9'+ Ceiling
- Level: Main
- Area: 266
- Dimensions: 14 x 19
Basement
- Area: 1056
Heating
- Natural Gas, Forced Air
Cooling
- Central Air
Appliances
- Included: Range, Ice Maker, Refrigerator, Washer, Dishwasher, Dryer, Disposal, Microwave
Features
- High Ceilings, Ceiling Fan(s)
- Flooring: Carpet
- Windows: Window Coverings
- Basement: Daylight,Finished
- Has fireplace: No
Interior area
- Total structure area: 1,593
- Total interior livable area: 1,593 sqft
- Finished area above ground: 1,096
- Finished area below ground: 497
Property
Parking
- Total spaces: 1
- Parking features: Garage - Attached
- Attached garage spaces: 1
Features
- Levels: Split Entry
- Patio & porch: Porch, Patio, Enclosed Patio
- Fencing: Chain Link,Full
Lot
- Size: 7,405 Square Feet
- Dimensions: 57 x 127
- Features: Up to 1/4 Acre., City Lot, Subdivided, Public Sidewalk, Level
Details
- Additional structures: Shed(s), Greenhouse
- Parcel number: 2221862014
Construction
Type & style
- Home type: SingleFamily
- Architectural style: Bungalow
- Property subtype: Single Family Residence
Materials
- Vinyl Siding, Asphalt
- Foundation: Concrete Perimeter
- Roof: Composition
Condition
- Not New and NOT a Model
- New construction: No
- Year built: 1964
Utilities & green energy
- Sewer: Public Sewer
- Water: Public
Community & HOA
Community
- Subdivision: Signal Hill Park Replat
HOA
- Has HOA: No
Location
- Region: Omaha
Financial & listing details
- Price per square foot: $151/sqft
- Tax assessed value: $171,100
- Annual tax amount: $2,790
- Date on market: 10/1/2026
- Listing terms: VA Loan,FHA,Conventional,Cash
- Ownership: Fee Simple
Estimated market value
$237,900
$226,000 - $250,000
$2,174/mo
Price history
| Date | Event | Price |
|---|---|---|
| 10/13/2026 | Pending sale | $239,900$151/sqft |
Source:  GPRMLS #22628376 Report a problem | ||
| 10/1/2026 | Listed for sale | $239,900+105%$151/sqft |
Source: GPRMLS #22628376 Report a problem | ||
| 9/21/2009 | Sold | $117,000-6.3%$73/sqft |
Source: GPRMLS #20911938 Report a problem | ||
| 8/17/2009 | Price change | $124,900-1.7%$78/sqft |
Source: DEEB & Associates Real Estate #? Report a problem | ||
| 7/5/2009 | Listed for sale | $127,000+16.5%$80/sqft |
Source: DEEB & Associates Real Estate #? Report a problem | ||
| 7/14/2003 | Sold | $109,000$68/sqft |
Source: Public Record Report a problem | ||
Public tax history
| Year | Property taxes | Tax assessment |
|---|---|---|
| 2025 | $2,790 -1% | $171,100 |
| 2024 | $2,818 -17.3% | $171,100 |
| 2023 | $3,406 -5.8% | $171,100 |
| 2022 | $3,616 +0.5% | $171,100 |
| 2021 | $3,598 -0.8% | $171,100 |
| 2020 | $3,628 +10.6% | $171,100 +10.9% |
| 2019 | $3,281 +20.5% | $154,300 +22.2% |
| 2018 | $2,723 +3.5% | $126,300 |
| 2017 | $2,632 | $126,300 +1.9% |
| 2016 | $2,632 +4.8% | $123,900 +7% |
| 2015 | $2,511 | $115,800 |
| 2014 | -- | $115,800 |
| 2013 | -- | $115,800 +2.6% |
| 2012 | -- | $112,900 |
| 2011 | -- | $112,900 -1.1% |
| 2009 | $2,336 | $114,100 |
| 2008 | -- | $114,100 +33.9% |
| 2005 | -- | $85,200 |
| 2004 | -- | $85,200 |
Find assessor info on the county website
Monthly payment
Est. payment
Payment breakdown
Explore the cost of this home by adjusting the details. Changes won't be saved.Climate risks
Neighborhood: 68137
Nearby schools
Schools provided by the listing agent
- Elementary: Sandoz
- Middle: Millard Central
- High: Millard South
- District: Millard
Source: GPRMLS. This data may not be complete. We recommend contacting the local school district to confirm school assignments for this home.


Similar homes
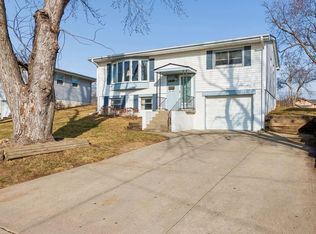
- $260,0003 bd2 ba1.7k sqft8804 Westridge Dr, Omaha, NE 68124For Sale
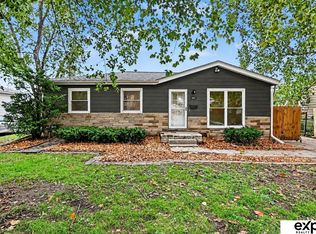
 MLS ID #22631554, Gavin Utesch, eXp Realty LLC. GPRMLS
- $264,9993 bd3 ba1.4k sqft3318 S 126th Ave, Omaha, NE 68144For Sale
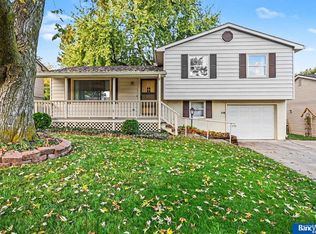 MLS ID #22631099, Lana Rosburg, BancWise Realty. GPRMLS
- $245,0002 bd3 ba1.5k sqft4833 S 122nd Ct, Omaha, NE 68137For Sale
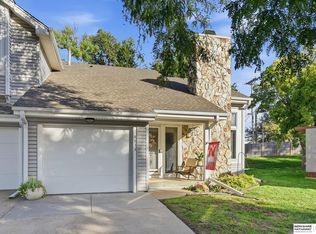 MLS ID #22629385, Deb Gustafson, BHHS Ambassador Real Estate. GPRMLS
- $285,0003 bd3 ba1.6k sqft10941 X St, Omaha, NE 68137For Sale
 MLS ID #22620175, Julie Eberhardt, Real Broker NE, LLC. GPRMLS
- $274,9003 bd2 ba1.4k sqft15228 Monroe St, Omaha, NE 68137For SaleMLS ID #22630253, Mike Miller, BHHS Ambassador Real Estate. GPRMLS
- $289,0003 bd2 ba1.3k sqft14212 Karl St, Omaha, NE 68137For SaleMLS ID #22630139, Adam Scheef, BHHS Ambassador Real Estate. GPRMLS
- $250,0003 bd2 ba1.3k sqft9016 Lakeview Dr, Omaha, NE 68127For SaleMLS ID #22630031, Jennifer Waxberg, Better Homes and Gardens R.E.. GPRMLS
- $289,9003 bd3 ba1.6k sqft5935 S 140th Ave, Omaha, NE 68137For SaleMLS ID #22626901, Mary McKenna, Meraki Realty Group. GPRMLS
- $255,0003 bd2 ba1.3k sqft14908 Josephine St, Omaha, NE 68138For SaleMLS ID #22630421, John Ouedraogo, GTRSALES. GPRMLS
- $250,0003 bd2 ba1.5k sqft14117 Virginia St, La Vista, NE 68138For SaleMLS ID #22628180, Troy Sanders, Nebraska Realty. GPRMLS
- $239,9003 bd2 ba1.6k sqft9478 Wirt St, Omaha, NE 68134For SaleMLS ID #22629404, Jenna Friesen, BHHS Ambassador Real Estate. GPRMLS
- $318,0003 bd3 ba1.5k sqft13558 Berry Cir, Omaha, NE 68137For SaleMLS ID #22630325, Georgiana Amoura, Realty ONE Group Authentic. GPRMLS
- $224,9003 bd2 ba1.5k sqft2627 N 70th St, Omaha, NE 68104For SaleMLS ID #22631268, Diane Briggs, BHHS Ambassador Real Estate. GPRMLS
- $250,0003 bd3 ba1.7k sqft1723 N 107th Ave, Omaha, NE 68114For SaleMLS ID #22630422, Nico Marasco, BHHS Ambassador Real Estate. GPRMLS
- $250,0003 bd3 ba1.6k sqft9127 Spaulding St, Omaha, NE 68134For SaleMLS ID #22628866, Tony Terp, Milford Real Estate. GPRMLS
- $300,0003 bd2 ba1.8k sqft1329 S 162nd St, Omaha, NE 68130For SaleMLS ID #22631280, Jennifer Waxberg, Better Homes and Gardens R.E.. GPRMLS
- $260,0003 bd3 ba1.9k sqft15428 Locust St, Omaha, NE 68116For SaleMLS ID #22631320, Rachael Walker, BHHS Ambassador Real Estate. GPRMLS
- $239,9003 bd3 ba1.5k sqft9023 David Cir, Omaha, NE 68138For SaleMLS ID #22623521, John Fabirkiewicz, Marketplace Homes. GPRMLS
- $235,0003 bd3 ba1.8k sqft7704 Lafayette Ave, Omaha, NE 68114For SaleMLS ID #22626615, Chris Egan, BHHS Ambassador Real Estate. GPRMLS
- $290,0003 bd2 ba1.9k sqft13911 Lisa Cir, Omaha, NE 68138For SaleMLS ID #22627436, Jennifer Chinn, BHHS Ambassador Real Estate. GPRMLS
