
Let’s move you in...to this spacious ranch where comfortable living, great entertaining spaces and an incredible backyard setting all come together. Step inside and you’ll immediately appreciate the generous living room, filled with natural light from a wall of windows and anchored by a gas fireplace. The open layout flows into the dining area and spacious kitchen with abundant cabinetry, generous counter space and a pass-through that keeps the kitchen connected to the living spaces beyond.
Continue into the large family room, where walls of windows frame the backyard views and sliding glass doors invite you outside. This comfortable gathering space has plenty of room for movie nights, game days and casual meals. From here, step onto the expansive deck, with multiple areas for dining, grilling and relaxing beneath mature shade trees while overlooking the wide-open green space beyond. The huge screened porch offers another incredible place to enjoy summer dinners, morning coffee or a quiet evening outdoors.
Three comfortable bedrooms and two full baths are conveniently located on the main level. One bedroom features its own attached full bath, creating a comfortable primary suite, while hardwood floors run through much of the home. Downstairs, the finished basement adds even more living space with a large recreation room and built-in bar, perfect for entertaining and Bills game days.
Outside, enjoy a spacious yard with mature trees, plenty of green space and a storage shed, while the attached garage adds everyday convenience. With generous living spaces, an expansive deck, a screened porch and a beautiful backyard setting, this ranch offers plenty of room to relax, entertain and enjoy every season. Showings begin at the first Open House on 7/8 4-6. Other open houses are 7/11 11-1 and 7/12 11-1. Negotiations begin 7/14 at 3PM.
Pending
$339,000
5437 Elm Dr, Lewiston, NY 14092
3beds
1,552sqft
Single Family Residence
Built in 1958
0.32 Acres Lot
$-- Zestimate®
$218/sqft
$-- HOA
What's special
Gas fireplaceBeautiful backyard settingStorage shedThree comfortable bedroomsGenerous counter spaceMature shade treesWide-open green space beyond
- 73 days
- 78
- 0
Zillow last checked:
Listing updated:
Listed by:
Keller Williams Realty WNY 716-832-3300,
Jennifer R Goetz 716-316-6664
Source: NYSAMLSs,MLS#: B1695264 Originating MLS: Buffalo
Originating MLS: BuffaloFacts & features
Interior
Bedrooms & bathrooms
- Bedrooms: 3
- Bathrooms: 2
- Full bathrooms: 2
- Main level bathrooms: 2
- Main level bedrooms: 3
Bedroom 1
- Level: First
- Dimensions: 15.00 x 12.04
Bedroom 2
- Level: First
- Dimensions: 11.06 x 13.02
Bedroom 3
- Level: First
- Dimensions: 9.10 x 9.10
Basement
- Level: Basement
- Dimensions: 25.06 x 18.06
Dining room
- Level: First
- Dimensions: 11.09 x 10.05
Family room
- Level: First
- Dimensions: 12.01 x 12.01
Kitchen
- Level: First
- Dimensions: 12.00 x 10.01
Laundry
- Level: Basement
- Dimensions: 25.10 x 5.01
Living room
- Level: First
- Dimensions: 24.04 x 15.05
Other
- Level: First
- Dimensions: 8.05 x 12.05
Other
- Level: First
- Dimensions: 21.01 x 17.09
Storage room
- Level: Basement
- Dimensions: 26.03 x 23.11
Heating
- Gas, Forced Air
Cooling
- Central Air
Appliances
- Included: Built-In Range, Built-In Oven, Dryer, Dishwasher, Gas Water Heater, Microwave, Refrigerator, Washer
- Laundry: In Basement
Features
- Breakfast Area, Dry Bar, Separate/Formal Living Room, Sliding Glass Door(s), Storage, Bedroom on Main Level, Bath in Primary Bedroom, Main Level Primary
- Flooring: Hardwood, Laminate, Tile, Varies
- Doors: Sliding Doors
- Basement: Full,Partially Finished,Sump Pump
- Number of fireplaces: 1
Interior area
- Total structure area: 1,552
- Total interior livable area: 1,552 sqft
Video & virtual tour
Property
Parking
- Total spaces: 2
- Parking features: Attached, Electricity, Garage, Storage, Driveway
- Attached garage spaces: 2
Accessibility
- Accessibility features: Accessible Bedroom
Features
- Levels: One
- Stories: 1
- Patio & porch: Deck, Porch, Screened
- Exterior features: Blacktop Driveway, Deck, Enclosed Porch, Porch
Lot
- Size: 0.32 Acres
- Dimensions: 101 x 150
- Features: Irregular Lot, Residential Lot
Details
- Additional structures: Shed(s), Storage
- Parcel number: 2924891150120002027000
- Special conditions: Standard
Construction
Type & style
- Home type: SingleFamily
- Architectural style: Ranch
- Property subtype: Single Family Residence
Materials
- Brick, Frame, Vinyl Siding
- Foundation: Block, Poured
- Roof: Asphalt,Architectural,Shingle
Condition
- Resale
- Year built: 1958
Utilities & green energy
- Sewer: Connected
- Water: Connected, Public
- Utilities for property: Electricity Connected, Sewer Connected, Water Connected
Community & HOA
Community
- Subdivision: Mile Reserve
Location
- Region: Lewiston
Financial & listing details
- Price per square foot: $218/sqft
- Tax assessed value: $110,000
- Annual tax amount: $5,063
- Date on market: 7/6/2026
- Cumulative days on market: 46 days
- Listing terms: Cash,Conventional,FHA,VA Loan
Estimated market value
Not available
Estimated sales range
Not available
Not available
Price history
| Date | Event | Price |
|---|---|---|
| 7/22/2026 | Pending sale | $339,000$218/sqft |
Source:  NYSAMLSs #B1695264 Report a problem NYSAMLSs #B1695264 Report a problem | ||
| 7/15/2026 | Contingent | $339,000$218/sqft |
Source: NYSAMLSs #B1695264 Report a problem | ||
| 7/6/2026 | Listed for sale | $339,000+226%$218/sqft |
Source: NYSAMLSs #B1695264 Report a problem | ||
| 4/19/2002 | Sold | $104,000$67/sqft |
Source: Agent Provided Report a problem | ||
Public tax history
| Year | Property taxes | Tax assessment |
|---|---|---|
| 2025 | -- | $110,000 |
| 2024 | -- | $110,000 |
| 2023 | -- | $110,000 |
| 2022 | -- | $110,000 |
| 2021 | -- | $110,000 |
| 2020 | -- | $110,000 |
| 2019 | -- | $110,000 |
| 2018 | -- | $110,000 |
| 2017 | $3,797 | $110,000 |
| 2016 | -- | $110,000 |
| 2015 | -- | $110,000 |
| 2014 | -- | $110,000 |
| 2013 | -- | $110,000 |
| 2012 | -- | $110,000 |
| 2011 | -- | $110,000 |
| 2010 | -- | $110,000 |
| 2009 | -- | $110,000 |
| 2008 | -- | $110,000 |
| 2007 | -- | $110,000 |
| 2006 | -- | $110,000 |
| 2005 | -- | $110,000 +8.7% |
| 2004 | -- | $101,200 |
| 2003 | -- | $101,200 |
| 2002 | -- | $101,200 |
| 2001 | -- | $101,200 |
| 2000 | -- | $101,200 |
Find assessor info on the county website
Monthly payment
Climate risks
Neighborhood: 14092
Nearby schools
Schools provided by the listing agent
- District: Lewiston-Porter
Source: NYSAMLSs. This data may not be complete. We recommend contacting the local school district to confirm school assignments for this home.
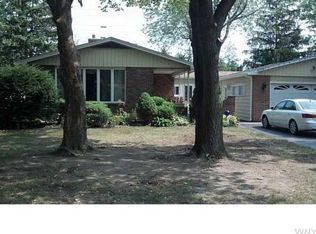

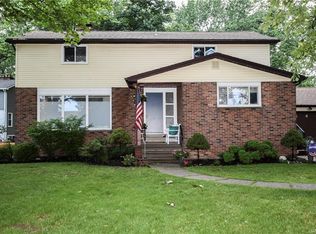
Similar homes
- $489,9003 bd3 ba1.8k sqft705 Sara Ct, Lewiston, NY 14092For Sale

 MLS ID #B1697802, Alisa M Talarico, Listing by: Century 21 North East. NYSAMLSs
 - $289,9003 bd2 ba1.4k sqft744 Seymour Ave, Niagara Falls, NY 14305For Sale
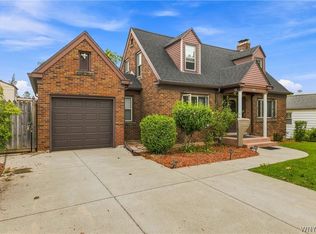 MLS ID #B1709796, Kathleen T Peglau, Listing by: Century 21 North East. NYSAMLSs
 - $310,0003 bd2 ba1.5k sqft4460 Beach Ridge Rd, Lockport, NY 14094For Sale
 MLS ID #B1713602, Brian Collett, Listing by: Buffalo Boardwalk Real Estate LLC. NYSAMLSs
 - $279,0002 bd2 ba1.4k sqft5230 Paddock Ln, Lewiston, NY 14092For Sale
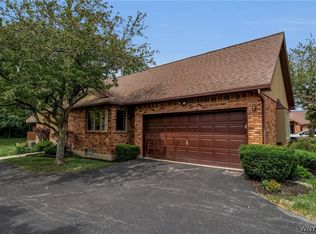 MLS ID #B1690855, Gail M Ventry, Listing by: Ventry Real Estate LLC. NYSAMLSs
 - $335,0003 bd2 ba1.3k sqft101 Park Lane Cir, Lockport, NY 14094For SaleMLS ID #S1710773, David D. Godfrey Jack, Listing by: Howard Hanna Real Estate. NYSAMLSs
- $299,9004 bd2 ba1.5k sqft6795 Nash Rd, North Tonawanda, NY 14120For SaleMLS ID #B1711286, Jake Mattoon, Listing by: HUNT Real Estate ERA. NYSAMLSs
- $399,9004 bd3 ba2.2k sqft948 McKinley Ave, Niagara Falls, NY 14305For SaleMLS ID #B1697561, Jennifer Loomis, Listing by: Keller Williams Realty WNY. NYSAMLSs
- $370,0003 bd2 ba1.9k sqft597 Alt Blvd, Grand Island, NY 14072For SaleMLS ID #B1697224, Ryan Daley, Listing by: Keller Williams Realty Lancaster. NYSAMLSs
- $364,9993 bd2 ba1.2k sqft6941 Rebecca Dr, Niagara Falls, NY 14304For SaleMLS ID #B1672767, Abigail E Stein, Listing by: Century 21 North East. NYSAMLSs
- $399,9003 bd3 ba1.9k sqft426 Hawthorne Pl, Youngstown, NY 14174For SaleMLS ID #B1702340, Cheryl Deal, Listing by: Deal Realty, Inc.. NYSAMLSs
- $314,9003 bd3 ba1.5k sqft119 Bannard Ave, Tonawanda, NY 14150For SaleMLS ID #B1711209, John Santora III, Listing by: Keller Williams Realty WNY. NYSAMLSs
- $259,9003 bd2 ba1.5k sqft1265 Wyoming Ave, Niagara Falls, NY 14305For SaleMLS ID #B1689461, Timothy E Knop, Listing by: Keller Williams Realty WNY. NYSAMLSs
- $329,9004 bd3 ba2k sqft4091 Millersport Hwy, Amherst, NY 14228For SaleMLS ID #B1696190, Colette E Sikorski, Listing by: Howard Hanna WNY Inc.. NYSAMLSs
- $359,9003 bd2 ba1.5k sqft1362 Westwood Ave, North Tonawanda, NY 14120For SaleMLS ID #B1705888, Barbara A Hoy, Listing by: HUNT Real Estate ERA. NYSAMLSs
- $399,9004 bd3 ba2.1k sqft24 Macarthur Dr, Williamsville, NY 14221For SaleMLS ID #B1713864, Laura J Nightingale, Listing by: MJ Peterson Real Estate Inc.. NYSAMLSs
- $294,9003 bd2 ba1.3k sqft224 Paramount Pkwy, Buffalo, NY 14223For SaleMLS ID #B1713887, Dana Hofert, Listing by: 716 Realty Group WNY LLC. NYSAMLSs
- $239,5003 bd2 ba1.2k sqft1217 Maple Ave, Niagara Falls, NY 14305For SaleMLS ID #B1709732, Rachel M Adams, Listing by: Century 21 North East. NYSAMLSs
- $265,0003 bd2 ba1.5k sqft4429 Lake Ave, Lockport, NY 14094For SaleMLS ID #B1697185, Deborah A Carpenter, Listing by: Berkshire Hathaway Homeservices Zambito Realtors. NYSAMLSs
- $199,9003 bd1 ba1.3k sqft4643 Patricia Dr, Niagara Falls, NY 14305For SaleMLS ID #B1703894, Darien Smith, Listing by: Howard Hanna WNY Inc.. NYSAMLSs
- $284,9994 bd2 ba2.2k sqft19 Euclid Ave, Lockport, NY 14094For SaleMLS ID #B1702160, Joshua McDougall, Listing by: HUNT Real Estate ERA. NYSAMLSs
