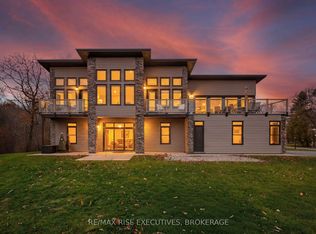
Welcome to 5438 Battersea Road, a captivating country retreat offering a perfect blend of rural tranquility with modern convenience. Located just north of the village on a beautiful approximately 1 acre lot this quality built custom 3+1 bedroom, 3 bath home provides an idyllic escape while keeping you within easy commuting distance of the 401, schools and amenities. Open concept living space with plenty of natural light. The functional layout offers comfortable daily living and ideal space for entertaining featuring a spacious living room, dedicated dining area, and a well appointed kitchen with ample counter space and storage. Vaulted ceiling in the great room. Carpet free throughout. The finished lower level features a large Rec room, oversized bedroom, 3 pc bathroom and 2 office areas providing an ideal setting for those who work from home. The lower level also offers a walk up entrance to the attached 2 car garage. Come see this amazing opportunity today.
For sale
C$779,900
5438 Battersea Rd, South Frontenac, ON K0H 1H0
4beds
3baths
Single Family Residence
Built in ----
0 Square Feet Lot
$-- Zestimate®
C$--/sqft
C$-- HOA
What's special
Open concept living spacePlenty of natural lightDedicated dining areaWell appointed kitchenCarpet free throughoutFinished lower levelLarge rec room
- 3 days
- 5
- 0
Zillow last checked:
Listing updated:
Listed by:
SUTTON GROUP-MASTERS REALTY INC., BROKERAGE
Source: TRREB,MLS®#: X14142136 Originating MLS®#: Kingston & Area Real Estate Association
Facts & features
Interior
Bedrooms & bathrooms
- Bedrooms: 4
- Bathrooms: 3
Primary bedroom
- Level: Main
- Dimensions: 5.51 x 3.61
Bedroom
- Level: Lower
- Dimensions: 5.84 x 3.89
Bedroom
- Level: Main
- Dimensions: 3.25 x 3.33
Bedroom
- Level: Main
- Dimensions: 4.42 x 3.33
Dining room
- Level: Main
- Dimensions: 3.61 x 3.53
Exercise room
- Level: Lower
- Dimensions: 2.74 x 2.03
Kitchen
- Level: Main
- Dimensions: 3.61 x 3.4
Living room
- Level: Main
- Dimensions: 4.8 x 4.6
Office
- Level: Lower
- Dimensions: 3.63 x 2.26
Office
- Level: Lower
- Dimensions: 3.63 x 2.26
Recreation
- Level: Lower
- Dimensions: 8.51 x 3.84
Heating
- Forced Air, Propane
Cooling
- Central Air
Features
- Primary Bedroom - Main Floor
- Basement: Finished,Walk-Up Access
- Has fireplace: No
Interior area
- Living area range: 1100-1500 null
Property
Parking
- Total spaces: 6
- Parking features: Garage Door Opener
- Has garage: Yes
Features
- Patio & porch: Deck
- Pool features: None
- Has view: Yes
- View description: Trees/Woods
Lot
- Size: 0 Square Feet
- Features: Wooded/Treed, Irregular Lot
Details
- Parcel number: 362880211
- Other equipment: Air Exchanger, Propane Tank
Construction
Type & style
- Home type: SingleFamily
- Architectural style: Bungalow-Raised
- Property subtype: Single Family Residence
Materials
- Vinyl Siding
- Foundation: Poured Concrete
- Roof: Asphalt Shingle
Utilities & green energy
- Sewer: Septic
- Water: Drilled Well
Community & HOA
Location
- Region: South Frontenac
Financial & listing details
- Annual tax amount: C$3,716
- Date on market: 11/3/2026
Price history
Price history is unavailable.
Public tax history
Tax history is unavailable.
Climate risks
Neighborhood: K0H
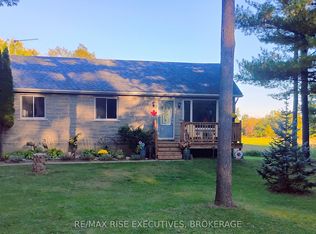
- C$499,9002 bd2 ba-- sqft4956 Ramparts Rd, South Frontenac, ON K0H1H0For Sale
- C$474,90040 sqft5243 Battersea Rd, South Frontenac, ON K0H1H0Lot/Land

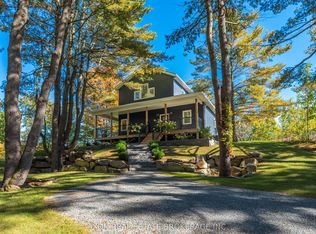
- C$999,9004 bd2 ba-- sqft1022 Briscoe Bay Ln, South Frontenac, ON K0H1H0For Sale
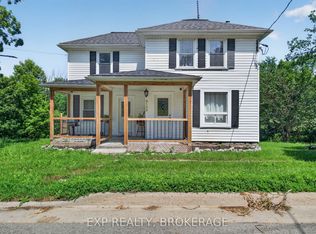
- C$539,9005 bd2 ba-- sqft5105 Battersea Rd, South Frontenac, ON K0H1H0For Sale
Similar homes
- C$799,9003 bd3 ba-- sqft4126 Hideaway Ln, South Frontenac, ON K0H 1H0For Sale
 MLS ID #X13745614, SUTTON GROUP-MASTERS REALTY INC., BROKERAGE. TRREB
- C$749,9003 bd2 ba-- sqft4822 Battersea Rd, South Frontenac, ON K0H 1H0For Sale
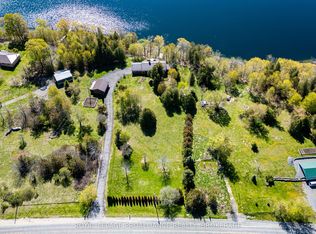 MLS ID #X13827184, ROYAL LEPAGE PROALLIANCE REALTY, BROKERAGE. TRREB
- C$784,9003 bd2 ba-- sqft169 Seapoint Ln, South Frontenac, ON K0G 1X0For Sale
 MLS ID #X14144420, ROYAL LEPAGE PROALLIANCE REALTY, BROKERAGE. TRREB
- C$949,9003 bd2 ba-- sqft4646 Stair Step Ln, South Frontenac, ON K0H 1H0For Sale
 MLS ID #X13735696, RE/MAX RISE EXECUTIVES, BROKERAGE. TRREB
