Major renovations are already complete at this move-in-ready country property on 4.4 acres! Updates completed in 2018?2019 include the windows, doors, roof, siding, gutters, furnace, central air, mound septic system, and a full interior remodel. The property also features a 30x40 insulated pole building with two horse stalls, offering excellent space for vehicles, equipment, recreational toys, animals, or a workshop. Inside, the remodeled kitchen features abundant cabinetry and an oversized eat-at island that opens to the living and dining areas. A main-floor bedroom, full bathroom, and laundry offer the convenience of one-level living. Upstairs, the primary suite includes a private bathroom and its own deck, along with a generously sized third bedroom. With fenced pasture, usable acreage, and valuable improvements already completed, this property is ready for its next owner.
Active
Price cut: $10K (9/11)
$320,000
544 17th Street, Hillsdale, WI 54733
3beds
1,950sqft
Single Family Residence
Built in 1890
4.4 Acres Lot
$311,700 Zestimate®
$164/sqft
$-- HOA
What's special
Usable acreageMain-floor bedroomAbundant cabinetryRemodeled kitchenGenerously sized third bedroomFenced pasture
- 51 days
- 913
- 45
Zillow last checked:
Listing updated:
Listed by:
Casey Watters 715-434-7904,
Real Estate Solutions
Source: WIREX MLS,MLS#: 1603967 Originating MLS: REALTORS Association of Northwestern WI
Originating MLS: REALTORS Association of Northwestern WIFacts & features
Interior
Bedrooms & bathrooms
- Bedrooms: 3
- Bathrooms: 2
- Full bathrooms: 2
- Main level bedrooms: 1
Primary bedroom
- Level: Main
- Area: 121
- Dimensions: 11 x 11
Bedroom 2
- Level: Upper
- Area: 252
- Dimensions: 21 x 12
Bedroom 3
- Level: Upper
- Area: 187
- Dimensions: 11 x 17
Kitchen
- Level: Main
- Area: 180
- Dimensions: 12 x 15
Living room
- Level: Main
- Area: 221
- Dimensions: 17 x 13
Heating
- Propane, Forced Air
Cooling
- Central Air
Appliances
- Included: Dishwasher, Microwave, Range/Oven, Refrigerator
Features
- Ceiling Fan(s), High Speed Internet
- Windows: Some window coverings
- Basement: Partial,Block,Stone
Interior area
- Total structure area: 1,950
- Total interior livable area: 1,950 sqft
- Finished area above ground: 1,950
- Finished area below ground: 0
Property
Parking
- Total spaces: 2
- Parking features: 2 Car, Detached
- Garage spaces: 2
Features
- Levels: Two
- Stories: 2
- Patio & porch: Deck
Lot
- Size: 4.4 Acres
- Dimensions: 660 x 329 x
Details
- Additional structures: Pole Building
- Parcel number: 020020026000
- Zoning: Residential
Construction
Type & style
- Home type: SingleFamily
- Property subtype: Single Family Residence
Materials
- Vinyl Siding
Condition
- 21+ Years
- New construction: No
- Year built: 1890
Utilities & green energy
- Electric: Circuit Breakers
- Sewer: Septic Tank, Mound Septic
- Water: Well
Community & HOA
Location
- Region: Dallas
- Municipality: Dallas
Financial & listing details
- Price per square foot: $164/sqft
- Tax assessed value: $313,300
- Annual tax amount: $3,735
- Date on market: 8/6/2026
- Inclusions: Included:ceiling Fans, Included:dishwasher, Included:microwave, Included:oven/Range, Included:refrigerator, Included:window Coverings
- Exclusions: Excluded:sellers Personal
Estimated market value
$311,700
$296,000 - $327,000
$1,702/mo
Price history
| Date | Event | Price |
|---|---|---|
| 9/11/2026 | Price change | $320,000-3%$164/sqft |
Source:  WIREX MLS #1603967 Report a problem WIREX MLS #1603967 Report a problem | ||
| 8/20/2026 | Price change | $330,000-2.9%$169/sqft |
Source: WIREX MLS #1603967 Report a problem | ||
| 8/14/2026 | Price change | $340,000-2.9%$174/sqft |
Source: WIREX MLS #1603967 Report a problem | ||
| 8/6/2026 | Listed for sale | $350,000+62.8%$179/sqft |
Source: WIREX MLS #1603967 Report a problem | ||
| 7/15/2024 | Listing removed | $215,000-4.9%$110/sqft |
Source: WIREX MLS #5764801 Report a problem | ||
| 7/15/2022 | Listing removed | -- |
Source: WIREX MLS #5764801 Report a problem | ||
| 7/14/2021 | Sold | $226,000+5.1%$116/sqft |
Source:  NorthstarMLS as distributed by MLS GRID #5764801 Report a problem NorthstarMLS as distributed by MLS GRID #5764801 Report a problem | ||
| 5/26/2021 | Listed for sale | $215,000+23.5%$110/sqft |
Source: WIREX MLS #1554015 Report a problem | ||
| 9/30/2019 | Sold | $174,100+3%$89/sqft |
Source: Public Record Report a problem | ||
| 8/24/2019 | Price change | $169,000-10%$87/sqft |
Source: Real Estate Solutions #1534142 Report a problem | ||
| 7/31/2019 | Price change | $187,700+11.1%$96/sqft |
Source: Real Estate Solutions #1534142 Report a problem | ||
| 7/30/2019 | Price change | $169,000-10%$87/sqft |
Source: Real Estate Solutions #1534142 Report a problem | ||
| 7/19/2019 | Price change | $187,700-7.5%$96/sqft |
Source: Real Estate Solutions #1534142 Report a problem | ||
| 6/11/2019 | Price change | $203,000+4.1%$104/sqft |
Source: Real Estate Solutions #1534142 Report a problem | ||
| 4/1/2019 | Listed for sale | $195,000+427%$100/sqft |
Source: Real Estate Solutions #1534142 Report a problem | ||
| 9/21/2018 | Sold | $37,000$19/sqft |
Source: Public Record Report a problem | ||
Public tax history
| Year | Property taxes | Tax assessment |
|---|---|---|
| 2024 | $3,704 +15.2% | $262,700 |
| 2023 | $3,216 -0.4% | $262,700 +4.3% |
| 2022 | $3,228 +12.3% | $251,900 +81.4% |
| 2021 | $2,874 -1.3% | $138,900 |
| 2020 | $2,912 +4.2% | $138,900 |
| 2019 | $2,795 +284.8% | $138,900 +197.4% |
| 2017 | $726 +3.5% | $46,700 -4.5% |
| 2016 | $702 -9.1% | $48,900 |
| 2015 | $772 -1.4% | $48,900 |
| 2014 | $783 +2.8% | $48,900 |
| 2013 | $762 +4.7% | $48,900 |
| 2011 | $727 | $48,900 |
| 2010 | $727 +7.2% | $48,900 |
| 2009 | $679 | $48,900 |
Find assessor info on the county website
Monthly payment
Est. payment
Payment breakdown
Explore the cost of this home by adjusting the details. Changes won't be saved.Climate risks
Neighborhood: 54733
Nearby schools
Schools provided by the listing agent
- District: Barron
Source: WIREX MLS. This data may not be complete. We recommend contacting the local school district to confirm school assignments for this home.
Similar homes
- $325,0003 bd2 ba1.6k sqft812 Oak Street, Barron, WI 54812Active
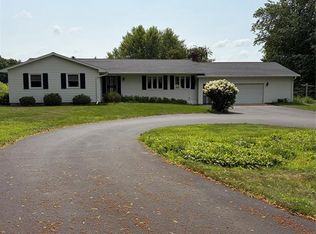 MLS ID #1598846, Thomas Richie. WIREX MLS
 - $319,9003 bd2 ba1.5k sqft216 50th St, New Auburn, WI 54757For Sale

 MLS ID #7121346, Joshua R Amys, Keller Williams Realty Diversified. NorthstarMLS as distributed by MLS GRID
 - $339,9003 bd2 ba2.2k sqft1898 21 1/2 Street, Rice Lake, WI 54868Active
 MLS ID #1603903, Scott Rohde. WIREX MLS
 - $370,0004 bd2 ba2.6k sqft2265 6th Ave, Chetek, WI 54728For Sale
 MLS ID #2032944, Michele Sullivan. SCWMLS
 - $389,9003 bd2 ba2.1k sqft2124 12 1/4 Ave, Cameron, WI 54822For SaleMLS ID #7040822, Gabby Fredrick, Real Broker, LLC. NorthstarMLS as distributed by MLS GRID
- $299,9004 bd3 ba2.7k sqft628 E Wisconsin Ave, Barron, WI 54812For SaleMLS ID #7121534, Tadd Peterson, Compass Realty Group. NorthstarMLS as distributed by MLS GRID
- $324,9003 bd1 ba1.5k sqft75 90th Ave #D, Clayton, WI 54004For SaleMLS ID #7099307, Alison Blanchard, Compass Realty Group. NorthstarMLS as distributed by MLS GRID
- $299,9004 bd3 ba1.9k sqft717 1st St, Chetek, WI 54728For SaleMLS ID #7121175, Joshua R Amys, Keller Williams Realty Diversified. NorthstarMLS as distributed by MLS GRID
- $319,9004 bd2 ba1.8k sqft1203 Lee St, Rice Lake, WI 54868For SaleMLS ID #7141932, JP Will, LPT Realty. NorthstarMLS as distributed by MLS GRID
