New to market, make this one of a kind 1334 sq ft contemporary gem located within the Greenhaven Shores Residents area of Pawcatuck your new home. Boasting 3 bedrooms 1 1/2 baths with an added bonus loft room, located on the second floor with a deck, which would make a great small home office. The primary bedroom also located on the second floor has its own deck as well, both rooms with distant views of Barn Island. Quaint eat in kitchen with granite countertops and beautiful appliances and reverse osmosis water filtration system. Beautifully landscaped and nicely maintained this property is located close to downtown Westerly with its fine dining, shopping and Wilcox Park, short drive to Misquamicut Beach, Watch Hill and the infamous Ocean House. Going in the opposite direction you will find yourself in downtown Mystic with all of its fine dining/shopping, Mystic Seaport, Mystic Village and the Mystic Aquarium. An absolute beautiful piece of property. Get it before its gone!
Under contract
$449,900
544 Greenhaven Road, Stonington, CT 06379
3beds
1,334sqft
Single Family Residence
Built in 1960
6,098 Square Feet Lot
$457,800 Zestimate®
$337/sqft
$-- HOA
What's special
Beautiful appliances
- 15 days
- 2,191
- 202
Zillow last checked:
Listing updated:
Listed by:
Debra S. Hall (860)608-3065,
Switz Real Estate Associates 860-572-9501
Source: Smart MLS,MLS#: 24217426
Facts & features
Interior
Bedrooms & bathrooms
- Bedrooms: 3
- Bathrooms: 2
- Full bathrooms: 1
- 1/2 bathrooms: 1
Primary bedroom
- Level: Upper
Bedroom
- Level: Main
Bedroom
- Level: Main
Kitchen
- Level: Main
Living room
- Level: Main
Heating
- Baseboard, Electric
Cooling
- None
Appliances
- Included: Oven/Range, Microwave, Refrigerator, Dishwasher, Washer, Dryer, Water Heater
Features
- Basement: Crawl Space
- Attic: None
- Has fireplace: No
Interior area
- Total structure area: 1,334
- Total interior livable area: 1,334 sqft
- Finished area above ground: 1,334
Property
Features
- Waterfront features: Association Required, Access
Lot
- Size: 6,098 Square Feet
- Features: Level
Details
- Parcel number: 2077123
- Zoning: RA-20
Construction
Type & style
- Home type: SingleFamily
- Architectural style: Contemporary
- Property subtype: Single Family Residence
Materials
- Wood Siding
- Foundation: Masonry
- Roof: Asphalt
Condition
- New construction: No
- Year built: 1960
Utilities & green energy
- Sewer: Septic Tank
- Water: Well
Community & HOA
Community
- Subdivision: Pawcatuck
HOA
- Has HOA: No
Location
- Region: Pawcatuck
Financial & listing details
- Price per square foot: $337/sqft
- Tax assessed value: $214,500
- Annual tax amount: $4,387
- Date on market: 10/28/2026
Estimated market value
$457,800
$435,000 - $481,000
$2,950/mo
Price history
| Date | Event | Price |
|---|---|---|
| 11/9/2026 | Pending sale | $449,900$337/sqft |
Source:  Smart MLS #24217426 Report a problem | ||
| 11/8/2026 | Listed for sale | $449,900$337/sqft |
Source: Smart MLS #24217426 Report a problem | ||
| 11/3/2026 | Pending sale | $449,900$337/sqft |
Source: Smart MLS #24217426 Report a problem | ||
| 10/28/2026 | Listed for sale | $449,900+95.6%$337/sqft |
Source: Smart MLS #24217426 Report a problem | ||
| 6/21/2019 | Sold | $230,000-7.6%$172/sqft |
Source: Smart MLS #170147501 Report a problem | ||
| 1/1/2019 | Price change | $249,000-3.9%$187/sqft |
Source: Switz Real Estate Associates #170147501 Report a problem | ||
| 11/13/2018 | Price change | $259,000-3.7%$194/sqft |
Source: Berkshire Hathaway HomeServices New England Properties #170029603 Report a problem | ||
| 9/6/2018 | Price change | $269,000-10%$202/sqft |
Source: Berkshire Hathaway HomeServices New England Properties #170029603 Report a problem | ||
| 4/23/2018 | Price change | $299,000-6.5%$224/sqft |
Source: Berkshire Hathaway HomeServices New England Properties #170029603 Report a problem | ||
| 3/7/2018 | Listed for sale | $319,900+37.3%$240/sqft |
Source: Berkshire Hathaway HomeServices New England Properties #170029603 Report a problem | ||
| 7/29/2016 | Sold | $233,000+66.5%$175/sqft |
Source: Smart MLS #G10143289 Report a problem | ||
| 5/29/2008 | Sold | $139,900-50%$105/sqft |
Source: Smart MLS #N275254 Report a problem | ||
| 7/25/2005 | Sold | $280,000$210/sqft |
Source: Public Record Report a problem | ||
Public tax history
| Year | Property taxes | Tax assessment |
|---|---|---|
| 2025 | $4,108 +4.5% | $214,500 |
| 2024 | $3,932 +0.9% | $214,500 |
| 2023 | $3,895 +8.7% | $214,500 +46.6% |
| 2022 | $3,583 -0.8% | $146,300 |
| 2021 | $3,612 +2.1% | $146,300 |
| 2020 | $3,536 -0.6% | $146,300 |
| 2019 | $3,559 +3.5% | $146,300 |
| 2018 | $3,440 +2.1% | $146,300 +3.6% |
| 2017 | $3,369 +14.3% | $141,200 +10.5% |
| 2016 | $2,947 +4.5% | $127,800 |
| 2015 | $2,821 | $127,800 |
Find assessor info on the county website
Monthly payment
Est. payment
Payment breakdown
Explore the cost of this home by adjusting the details. Changes won't be saved.Climate risks
Neighborhood: Pawcatuck
Nearby schools
Schools provided by the listing agent
- Elementary: West Vine
- High: Stonington
Source: Smart MLS. This data may not be complete. We recommend contacting the local school district to confirm school assignments for this home.
Similar homes
- $549,9003 bd2 ba1.6k sqft83 Elm Ridge Road, Stonington, CT 06379For Sale

 MLS ID #24119190, Thomas Switz, Switz Real Estate Associates. Smart MLS
- $450,0004 bd2 ba1.6k sqft7 Palmer St, Ashaway, RI 02804For Sale
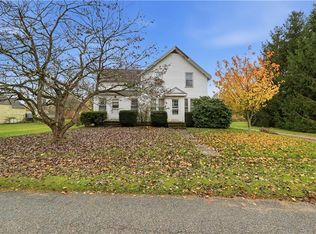
 MLS ID #1428005, Christopher Torrez, RE/MAX ONE. StateWide MLS RI
- $499,0004 bd2 ba1.6k sqft2 Surrey Dr, Westerly, RI 02891For Sale
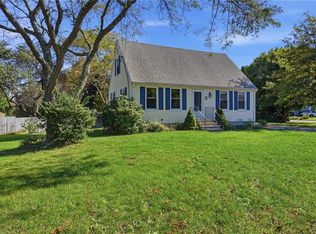 MLS ID #1428355, Lawrence Colli, Williams & Stuart Real Estate. StateWide MLS RI
- $449,0004 bd1 ba1k sqft5 Bradley Street, Stonington, CT 06378For Sale
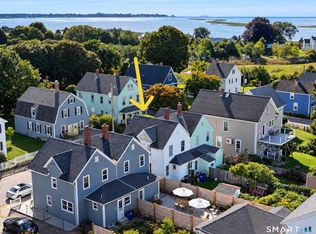 MLS ID #24214851, Jason Pollard, Compass Connecticut, LLC. Smart MLS
- $524,9003 bd1 ba1.4k sqft3 Meadow Lark Dr, Westerly, RI 02891For SaleMLS ID #1427376, Sandy Bliven, RE/MAX South County. StateWide MLS RI
- $499,0003 bd2 ba1.8k sqft32 Ann St, Westerly, RI 02891For SaleMLS ID #1426998, David Cappucci, KEY Real Estate Services. StateWide MLS RI
- $389,9002 bd2 ba1.8k sqft16 Lewis Ln, Westerly, RI 02891For SaleMLS ID #1427906, The Fraioli-Wilson Team, Edge Realty RI. StateWide MLS RI
- $499,0004 bd2 ba1.5k sqft13 Sleepy Hollow Ct, Westerly, RI 02891For SaleMLS ID #1427512, Michaela Lamb, Sold By Michaela LLC. StateWide MLS RI
- $525,0003 bd2 ba1.3k sqft39 Riverdale Rd, Westerly, RI 02891For SaleMLS ID #1422421, Gail McGinnis, Keller Williams Coastal. StateWide MLS RI
- $495,0003 bd2 ba1.8k sqft483 Pendleton Hill Road, North Stonington, CT 06359For SaleMLS ID #24219028, Tom Drill, Coldwell Banker Realty. Smart MLS
- $445,0004 bd2 ba1.4k sqft273 Alton Bradford Rd, Wood River Junction, RI 02894For SaleMLS ID #1427503, The Fraioli-Wilson Team, Edge Realty RI. StateWide MLS RI
- $439,9003 bd2 ba1.4k sqft84 Dartmouth Drive, Groton, CT 06355For SaleMLS ID #24216324, Nicholas Burrus, Roundtree Realty LLC. Smart MLS
- $499,0003 bd2 ba1.6k sqft15 Stonecrest Road, Groton, CT 06340For SaleMLS ID #24214241, Tara Crossley, KEY Real Estate Services LLC. Smart MLS
- $450,0003 bd3 ba1.5k sqft357 Pumpkin Hill Road, Ledyard, CT 06339For SaleMLS ID #24218282, Jason Pope, RE/MAX One. Smart MLS
- $469,0003 bd1 ba1.9k sqft203 Tomaquag Rd, Ashaway, RI 02804For SaleMLS ID #1427439, Lindsey Conroy, Malek Real Estate, Inc.. StateWide MLS RI
- $399,9003 bd2 ba1.6k sqft366 North Stonington Road, Stonington, CT 06378For SaleMLS ID #24215259, Joseph Bonneau, eXp Realty. Smart MLS
- $432,0003 bd1 ba1.8k sqft304 Lestertown Road, Groton, CT 06340For SaleMLS ID #24218499, Nixaliz M. Franco Banks, Leaf Realty Group, LLC. Smart MLS
- $425,0004 bd2 ba1.5k sqft126 Clarks Falls Road, North Stonington, CT 06359For SaleMLS ID #24201159, Gregory Broadbent, RE/MAX Coast and Country. Smart MLS
- $500,0002 bd2 ba1.2k sqftClark St. Crossing, Westerly, RI 02891For SaleMLS ID #1427764, Adam Mancini, Ann McBride Real Estate, Inc.. StateWide MLS RI
