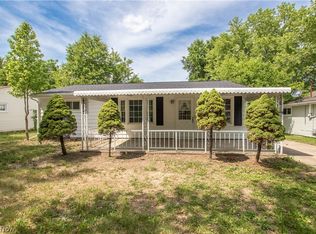
This charming ranch will not disappoint. From the fresh inviting exterior look to the inside all interior rooms have been freshly cleaned and or painted all new carpet, nice lighting, smoke detectors, and CO2 detectors already installed spacious living room with a nice bay window and built-in shelving. The kitchen is not just functional and spacious, but it has a new dishwasher and microwave and the range stays along with the washer and dryer in the utility room. The only thing you need is a refrigerator and you can move right in.
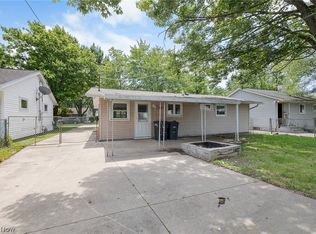
The driveway is paved, partially fenced off along with the privacy fence in the rear yard and easy access to the two car plus Garage with some shelving newer garage door and it has a door opener. All electric home with the individual room controls and a newer, hot water tank. Don’t wait, if you’re looking for something close to East Rec, or the hospital, the playground & schools this one checks all the boxes..
Pending
$165,000
544 Purdue Ave, Elyria, OH 44035
3beds
925sqft
Single Family Residence
Built in 1978
4,791 Square Feet Lot
$-- Zestimate®
$178/sqft
$-- HOA
What's special
Fresh inviting exterior lookNew dishwasher and microwaveBuilt-in shelving
- 56 days |
- 796 |
- 50 |
Zillow last checked:
Listing updated:
Listed by:
Carol Gallardo 440-667-7514 carolgallardo12@gmail.com,
Russell Real Estate Services
Source: MLS Now,MLS#: 5213419 Originating MLS: Medina County Board of REALTORS
Originating MLS: Medina County Board of REALTORSFacts & features
Interior
Bedrooms & bathrooms
- Bedrooms: 3
- Bathrooms: 1
- Full bathrooms: 1
- Main level bathrooms: 1
- Main level bedrooms: 3
Primary bedroom
- Description: Flooring: Carpet
- Level: First
- Dimensions: 14 x 9
Bedroom
- Description: Flooring: Carpet
- Level: First
- Dimensions: 9 x 8
Bedroom
- Description: Flooring: Carpet
- Level: First
- Dimensions: 9 x 8
Kitchen
- Description: Flooring: Luxury Vinyl Tile
- Level: First
- Dimensions: 12 x 11
Laundry
- Description: Flooring: Luxury Vinyl Tile
- Level: First
- Dimensions: 6 x 5
Living room
- Description: Flooring: Carpet
- Level: First
- Dimensions: 13 x 12
Heating
- Baseboard, Electric
Cooling
- None
Appliances
- Included: Dryer, Dishwasher, Microwave, Range, Washer
- Laundry: Electric Dryer Hookup, Laundry Room
Features
- Ceiling Fan(s)
- Windows: Bay Window(s)
- Basement: None
- Has fireplace: No
Interior area
- Total structure area: 925
- Total interior livable area: 925 sqft
- Finished area above ground: 925
Video & virtual tour
Property
Parking
- Total spaces: 2
- Parking features: Detached, Garage
- Garage spaces: 2
Features
- Levels: One
- Stories: 1
Lot
- Size: 4,791 Square Feet
- Dimensions: 40 x 120
Details
- Parcel number: 0625002105033
Construction
Type & style
- Home type: SingleFamily
- Architectural style: Ranch
- Property subtype: Single Family Residence
Materials
- Vinyl Siding
- Roof: Asphalt,Fiberglass
Condition
- Updated/Remodeled
- Year built: 1978
Utilities & green energy
- Sewer: Public Sewer
- Water: Public
Community & HOA
Community
- Subdivision: Elmwood
HOA
- Has HOA: No
Location
- Region: Elyria
Financial & listing details
- Price per square foot: $178/sqft
- Tax assessed value: $91,110
- Annual tax amount: $1,502
- Date on market: 5/27/2026
- Cumulative days on market: 55 days
- Listing terms: Cash,Conventional,FHA,VA Loan
Estimated market value
Not available
Estimated sales range
Not available
Not available
Price history
| Date | Event | Price |
|---|---|---|
| 7/17/2026 | Pending sale | $165,000$178/sqft |
Source:  MLS Now #5213419 Report a problem MLS Now #5213419 Report a problem | ||
| 5/27/2026 | Listed for sale | $165,000+32%$178/sqft |
Source: MLS Now #5213419 Report a problem | ||
| 3/23/2022 | Listing removed | -- |
Source: MLS Now #4342173 Report a problem | ||
| 1/7/2022 | Listed for sale | $125,000$135/sqft |
Source: MLS Now #4342173 Report a problem | ||
Public tax history
| Year | Property taxes | Tax assessment |
|---|---|---|
| 2024 | $1,509 +5.8% | $31,890 +21.8% |
| 2023 | $1,427 +0.4% | $26,180 |
| 2022 | $1,421 -0.2% | $26,180 |
| 2021 | $1,425 +13.6% | $26,180 +27.8% |
| 2020 | $1,254 +0.6% | $20,490 |
| 2019 | $1,246 -0.2% | $20,490 |
| 2018 | $1,248 -8.7% | $20,490 -2.4% |
| 2017 | $1,367 +3.8% | $20,990 |
| 2016 | $1,316 +6.8% | $20,990 |
| 2015 | $1,233 -2.5% | $20,990 -3.7% |
| 2014 | $1,265 +1% | $21,800 |
| 2013 | $1,253 +2.3% | $21,800 |
| 2012 | $1,225 | $21,800 |
| 2011 | -- | -- |
| 2010 | -- | -- |
| 2009 | -- | -- |
| 2008 | $1,230 +0.4% | -- |
| 2007 | $1,225 +8.7% | -- |
| 2006 | $1,126 +1.5% | -- |
| 2005 | $1,109 +11.7% | -- |
| 2004 | $993 +3.2% | -- |
| 2003 | $963 +4.6% | -- |
| 2002 | $921 -0.9% | -- |
| 2001 | $929 +6% | -- |
| 2000 | $877 | -- |
Find assessor info on the county website
Monthly payment
Est. payment
Payment breakdown
Explore the cost of this home by adjusting the details. Changes won't be saved.Climate risks
Neighborhood: 44035
Nearby schools
GreatSchools rating
- 5/10Eastern Heights Middle SchoolGrades: 5-8Distance: 0.5 mi
- 3/10Elyria High SchoolGrades: 9-12Distance: 1.2 mi
- 3/10Prospect Elementary SchoolGrades: K-4Distance: 0.5 mi
Schools provided by the listing agent
- District: Elyria CSD - 4706
Source: MLS Now. This data may not be complete. We recommend contacting the local school district to confirm school assignments for this home.
- $143,0003 bd1 ba990 sqft542 Purdue Ave, Elyria, OH 44035Off Market

- $138,5003 bd1 ba888 sqft548 Purdue Ave, Elyria, OH 44035Off Market
- $156,6003 bd1 ba888 sqft552 Purdue Ave, Elyria, OH 44035Off Market
- $155,7003 bd1 ba980 sqft540 Purdue Ave, Elyria, OH 44035Off Market

- $149,9003 bd1 ba888 sqft554 Purdue Ave, Elyria, OH 44035Sold
- $30,3302 bd1 ba754 sqftPurdue Ave, Elyria, OH 44035Off Market
- $143,400-- bd-- ba-- sqftPurdue Ave, Elyria, OH 44035Off Market
- $14,730-- bd-- ba-- sqftPurdue Ave, Elyria, OH 44035Off Market
A local agent can set up tours, give advice and negotiate with sellers.
Similar homes
- $164,9003 bd1 ba1k sqft861 Oak St, Elyria, OH 44035For Sale
 MLS ID #5217735, Michael A Balamenti, Power House Realty. MLS Now
 - $178,0003 bd1 ba1.1k sqft167 Brandtson Ave, Elyria, OH 44035For Sale
 MLS ID #5221424, Emily E Simkovich, Russell Real Estate Services. MLS Now
 - $175,0003 bd1 ba936 sqft436 Ambler Dr, Elyria, OH 44035For Sale
 MLS ID #5218059, Tiara D Miller, RE/MAX Above & Beyond. MLS Now
 - $194,9003 bd1 ba988 sqft362 Brace Ave, Elyria, OH 44035For Sale
 MLS ID #5220883, Chaynacie Brooks, Progressive Urban Real Estate Co. MLS Now
 - $189,9002 bd1 ba834 sqft41345 Griswold Rd, Elyria, OH 44035For SaleMLS ID #5210648, James W Fowler, Century 21 DeAnna Realty. MLS Now
- $199,9004 bd2 ba1.3k sqft41386 Schadden Rd, Elyria, OH 44035For SaleMLS ID #5216495, Alexander J Zelinko, The Sweda Group, LLC.. MLS Now
- $199,9993 bd2 ba1.2k sqft128 Harvard Ave, Elyria, OH 44035For SaleMLS ID #5211982, Kendra Wensing, Home Equity Realty Group. MLS Now
- $139,9003 bd1 ba1.1k sqft152 Garvin Ave, Elyria, OH 44035For SaleMLS ID #5201759, Heather Fraelich, Berkshire Hathaway HomeServices Professional Realty. MLS Now
- $150,0004 bd2 ba1.2k sqft211 Brace Ave, Elyria, OH 44035For SaleMLS ID #5191632, Jacqueline A Jakacki, RE/MAX Above & Beyond. MLS Now
- $140,0003 bd1 ba1k sqft807 Woodland Ave, Elyria, OH 44035For SaleMLS ID #5189304, Glen G Whitten, Ohio Property Group, LLC. MLS Now
- $160,0003 bd1 ba1.2k sqft2580 E 37th St, Lorain, OH 44055For SaleMLS ID #5218232, Helen M Soeder, LoFaso Real Estate Services. MLS Now
- $120,0003 bd2 ba1.2k sqft232 W River Rd N, Elyria, OH 44035For SaleMLS ID #5182244, Tammy J Koleski, Howard Hanna. MLS Now
- $170,0003 bd2 ba952 sqft1218 W 44th St, Lorain, OH 44053For SaleMLS ID #5220667, Jacqueline A Jakacki, RE/MAX Above & Beyond. MLS Now
- $220,9002 bd2 ba1.2k sqft532 Heatherwoods Dr, Elyria, OH 44035For Sale
 MLS ID #226021683, Michelle K Sutliff, Key Realty. Columbus and Central Ohio Regional MLS
 - $139,9003 bd1 ba864 sqft4144 Riverside Dr, Lorain, OH 44055For SaleMLS ID #5222490, Sophia Hernandez-Ortiz, Keller Williams Elevate. MLS Now
- $133,5003 bd1 ba1k sqft4217 Riverside Dr, Lorain, OH 44055For SaleMLS ID #5217023, Rakesh Baniya, Cleveland Property Management Group, LLC.. MLS Now
- $129,9003 bd1 ba864 sqft4316 Charleston Ave, Lorain, OH 44055For SaleMLS ID #5215057, Matthew P Klein, Walnut Creek Realty, LLC.. MLS Now
- $190,0003 bd2 ba1.3k sqft1730 W 20th St, Lorain, OH 44052For SaleMLS ID #5220834, Jacqueline A Jakacki, RE/MAX Above & Beyond. MLS Now
- $148,0003 bd1 ba1k sqft10421 Dale Ave, Cleveland, OH 44111For SaleMLS ID #5228868, Katie McCrae, McCrae & Co. Real Estate, LLC. MLS Now
- $169,0002 bd2 ba924 sqft20325 Williamsburg Ct #310B, Middleburg Heights, OH 44130For SaleMLS ID #5221976, Daniela Maragos, Keller Williams Elevate. MLS Now
