Perfect starter home, but why not stay forever?! Come tour this charming 3 bed 1 bath Rowhouse in the coveted Regent Square neighborhood, walkable to local shopping, eateries and nightlife!
This home is only steps away from Frick Park and hundreds of acres of extensive trails suitable for biking, hiking and walking. Enjoy amenities that are friendly to people with an affinity to the outdoors as well as city dwellers all in the same place!
This property is close to the bus line and simple to navigate to nearby major routes. It is only about 7 miles to Downtown Pittsburgh.
Take your dog for a walk and enjoy your morning coffee from one of several local shops and a pastry from Madeleine Bakery and Bistro, which is literally 700 feet away!
Your hesitation could be someone else's opportunity! WELCOME HOME.
Contingent
$189,000
544 S Trenton Ave, Pittsburgh, PA 15221
3beds
1,220sqft
:
Get pre-qualified$1,290/mo
Townhouse, Single Family Residence
Built in 1941
1,681 Square Feet Lot
$190,600 Zestimate®
$155/sqft
$-- HOA
What's special
- 28 days |
- 1,925 |
- 183 |
Zillow last checked:
Listing updated:
Listed by:
Kevin Heasley 412-367-0100,
YOUR TOWN REALTY LLC 724-334-8624
Source: WPMLS,MLS#: 1763132 Originating MLS: West Penn Multi-List
Originating MLS: West Penn Multi-ListFacts & features
Interior
Bedrooms & bathrooms
- Bedrooms: 3
- Bathrooms: 1
- Full bathrooms: 1
Primary bedroom
- Level: Upper
- Dimensions: 12x16
Bedroom 2
- Level: Upper
- Dimensions: 10x13
Bedroom 3
- Level: Upper
- Dimensions: 8x12
Dining room
- Level: Main
- Dimensions: 14x17
Kitchen
- Level: Main
- Dimensions: 8x12
Living room
- Level: Main
- Dimensions: 14x14
Heating
- Forced Air, Gas
Cooling
- Wall/Window Unit(s)
Appliances
- Included: Some Gas Appliances, Dryer, Microwave, Refrigerator, Stove, Washer
Features
- Kitchen Island, Window Treatments
- Flooring: Hardwood, Tile
- Windows: Multi Pane, Screens, Window Treatments
- Basement: Walk-Up Access
- Number of fireplaces: 4
Interior area
- Total structure area: 1,220
- Total interior livable area: 1,220 sqft
Property
Parking
- Total spaces: 2
- Parking features: On Street
- Has uncovered spaces: Yes
Features
- Levels: Two
- Stories: 2
- Pool features: None
Lot
- Size: 1,681 Square Feet
- Dimensions: 14.33 x 117
Details
- Parcel number: 0176F00261000000
Construction
Type & style
- Home type: SingleFamily
- Architectural style: Row House,Two Story
- Property subtype: Townhouse, Single Family Residence
Materials
- Brick
- Roof: Other
Condition
- Resale
- Year built: 1941
Utilities & green energy
- Sewer: Public Sewer
- Water: Public
Community & HOA
Community
- Features: Public Transportation
- Subdivision: REIS-CURLING PLAN PT 64
Location
- Region: Pittsburgh
Financial & listing details
- Price per square foot: $155/sqft
- Tax assessed value: $87,000
- Annual tax amount: $4,181
- Date on market: 7/3/2026
Estimated market value
$190,600
$181,000 - $200,000
$1,663/mo
Price history
| Date | Event | Price |
|---|---|---|
| 7/6/2026 | Contingent | $189,000$155/sqft |
Source:  WPMLS #1763132 Report a problem WPMLS #1763132 Report a problem | ||
| 7/3/2026 | Listed for sale | $189,000+68.8%$155/sqft |
Source: WPMLS #1763132 Report a problem | ||
| 5/8/2017 | Sold | $112,000-6.6%$92/sqft |
Source: WPMLS #1262902 Report a problem | ||
| 3/23/2017 | Pending sale | $119,900$98/sqft |
Source: RE/MAX HERITAGE #1262902 Report a problem | ||
| 2/16/2017 | Listed for sale | $119,900+26.2%$98/sqft |
Source: RE/MAX HERITAGE #1262902 Report a problem | ||
| 8/11/2006 | Sold | $95,000+46.2%$78/sqft |
Source: Public Record Report a problem | ||
| 3/6/2000 | Sold | $65,000+20.4%$53/sqft |
Source: Public Record Report a problem | ||
| 6/2/1997 | Sold | $54,000+11.9%$44/sqft |
Source: Public Record Report a problem | ||
| 7/17/1995 | Sold | $48,250$40/sqft |
Source: Public Record Report a problem | ||
Public tax history
| Year | Property taxes | Tax assessment |
|---|---|---|
| 2025 | $4,049 +7.7% | $87,000 |
| 2024 | $3,761 +814% | $87,000 |
| 2023 | $412 | $87,000 |
| 2022 | $412 | $87,000 |
| 2021 | $412 +2% | $87,000 |
| 2020 | $403 -12.9% | $87,000 -11.1% |
| 2019 | $463 -74.7% | $97,900 |
| 2018 | $1,834 +63.7% | $97,900 +63.7% |
| 2017 | $1,120 +296% | $59,800 |
| 2016 | $283 -90.8% | $59,800 |
| 2015 | $3,071 | $59,800 |
| 2014 | -- | $59,800 |
| 2013 | -- | $59,800 +17% |
| 2012 | -- | $51,100 |
| 2011 | -- | $51,100 |
| 2010 | -- | $51,100 |
| 2009 | -- | $51,100 |
| 2008 | -- | $51,100 |
| 2007 | -- | $51,100 +41.6% |
| 2006 | -- | $36,100 |
| 2005 | -- | $36,100 |
| 2004 | -- | $36,100 -29.4% |
| 2003 | -- | $51,100 |
| 2002 | -- | $51,100 |
Find assessor info on the county website
Monthly payment
Est. payment
Payment breakdown
Explore the cost of this home by adjusting the details. Changes won't be saved.Climate risks
Neighborhood: 15221
Nearby schools
GreatSchools rating
- NAKelly Primary SchoolGrades: PK-1Distance: 0.1 mi
- 4/10Turner Intermediate SchoolGrades: 2-6Distance: 1.6 mi
Schools provided by the listing agent
- District: Wilkinsburg
Source: WPMLS. This data may not be complete. We recommend contacting the local school district to confirm school assignments for this home.
- $124,6002 bd1 ba1.2k sqft542 S Trenton Ave, Pittsburgh, PA 15221Off Market
- $170,7002 bd2 ba1.2k sqft540 S Trenton Ave, Pittsburgh, PA 15221Off Market
- $235,0002 bd1 ba1.2k sqft546 S Trenton Ave, Pittsburgh, PA 15221Sold

- $336,9006 bd3 ba3k sqft536 S Trenton Ave, Pittsburgh, PA 15221Off Market
- $456,9004 bd3 ba-- sqft534 S Trenton Ave, Pittsburgh, PA 15221Sold
- $--2 bd1 ba850 sqft559 S Trenton Ave #559C, Pittsburgh, PA 15221Off Market
- $--2 bd1 ba850 sqft559 S Trenton Ave #559B, Pittsburgh, PA 15221Off Market
- $---- bd1 ba500 sqft550 S Trenton Ave, Pittsburgh, PA 15221Off Market
A local agent can set up tours, give advice and negotiate with sellers.
A local lender can help you make sure your offer is ready when you are.
Similar homes
- $204,9003 bd2 ba1.3k sqft361 Avenue F, Pittsburgh, PA 15221For Sale
 MLS ID #1764595, Nancy Ware. WPMLS
 - $210,0003 bd2 ba1.4k sqft1038 Ardmore Manor Dr, Pittsburgh, PA 15221For Sale
 MLS ID #1765950, Jerome Yoders. WPMLS
 - $180,0002 bd2 ba1k sqft133 Sycamore Dr, Penn Hills, PA 15235For Sale
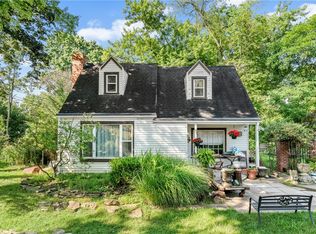 MLS ID #1766078, John Marzullo. WPMLS
 - $149,5003 bd1 ba1k sqft2106 Lindsay Rd, Pittsburgh, PA 15221For Sale
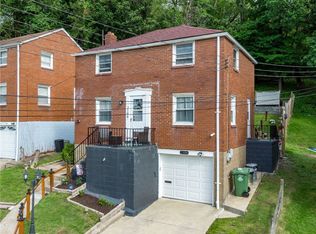 MLS ID #1755302, Jay Carleton. WPMLS
 - $194,9003 bd1 ba960 sqft2808 Castleview Dr, Pittsburgh, PA 15227For SaleMLS ID #1764387, Maria Werner. WPMLS
- $194,9003 bd2 ba1.2k sqft2230 Fairland St, Pittsburgh, PA 15210For SaleMLS ID #1766305, Tara Sill. WPMLS
- $202,5002 bd2 ba1.1k sqft2012 Collingwood Ave, Pittsburgh, PA 15218For SaleMLS ID #1761315, Sara Zambotti. WPMLS
- $149,9003 bd1 ba1.5k sqft1414 Brinton Rd, Pittsburgh, PA 15221For SaleMLS ID #1746859, Alex Giannetti. WPMLS
- $279,9004 bd3 ba1.7k sqft491 Atlantic Ave, Pittsburgh, PA 15221For SaleMLS ID #1766668, Jingli Zhang. WPMLS
- $189,9003 bd1 ba1.6k sqft324 Merrimac St, Pittsburgh, PA 15211For SaleMLS ID #1762723, Andrew Dellavecchia. WPMLS
- $184,9002 bd1 ba1k sqft6 Gensler Rd, Pittsburgh, PA 15236For SaleMLS ID #1760341, Alissa Paul. WPMLS
- $210,0002 bd1 ba886 sqft5276 Holmes St, Pittsburgh, PA 15201For SaleMLS ID #1767212, John Fincham. WPMLS
- $184,9003 bd2 ba1.4k sqft2329 Spokane Ave, Pittsburgh, PA 15210For SaleMLS ID #1762052, Frank Vesci. WPMLS
- $184,9003 bd2 ba1.2k sqft1622 Harpster St, Pittsburgh, PA 15212For SaleMLS ID #1735253, Jennifer Engel. WPMLS
- $177,0002 bd1 ba1k sqft3645 W Run Rd, Homestead, PA 15120For SaleMLS ID #1759739, Susan Gill. WPMLS
- $249,9003 bd2 ba1.7k sqft42 Beltzhoover Ave, Pittsburgh, PA 15210For SaleMLS ID #1767699, Sara Welsh. WPMLS
- $199,0002 bd2 ba1.1k sqft2812 Kenilworth St, Pittsburgh, PA 15226For SaleMLS ID #1763721, Theresa Kanzler. WPMLS
- $220,0003 bd-- ba1.4k sqft4427 Elizabeth St, West Mifflin, PA 15122For SaleMLS ID #1764408, Doreen Walters. WPMLS
- $224,9003 bd2 ba1.2k sqft434 Regency Dr, Pittsburgh, PA 15239For SaleMLS ID #1766196, Richard Abbott. WPMLS
- $180,0003 bd2 ba1.2k sqft2914 Glendale Ave, Pittsburgh, PA 15227For SaleMLS ID #1759499, Susan Cancelliere. WPMLS
