Welcome home to 5440 Lindenwood Avenue, a well-maintained bungalow in sought-after Northampton neighborhood! This 2 bedroom, 1 bathroom home has all the South City charm with arched doorways and hardwood floors throughout. Sip your morning coffee on the newly-rebuilt front porch, enjoy a nice summer evening in the sunroom, and curl up with a good book in the reading nook in the entryway. Open floorpan layout in living and dining room provides ample space for entertaining. Central hallway leads to two roomy bedrooms and newly updated full bathroom. The spacious kitchen includes a deep pantry with plenty of storage and boasts key updates including some newer appliances and new luxury vinyl flooring. Step through the cozy sunroom into the beautifully maintained backyard with new privacy fence, level yard, and new deck and patio. Continue down to the 2 car detached garage, a rare find in city living! The large unfinished basement includes laundry and plenty of additional space to make it your own and use it as is fit for your needs. This home has so many updates...including a new roof, gutters, sewer lateral, bathroom and kitchen.
This home is move-in ready. Don't miss the opportunity to make this yours today.
Enjoy close proximity to iconic St Louis attractions such as The Hill neighborhood and Ted Drewes, or spend your weekend enjoying Forest Park or Tilles Park. With nearby local restaurants on Hampton, Chippewa, and Kingshighway, this is the perfect home for someone looking for city life on a quaint street. Don't let this opportunity slip away, schedule a showing today! This one won't last long!
Pending
Listed by: Worth Clark Realty • Hannah M Atzert • 636-399-5820
$255,000
5440 Lindenwood Ave, Saint Louis, MO 63109
2beds
1,125sqft
Single Family Residence
Built in 1948
4,199 Square Feet Lot
$-- Zestimate®
$227/sqft
$-- HOA
What's special
Level yardNew privacy fenceWell-maintained bungalowNewly-rebuilt front porchNew roofHardwood floors throughoutNewer appliances
- 4 days |
- 3 |
- 0 |
Likely to sell faster than
Zillow last checked:
Listing updated:
Listed by:
Hannah M Atzert 636-399-5820,
Worth Clark Realty,
Joy L Lapicki 636-891-5817,
Worth Clark Realty
Source: MARIS,MLS#: 26040431 Originating MLS: St. Louis Association of REALTORS
Originating MLS: St. Louis Association of REALTORSFacts & features
Interior
Bedrooms & bathrooms
- Bedrooms: 2
- Bathrooms: 1
- Full bathrooms: 1
- Main level bathrooms: 1
- Main level bedrooms: 2
Primary bedroom
- Features: Floor Covering: Wood
- Level: Main
- Area: 132
- Dimensions: 12x11
Bedroom 2
- Features: Floor Covering: Wood
- Level: Main
- Area: 121
- Dimensions: 11x11
Dining room
- Features: Floor Covering: Wood
- Level: Main
- Area: 143
- Dimensions: 13x11
Kitchen
- Features: Floor Covering: Vinyl
- Level: Main
- Area: 132
- Dimensions: 12x11
Living room
- Features: Floor Covering: Wood
- Level: Main
- Area: 253
- Dimensions: 23x11
Sunroom
- Level: Main
Heating
- Forced Air, Natural Gas
Cooling
- Ceiling Fan(s), Central Air, Electric
Appliances
- Included: Dishwasher, Disposal, Dryer, Microwave, Range Hood, Gas Range, Refrigerator, Washer, Water Heater
- Laundry: In Basement
Features
- Ceiling Fan(s), Dining/Living Room Combo, High Speed Internet, Open Floorplan, Pantry, Shower, Tub
- Flooring: Hardwood, Luxury Vinyl, Vinyl
- Windows: Blinds, Window Treatments
- Basement: Full,Unfinished
- Has fireplace: No
Interior area
- Total structure area: 1,125
- Total interior livable area: 1,125 sqft
- Finished area above ground: 1,125
Video & virtual tour
Property
Parking
- Total spaces: 2
- Parking features: Alley Access, Detached, Garage, Garage Door Opener, Off Street
- Garage spaces: 2
Features
- Levels: One
- Exterior features: Awning(s), Entry Steps/Stairs
- Fencing: Privacy,Wood
Lot
- Size: 4,199 Square Feet
- Features: Back Yard, Level, Near Public Transit
Details
- Parcel number: 63360000700
- Special conditions: Standard
Construction
Type & style
- Home type: SingleFamily
- Architectural style: Bungalow
- Property subtype: Single Family Residence
Materials
- Brick, Vinyl Siding
- Roof: Shingle
Condition
- Year built: 1948
Utilities & green energy
- Electric: Ameren
- Sewer: Public Sewer
- Water: Public
- Utilities for property: Electricity Available, Natural Gas Available, Sewer Connected, Water Connected
Community & HOA
Community
- Subdivision: Overcrest
HOA
- Has HOA: No
Location
- Region: Saint Louis
Financial & listing details
- Price per square foot: $227/sqft
- Tax assessed value: $43,260
- Annual tax amount: $3,570
- Date on market: 7/17/2026
- Cumulative days on market: 4 days
- Listing terms: Cash,Conventional,FHA
- Electric utility on property: Yes
Estimated market value
Not available
Estimated sales range
Not available
Not available
Price history
| Date | Event | Price |
|---|---|---|
| 7/20/2026 | Pending sale | $255,000$227/sqft |
Source:  MARIS #26040431 Report a problem MARIS #26040431 Report a problem | ||
| 7/17/2026 | Listed for sale | $255,000+104%$227/sqft |
Source: MARIS #26040431 Report a problem | ||
| 9/28/2021 | Sold | -- |
Source: MARIS #21055711 Report a problem | ||
| 5/8/2017 | Sold | -- |
Source: MARIS #17024605 Report a problem | ||
| 3/31/2017 | Pending sale | $125,000$111/sqft |
Source: RE/MAX Results #17024605 Report a problem | ||
| 3/29/2017 | Listed for sale | $125,000$111/sqft |
Source: RE/MAX Results #17024605 Report a problem | ||
Public tax history
| Year | Property taxes | Tax assessment |
|---|---|---|
| 2025 | $3,570 +15.8% | $43,260 +18.6% |
| 2024 | $3,083 +5.1% | $36,490 |
| 2023 | $2,932 +4.2% | $36,490 +8.3% |
| 2022 | $2,814 +0.1% | $33,700 |
| 2021 | $2,810 +10.3% | $33,700 +9.1% |
| 2020 | $2,548 | $30,880 |
| 2019 | $2,548 | $30,880 +14.7% |
| 2018 | $2,548 +11.1% | $26,920 |
| 2017 | $2,295 +11.3% | $26,920 +11% |
| 2016 | $2,061 +10.3% | $24,260 |
| 2015 | $1,869 +2.6% | $24,260 |
| 2014 | $1,821 | $24,260 +2.6% |
| 2013 | $1,821 | $23,640 -8% |
| 2012 | -- | $25,690 |
| 2011 | -- | $25,690 |
| 2010 | -- | $25,690 -0.9% |
| 2009 | $1,751 +3.4% | $25,920 |
| 2008 | $1,692 | $25,920 -6.5% |
| 2007 | $1,692 | $27,720 |
| 2006 | $1,692 +1% | $27,720 +16.4% |
| 2005 | $1,675 +11.7% | $23,810 +18.1% |
| 2004 | $1,500 +3% | $20,160 |
| 2003 | $1,457 +20.6% | $20,160 +24.1% |
| 2002 | $1,208 | $16,250 |
| 2001 | -- | $16,250 +15.1% |
| 2000 | -- | $14,120 |
Find assessor info on the county website
Monthly payment
Est. payment
Payment breakdown
Explore the cost of this home by adjusting the details. Changes won't be saved.Climate risks
Neighborhood: North Hampton
Nearby schools
GreatSchools rating
- 4/10Buder Elementary SchoolGrades: PK-5Distance: 0.3 mi
- 3/10Long Middle Community Ed. CenterGrades: 6-8Distance: 1.3 mi
- 1/10Roosevelt High SchoolGrades: 9-12Distance: 2.6 mi
Schools provided by the listing agent
- Elementary: Buder Elem.
- Middle: Long Middle Community Ed. Center
- High: Roosevelt High
Source: MARIS. This data may not be complete. We recommend contacting the local school district to confirm school assignments for this home.
- $207,000-- bd1 ba1.1k sqft5436 Lindenwood Ave, Saint Louis, MO 63109Off Market
- $239,2002 bd2 ba1k sqft5442 Lindenwood Ave, Saint Louis, MO 63109Off Market

- $298,000-- bd1 ba1.1k sqft5432 Lindenwood Ave, Saint Louis, MO 63109Off Market
- $230,100-- bd1 ba1k sqft5446 Lindenwood Ave, Saint Louis, MO 63109Off Market
- $269,200-- bd1 ba1.1k sqft5428 Lindenwood Ave, Saint Louis, MO 63109Off Market
- $326,1003 bd3 ba1.4k sqft5452 Lindenwood Ave, Saint Louis, MO 63109Off Market
- $276,6002 bd1 ba1.1k sqft5424 Lindenwood Ave, Saint Louis, MO 63109Off Market
- $--1 bd1 ba800 sqft5443 Chippewa St APT 2, Saint Louis, MO 63109Off Market
A local agent can set up tours, give advice and negotiate with sellers.
A local lender can help you make sure your offer is ready when you are.
Similar homes
- $269,0002 bd1 ba995 sqft5648 Tholozan Ave, Saint Louis, MO 63109For Sale
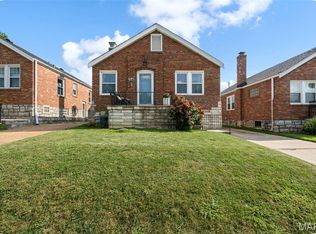
 MLS ID #26050055, Kelsey N Snell, Garcia Properties. MARIS
 - $240,0002 bd2 ba1.3k sqft5442 Robert Ave, Saint Louis, MO 63109For Sale
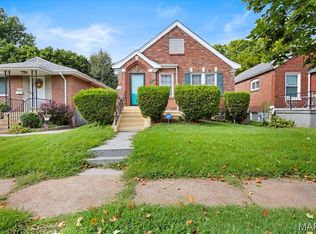 MLS ID #26051337, Stephen Nguyen, Platinum Realty of St. Louis. MARIS
 - $249,9003 bd2 ba1.4k sqft4131 Quincy St, Saint Louis, MO 63116For Sale
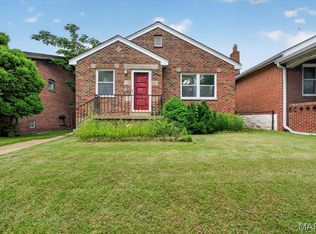 MLS ID #26032049, Tommy Espenschied, ReeceNichols Real Estate. MARIS
 - $264,9003 bd3 ba1.3k sqft5085 Milentz Ave, Saint Louis, MO 63109For Sale
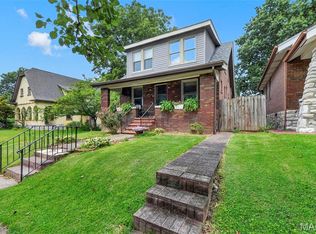 MLS ID #26042208, Julie A Metzner, DRG - Delhougne Realty Group. MARIS
 - $230,0003 bd1 ba800 sqft4725 Hummel Ave, Saint Louis, MO 63116For SaleMLS ID #26051788, Todd C Chapman, DRG - Delhougne Realty Group. MARIS
- $279,0002 bd1 ba1k sqft5655 Potomac St, Saint Louis, MO 63139For SaleMLS ID #26045347, Amy C Florida, Compass Realty Group. MARIS
- $255,0002 bd2 ba1k sqft5332 Northrup Ave, Saint Louis, MO 63110For SaleMLS ID #26050210, George Reavy, Wood Brothers Realty. MARIS
- $220,0002 bd2 ba988 sqft5342 Loughborough Ave, Saint Louis, MO 63109For SaleMLS ID #26038082, Thomas G Bannister, Nettwork Global. MARIS
- $256,9502 bd1 ba1.2k sqft10951 Cosmos Dr, Saint Louis, MO 63123For SaleMLS ID #26051814, John Fuglsang, Ryan L. Richert. MARIS
- $299,9003 bd2 ba1.1k sqft5034 Milentz Ave, Saint Louis, MO 63109For SaleMLS ID #26046217, David A Dyer, EXP Realty, LLC. MARIS
- $200,0003 bd1 ba1k sqft4448 Wallace St, Saint Louis, MO 63116For SaleMLS ID #26050350, Anthony M Timme, Coldwell Banker Realty - Gundaker. MARIS
- $290,0002 bd1 ba930 sqft5676 Marquette Ave, Saint Louis, MO 63139For SaleMLS ID #26043593, Bernard Cela, Worth Clark Realty. MARIS
- $289,9903 bd2 ba1.5k sqft6334 Hurstgreen Ln, Saint Louis, MO 63123For SaleMLS ID #26049801, Lin K Staum, EXP Realty, LLC. MARIS
- $219,9002 bd1 ba1.2k sqft3929 Meramec St, Saint Louis, MO 63116For SaleMLS ID #26038582, Christopher M Thiemet, RedKey Realty Leaders Circa. MARIS
- $199,9002 bd2 ba1.1k sqft4453 Wilcox Ave, Saint Louis, MO 63116For SaleMLS ID #26046496, Lana Kruse, Coldwell Banker Realty - Gundaker. MARIS
- $219,9003 bd1 ba864 sqft7834 Fleta St, Saint Louis, MO 63123For SaleMLS ID #26049910, Sarah N Nguyen-Bani, RE/MAX Results. MARIS
- $224,9992 bd1 ba1.3k sqft2865 Texas Ave, Saint Louis, MO 63118For SaleMLS ID #26051148, Donald P Le, Elevate Realty, LLC. MARIS
- $240,0003 bd1 ba1.3k sqft219 Arras Dr, Saint Louis, MO 63129For SaleMLS ID #26051281, Kyle Fernandez, Elevate Realty, LLC. MARIS
- $275,0002 bd1 ba1.2k sqft2925 Macklind Ave, Saint Louis, MO 63139For SaleMLS ID #26041063, Karan Madra, Worth Clark Realty. MARIS
- $269,9003 bd1 ba1.3k sqft6217 Marmaduke Ave, Saint Louis, MO 63139For SaleMLS ID #26040140, Sam Row, Keller Williams Pinnacle. MARIS
