Welcome to 5440 Stoney Ln. —a charming and thoughtfully designed 2-bedroom, 2-bath home that blends comfort, character, and versatile living space. At the heart of the home is the beautifully updated kitchen; thoughtfully redesigned with both style and functionality in mind. It features sleek granite countertops, stainless steel appliances, and a raised island that’s perfect for casual dining, meal prep, or gathering with guests. This modern space flows seamlessly into the main living areas, making it ideal for everyday living and entertaining.
Upstairs, you will find the master bedroom that features a walk-in closet, a second bedroom, a full bathroom, and a unique loft area that provides even more flexibility, ideal for a cozy reading nook, workspace, or creative retreat.
Downstairs, you have a fully finished basement offering additional room for a family area, home office, gym, or guest space, tailored to fit your lifestyle needs.
Enjoy peaceful mornings on the welcoming front porch, and unwind in the evenings on the back deck, where mature trees create a private, serene backdrop. Whether you're hosting friends or simply enjoying the quiet surroundings, this outdoor space is a true highlight.
With its combination of modern updates, functional living areas, and charming details, this home is a wonderful opportunity for anyone looking for comfort and extra space in a beautiful setting.
Pending
Price cut: $7K (6/11)
$262,900
5440 Stoney Ln, Painesville, OH 44077
2beds
1,356sqft
:
Get pre-qualified$2,271/mo
Condominium
Built in 1996
-- sqft lot
$-- Zestimate®
$194/sqft
$370/mo HOA
What's special
Stainless steel appliancesWelcoming front porchBeautifully updated kitchenSleek granite countertops
- 92 days |
- 294 |
- 12 |
Zillow last checked:
Listing updated:
Listed by:
Taylor N Kaczur 216-219-1954 taylor@garucciogroup.com,
Real of Ohio
Source: MLS Now,MLS#: 5204575 Originating MLS: Lake Geauga Area Association of REALTORS
Originating MLS: Lake Geauga Area Association of REALTORSFacts & features
Interior
Bedrooms & bathrooms
- Bedrooms: 2
- Bathrooms: 2
- Full bathrooms: 2
- Main level bathrooms: 1
Primary bedroom
- Description: Flooring: Carpet
- Level: Second
- Dimensions: 14 x 15
Bedroom
- Description: Flooring: Carpet
- Level: Second
- Dimensions: 12 x 11
Bathroom
- Description: Flooring: Laminate
- Level: Second
- Dimensions: 15 x 9
Bathroom
- Level: First
- Dimensions: 7 x 6
Dining room
- Description: Flooring: Carpet
- Level: First
- Dimensions: 13 x 15
Eat in kitchen
- Description: Flooring: Linoleum
- Level: First
- Dimensions: 15 x 15
Family room
- Description: Flooring: Carpet
- Level: First
- Dimensions: 13 x 14
Kitchen
- Description: Flooring: Laminate
- Level: First
- Dimensions: 10 x 15
Laundry
- Level: First
- Dimensions: 5 x 6
Loft
- Description: Flooring: Carpet
- Level: Second
- Dimensions: 11 x 16
Heating
- Forced Air
Cooling
- Central Air
Appliances
- Included: Dryer, Dishwasher, Microwave, Range, Refrigerator, Washer
- Laundry: Main Level
Features
- Basement: Full,Finished
- Number of fireplaces: 1
- Fireplace features: Dining Room
Interior area
- Total structure area: 1,356
- Total interior livable area: 1,356 sqft
- Finished area above ground: 1,356
Video & virtual tour
Property
Parking
- Total spaces: 2
- Parking features: Attached, Garage
- Attached garage spaces: 2
Features
- Levels: Two
- Stories: 2
- Patio & porch: Deck, Front Porch
Lot
- Size: 0.34 Acres
Details
- Parcel number: 03A002D000370
Construction
Type & style
- Home type: Condo
- Architectural style: Cape Cod
- Property subtype: Condominium
Materials
- Vinyl Siding
- Roof: Asphalt
Condition
- Year built: 1996
Utilities & green energy
- Sewer: Public Sewer
- Water: Public
Community & HOA
Community
- Subdivision: Pebble Creek Crossing Condo
HOA
- Has HOA: No
- Services included: Association Management, Maintenance Grounds, Maintenance Structure, Reserve Fund, Sewer, Snow Removal, Trash, Water
- HOA fee: $370 monthly
Location
- Region: Painesville
Financial & listing details
- Price per square foot: $194/sqft
- Annual tax amount: $2,661
- Date on market: 4/27/2026
- Cumulative days on market: 81 days
Estimated market value
Not available
Estimated sales range
Not available
Not available
Price history
| Date | Event | Price |
|---|---|---|
| 7/5/2026 | Pending sale | $262,900$194/sqft |
Source:  MLS Now #5204575 Report a problem MLS Now #5204575 Report a problem | ||
| 6/11/2026 | Price change | $262,900-2.6%$194/sqft |
Source: MLS Now #5204575 Report a problem | ||
| 6/6/2026 | Listed for sale | $269,900$199/sqft |
Source: MLS Now #5204575 Report a problem | ||
| 5/28/2026 | Pending sale | $269,900$199/sqft |
Source: MLS Now #5204575 Report a problem | ||
| 5/6/2026 | Price change | $269,900-3.6%$199/sqft |
Source: MLS Now #5204575 Report a problem | ||
| 4/27/2026 | Listed for sale | $279,900$206/sqft |
Source: MLS Now #5204575 Report a problem | ||
Public tax history
Tax history is unavailable.
Monthly payment
Est. payment
Payment breakdown
Explore the cost of this home by adjusting the details. Changes won't be saved.Climate risks
Neighborhood: 44077
Nearby schools
GreatSchools rating
- 8/10Perry Middle SchoolGrades: 5-8Distance: 4.3 mi
- 8/10Perry High SchoolGrades: 9-12Distance: 4.3 mi
- 6/10Perry Intermediate SchoolGrades: PK-4Distance: 4.4 mi
Schools provided by the listing agent
- District: Perry LSD Lake- 4307
Source: MLS Now. This data may not be complete. We recommend contacting the local school district to confirm school assignments for this home.
- $236,5002 bd2 ba1.3k sqft5440 Stoney Ln #41, Painesville, OH 44077Off Market
- $228,1003 bd2 ba1.3k sqft5436 Stoney Ln #40, Painesville, OH 44077Off Market
- $241,2003 bd3 ba1.3k sqft5446 Stoney Ln #42, Painesville, OH 44077Off Market

- $202,6003 bd2 ba-- sqft5446 Stoney Ln, Painesville, OH 44077Off Market
- $216,1002 bd2 ba1.3k sqft5432 Stoney Ln #39, Painesville, OH 44077Off Market
- $212,9002 bd2 ba-- sqft5432 Stoney, Perry, OH 44077Off Market
- $182,1002 bd2 ba-- sqft5432 Stoney Ln, Painesville, OH 44077Off Market
- $256,8002 bd2 ba1.6k sqft5432 Stoney Ln, Fairport Hbr, OH 44077Off Market
A local agent can set up tours, give advice and negotiate with sellers.
Similar homes
- $194,9002 bd2 ba1.3k sqft5401 Pebble Creek Lane, Perry, OH 44077For Sale
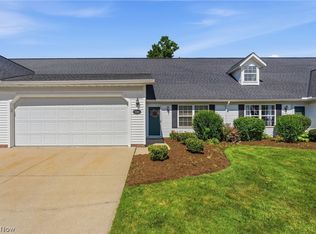 MLS ID #5222323, Brady A Secre, EXP Realty, LLC.. MLS Now
 - $269,9004 bd4 ba1.4k sqft7086 Rushmore Way, Painesville, OH 44077For Sale
 MLS ID #5222068, Bryan Colburn, Woodlake Realty LLC. MLS Now
 - $189,9002 bd2 ba1.7k sqft7136 N Churchill Pl, Painesville, OH 44077For Sale
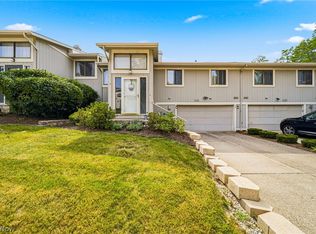 MLS ID #5229959, Lauren M Baker, Keller Williams Living. MLS Now
 - $330,0003 bd2 ba1.6k sqft1163 Garwood Dr, Painesville, OH 44077For Sale
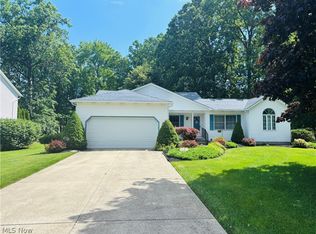 MLS ID #5220859, Asa A Cox, Glasshouse Realty Group, LLC. MLS Now
 - $220,0004 bd2 ba1.5k sqft464 Hickory Ln, Painesville, OH 44077For SaleMLS ID #5221830, Emily P Kerwood, HomeSmart Real Estate Momentum LLC. MLS Now
- $259,9003 bd3 ba1.7k sqft6216 Center St, Mentor, OH 44060For SaleMLS ID #5203731, Christopher M Scalese, Platinum Real Estate. MLS Now
- $249,9003 bd2 ba1.8k sqft8330 Quail Point Ln, Mentor, OH 44060For SaleMLS ID #5225548, Mark Genter, Engel & Völkers Distinct. MLS Now
- $299,9003 bd2 ba1.7k sqft11400 Pebble Cv, Painesville, OH 44077For SaleMLS ID #5209275, Carmie Brink, Howard Hanna. MLS Now
- $265,0003 bd3 ba1.6k sqft521 High St, Fairport Harbor, OH 44077For SaleMLS ID #5217014, Steven Koleno, Beycome Brokerage Realty LLC. MLS Now
- $215,0003 bd2 ba1.5k sqft115 Palm Ct, Painesville, OH 44077For SaleMLS ID #5225619, Timothy M McMahon Jr, PWG Real Estate, LLC.. MLS Now
- $247,9003 bd2 ba1.4k sqft538 Independence St, Fairport Harbor, OH 44077For SaleMLS ID #5216807, Stephanie D Scheiber, HomeSmart Real Estate Momentum LLC. MLS Now
- $200,0004 bd2 ba1.5k sqft26 Hurst Rd, Painesville, OH 44077For SaleMLS ID #5223512, Kayla L Green, McDowell Homes Real Estate Services. MLS Now
- $225,0003 bd2 ba1.4k sqft702 Jonquil Ln, Madison, OH 44057For SaleMLS ID #5224491, Kate M Kelly, Keller Williams Greater Cleveland Northeast. MLS Now
- $235,0003 bd2 ba1.2k sqft9834 Highgate Ct, Mentor, OH 44060For SaleMLS ID #5225588, Sarah A Inzano, HomeSmart Real Estate Momentum LLC. MLS Now
- $229,9002 bd2 ba1.9k sqft1024 Saint Michaels Way, Madison, OH 44057For SaleMLS ID #5223787, Deborah J Kidd, Glasshouse Realty Group, LLC. MLS Now
- $275,0004 bd2 ba1.7k sqft14686 Balch Rd, Madison, OH 44057For SaleMLS ID #5210152, Kayla Jones, Berkshire Hathaway HomeServices Professional Realty. MLS Now
- $209,9003 bd2 ba1.5k sqft403 New St, Fairport Harbor, OH 44077For SaleMLS ID #5214379, William A Bissett, HomeSmart Real Estate Momentum LLC. MLS Now
- $254,9003 bd2 ba1.4k sqft554 E River View Dr, Austinburg, OH 44010For SaleMLS ID #5228960, Tara Rhodes, Platinum Real Estate. MLS Now
- $265,0003 bd2 ba1.6k sqft434 State Rd, Geneva, OH 44041For SaleMLS ID #5217980, Clorice L Vines, McDowell Homes Real Estate Services. MLS Now
- $289,9003 bd3 ba1.8k sqft363 Northcoast Point Dr, Eastlake, OH 44095For SaleMLS ID #5189124, Amy Whipple, Keller Williams Greater Cleveland Northeast. MLS Now
