This lovely Del Aire home features vaulted ceilings throughout the living room and kitchen area, giving the main living area an airy, light filled feel. The kitchen was fully remodeled and finished with stainless steel appliances including a six burner Thermador range that anchors the room and makes this a kitchen built for people who love to cook. The updated finishes throughout carry the remodel from front to back so the home is move in ready. Tax roll shows three bedrooms, but past remodel opened the floor plan having a family room with office area and two spacious bedrooms including a primary suite with an ensuite and walk in closet. This home include many upgrades, lovely hardwood floors, HVAC, 200-amp panel plus a 100-amp panel, dual pane windows, plantation shutters, surround sound speakers, Sunrun Solar installed 2022 and paid in full, Tesla Car charger in garage, Outdoor sprinklers both front and back yards, drip system for potted plants, gas barbecue and covered patio, detached laundry room and workshop, Google Nest cameras and security lights, Google Nest's doorbell with camera. Home has been earthquake strapped plus many additional features. Location is ideal, close to Aerospace Corporation, Northrop Grumman, SpaceX and the Los Angeles Air Force Base offering significant convenience for professionals in those sectors. For beach lovers the ocean is just approximately 4 miles away allowing frequent seaside retreats. The esteemed Wiseburn Unified School District serves the area including Del Aire Elementary, Wiseburn Middle School, and the Wiseburn High School which is the home of the Da Vinci Charter schools.
For sale
Listed by: Century 21 Coastal Properties • Janice Rotella • Contact: JFROTELLA@AOL.COM
$1,200,000
5440 W 124th St, Hawthorne, CA 90250
3beds
1,573sqft
Single Family Residence
Built in 1950
5,016 Square Feet Lot
$1,179,900 Zestimate®
$763/sqft
$-- HOA
What's special
- 9 days
- 492
- 45
Likely to sell faster than
Zillow last checked:
Listing updated:
Listed by:
Janice Rotella DRE #00579618 JFROTELLA@AOL.COM,
Century 21 Coastal Properties
Source: CRMLS,MLS#: SB26221116 Originating MLS: California Regional MLS
Facts & features
Interior
Bedrooms & bathrooms
- Bedrooms: 3
- Bathrooms: 2
- Full bathrooms: 2
- Main level bathrooms: 2
- Main level bedrooms: 2
Rooms
- Room types: Bedroom, Family Room, Kitchen, Laundry, Living Room, Primary Bathroom, Primary Bedroom
Primary bedroom
- Features: Main Level Primary
Bedroom
- Features: All Bedrooms Down
Bedroom
- Features: Bedroom on Main Level
Bathroom
- Features: Bathtub, Dual Sinks, Remodeled, Solid Surface Counters, Separate Shower, Tub Shower, Upgraded
Kitchen
- Features: Granite Counters, Pots & Pan Drawers, Remodeled, Self-closing Cabinet Doors, Self-closing Drawers, Updated Kitchen
Heating
- Central, Forced Air
Cooling
- Central Air
Appliances
- Included: 6 Burner Stove, Built-In Range, Dishwasher, Disposal, Gas Water Heater, Microwave, Refrigerator, Range Hood, Dryer, Washer
- Laundry: Washer Hookup, Gas Dryer Hookup, Laundry Room, Outside
Features
- Block Walls, Ceiling Fan(s), Granite Counters, Open Floorplan, Recessed Lighting, All Bedrooms Down, Bedroom on Main Level, Main Level Primary
- Flooring: Tile, Wood
- Windows: Double Pane Windows, Plantation Shutters, Skylight(s)
- Basement: Sump Pump
- Has fireplace: No
- Fireplace features: None
- Common walls with other units/homes: No Common Walls
Interior area
- Total interior livable area: 1,573 sqft
Property
Parking
- Total spaces: 2
- Parking features: Attached Carport, Door-Single, Electric Vehicle Charging Station(s), Garage Faces Front, Garage, Garage Door Opener
- Attached garage spaces: 1
- Carport spaces: 1
- Covered spaces: 2
Features
- Levels: One
- Stories: 1
- Entry location: 1
- Patio & porch: Concrete, Covered, Front Porch, Patio
- Exterior features: Rain Gutters
- Pool features: None
- Spa features: None
- Fencing: Block
Lot
- Size: 5,016 Square Feet
- Features: Back Yard, Drip Irrigation/Bubblers, Front Yard, Sprinklers In Rear, Sprinklers In Front, Sprinklers Timer, Sprinkler System
Details
- Additional structures: Shed(s), Workshop
- Parcel number: 4143014014
- Special conditions: Standard
Construction
Type & style
- Home type: SingleFamily
- Property subtype: Single Family Residence
Materials
- Stucco
- Foundation: Raised
- Roof: Composition
Condition
- Updated/Remodeled,Turnkey
- New construction: No
- Year built: 1950
Utilities & green energy
- Sewer: Public Sewer
- Water: Public
- Utilities for property: Sewer Connected, Water Connected
Community & HOA
Community
- Features: Curbs, Street Lights, Sidewalks
- Security: Carbon Monoxide Detector(s), Smoke Detector(s)
Location
- Region: Hawthorne
Financial & listing details
- Price per square foot: $763/sqft
- Tax assessed value: $459,122
- Date on market: 10/13/2026
- Cumulative days on market: 9 days
- Listing terms: Cash to New Loan,Conventional,FHA,VA Loan
- Inclusions: Refrigerator, washer, dryer, BBQ, solar, Tesla Car Charger, speakers for surround sound, built-in appliances
- Road surface type: Paved
Estimated market value
$1,179,900
$1.12M - $1.24M
$4,482/mo
Price history
| Date | Event | Price |
|---|---|---|
| 10/14/2026 | Listed for sale | $1,200,000$763/sqft |
Source:  CRMLS #SB26221116 Report a problem | ||
Public tax history
| Year | Property taxes | Tax assessment |
|---|---|---|
| 2026 | -- | $459,122 +2% |
| 2025 | $6,077 +4.6% | $450,130 +2% |
| 2024 | $5,807 +2% | $441,305 +2% |
| 2023 | $5,694 +0.5% | $432,653 +2% |
| 2022 | $5,666 +3.7% | $424,171 +2% |
| 2021 | $5,466 +0.7% | $415,855 +1% |
| 2020 | $5,428 | $411,591 +2% |
| 2019 | $5,428 +3.3% | $403,522 +2% |
| 2018 | $5,257 | $395,611 +2% |
| 2017 | $5,257 +2.2% | $387,855 +2% |
| 2016 | $5,145 +1.8% | $380,251 +1.5% |
| 2015 | $5,056 +1.4% | $374,540 +2% |
| 2014 | $4,986 | $367,205 +2.5% |
| 2012 | -- | $358,379 +6.1% |
| 2011 | -- | $337,872 +0.8% |
| 2010 | -- | $335,348 -0.2% |
| 2009 | -- | $336,146 +2% |
| 2008 | -- | $329,556 +2% |
| 2007 | -- | $323,095 +2% |
| 2006 | -- | $316,761 |
| 2005 | -- | $316,761 +4% |
| 2004 | -- | $304,463 +1.9% |
| 2003 | -- | $298,884 +2% |
| 2002 | -- | $293,025 +29.3% |
| 2000 | -- | $226,700 |
Find assessor info on the county website
Monthly payment
Est. payment
Payment breakdown
Explore the cost of this home by adjusting the details. Changes won't be saved.Climate risks
Neighborhood: 90250
Similar homes
- $1,150,0003 bd3 ba1.9k sqft4937 W 142nd St, Hawthorne, CA 90250For Sale
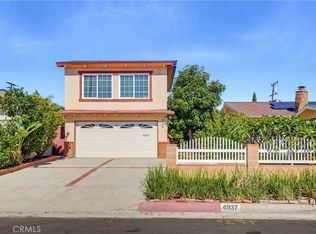 MLS ID #SB26224378, Marianna Smith, Redfin Corporation. CRMLS
- $1,349,0003 bd2 ba1.1k sqft13235 Hindry Ave, Hawthorne, CA 90250For Sale
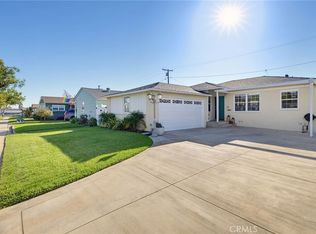 MLS ID #SB26216059, Julie DeCoste, Estate Properties. CRMLS
- $1,150,0004 bd2 ba1.4k sqft11937 S La Cienega Blvd, Hawthorne, CA 90250For Sale
 MLS ID #SB26112773, Nahal Sharifi, DOMO Real Estate. CRMLS
- $1,275,0003 bd2 ba1.3k sqft5103 W 131st St, Hawthorne, CA 90250For Sale
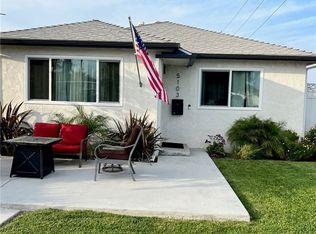 MLS ID #TR26182588, Jonathan Minerick, Homecoin.com. CRMLS
