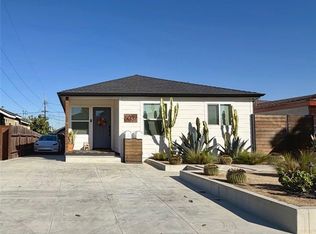
Welcome to this beautifully updated and meticulously cared-for home in the Wiseburn Unified School District. Recent improvements include brand-new vinyl plank flooring, upgraded and refinished wood floors, fresh interior and exterior paint, quartz countertops, shaker cabinetry, recessed lighting, attractive vinyl windows, and air conditioning. The home is filled with natural light and features a thoughtfully designed floor plan, including a convenient laundry area off the kitchen. A private primary suite at the back of the home opens directly to the spacious yard. Meticulously landscaped front and back, the property reflects the owner’s care and attention, with quality materials and finishes throughout. Conveniently located near Home Depot, Costco, and a variety of shopping and everyday amenities, this lovely home is ready to welcome its next owner.
For sale
Listed by: Estate Properties • Emily Piemonte • Contact: 310-937-5700
$1,395,000
4826 W 139th St, Hawthorne, CA 90250
4beds
1,528sqft
Single Family Residence
Built in 1943
6,001 Square Feet Lot
$1,362,200 Zestimate®
$913/sqft
$-- HOA
What's special
- 6 days
- 302
- 20
Likely to sell faster than
Zillow last checked:
Listing updated:
Listed by:
Emily Piemonte DRE #00862543 310-937-5700,
Estate Properties,
Stephen Blais DRE #01172278 310-387-2298,
Estate Properties
Source: CRMLS,MLS#: SB26221600 Originating MLS: California Regional MLS
Facts & features
Interior
Bedrooms & bathrooms
- Bedrooms: 4
- Bathrooms: 2
- Full bathrooms: 2
- Main level bathrooms: 1
- Main level bedrooms: 1
Rooms
- Room types: Bedroom, Kitchen, Laundry, Living Room, Primary Bathroom, Primary Bedroom, Other
Primary bedroom
- Features: Main Level Primary
Primary bedroom
- Features: Primary Suite
Bedroom
- Features: Bedroom on Main Level
Bathroom
- Features: Bathroom Exhaust Fan, Bathtub, Dual Sinks, Quartz Counters, Remodeled, Separate Shower, Tub Shower
Kitchen
- Features: Quartz Counters, Remodeled, Self-closing Cabinet Doors, Self-closing Drawers, Updated Kitchen
Other
- Features: Walk-In Closet(s)
Heating
- Forced Air
Cooling
- Central Air
Appliances
- Included: Dishwasher, Free-Standing Range, Disposal, Gas Range, Gas Water Heater, Microwave, Water Heater
- Laundry: Washer Hookup, Electric Dryer Hookup, Gas Dryer Hookup, Inside
Features
- Quartz Counters, Recessed Lighting, See Remarks, Bedroom on Main Level, Main Level Primary, Primary Suite, Walk-In Closet(s)
- Flooring: Tile, Vinyl, Wood
- Windows: Blinds, Drapes
- Has fireplace: No
- Fireplace features: None
- Common walls with other units/homes: No Common Walls
Interior area
- Total interior livable area: 1,528 sqft
Property
Parking
- Total spaces: 1
- Parking features: Concrete, Door-Single, Driveway, Garage Faces Front, Garage, Garage Door Opener
- Attached garage spaces: 1
Features
- Levels: One
- Stories: 1
- Entry location: 1
- Patio & porch: None
- Exterior features: Rain Gutters
- Pool features: None
- Spa features: None
- Fencing: Block,Wood
Lot
- Size: 6,001 Square Feet
- Features: Drip Irrigation/Bubblers, Front Yard, Sprinklers In Rear, Lawn, Landscaped, Sprinklers Timer, Yard
Details
- Parcel number: 4147016030
- Special conditions: Standard
Construction
Type & style
- Home type: SingleFamily
- Architectural style: Traditional
- Property subtype: Single Family Residence
Materials
- Stucco
- Foundation: Raised
- Roof: Composition
Condition
- Updated/Remodeled
- New construction: No
- Year built: 1943
Utilities & green energy
- Electric: 220 Volts
- Sewer: Public Sewer
- Water: Public
- Utilities for property: Cable Available, Electricity Connected, Natural Gas Connected, Sewer Connected, Water Connected
Community & HOA
Community
- Features: Gutter(s), Street Lights, Sidewalks
Location
- Region: Hawthorne
Financial & listing details
- Price per square foot: $913/sqft
- Tax assessed value: $864,630
- Date on market: 10/16/2026
- Cumulative days on market: 6 days
- Listing terms: 1031 Exchange
- Road surface type: Paved
Estimated market value
$1,362,200
$1.29M - $1.43M
$5,017/mo
Price history
| Date | Event | Price |
|---|---|---|
| 10/16/2026 | Listed for sale | $1,395,000+87.2%$913/sqft |
Source:  CRMLS #SB26221600 Report a problem | ||
| 4/25/2018 | Sold | $745,000-0.7%$488/sqft |
Source: Public Record Report a problem | ||
| 4/15/2018 | Pending sale | $749,999$491/sqft |
Source: Ken Smith And Assoc Re/fin Services Inc. #18316148 Report a problem | ||
| 3/15/2018 | Price change | $749,999-3.2%$491/sqft |
Source: Ken Smith And Assoc Re/fin Services Inc. #18316148 Report a problem | ||
| 2/22/2018 | Listed for sale | $775,000+67.4%$507/sqft |
Source: Ken Smith And Assoc Re/fin Services Inc. #18316148 Report a problem | ||
| 8/2/2017 | Sold | $463,000-7.2%$303/sqft |
Source: Agent Provided Report a problem | ||
| 7/12/2017 | Pending sale | $499,000$327/sqft |
Source: First Team Real Estate #DW17140153 Report a problem | ||
| 6/21/2017 | Listed for sale | $499,000$327/sqft |
Source: First Team Real Estate #DW17140153 Report a problem | ||
Public tax history
| Year | Property taxes | Tax assessment |
|---|---|---|
| 2026 | -- | $864,630 +2% |
| 2025 | $11,078 +4% | $847,678 +2% |
| 2024 | $10,650 +3.9% | $831,058 +2% |
| 2023 | $10,247 -2.9% | $814,763 +2% |
| 2022 | $10,558 +6% | $798,788 +2% |
| 2021 | $9,960 -0.2% | $783,126 +1% |
| 2020 | $9,982 | $775,097 +2% |
| 2019 | $9,982 +39.1% | $759,900 +37.4% |
| 2018 | $7,178 | $553,000 +982.9% |
| 2017 | $7,178 +579.5% | $51,066 +2% |
| 2016 | $1,056 +3.1% | $50,065 +1.5% |
| 2015 | $1,024 +1.8% | $49,314 +2% |
| 2014 | $1,006 | $48,349 +2.5% |
| 2012 | -- | $47,189 +2% |
| 2011 | -- | $46,264 +0.8% |
| 2010 | -- | $45,919 -0.2% |
| 2009 | -- | $46,029 +2% |
| 2008 | -- | $45,128 +2% |
| 2007 | -- | $44,244 +2% |
| 2006 | -- | $43,378 |
| 2005 | -- | $43,378 +4% |
| 2004 | -- | $41,696 +1.9% |
| 2003 | -- | $40,933 +2% |
| 2002 | -- | $40,131 +4% |
| 2000 | -- | $38,575 |
Find assessor info on the county website
Monthly payment
Est. payment
Payment breakdown
Explore the cost of this home by adjusting the details. Changes won't be saved.Climate risks
Neighborhood: 90250
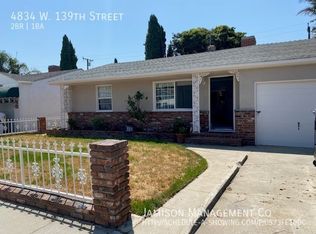
Similar homes
- $1,150,0003 bd3 ba1.9k sqft4937 W 142nd St, Hawthorne, CA 90250For Sale
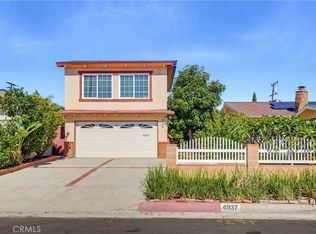 MLS ID #SB26224378, Marianna Smith, Redfin Corporation. CRMLS
- $1,599,0003 bd2 ba1.5k sqft13718 Grider Ave, Hawthorne, CA 90250For Sale
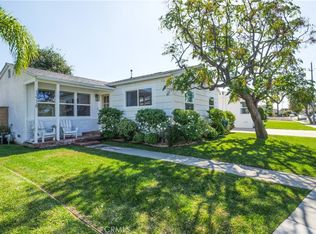 MLS ID #SB26223204, Darrin O'Hanlon, Pacifica Properties Group, Inc.. CRMLS
- $1,349,0003 bd2 ba1.1k sqft13235 Hindry Ave, Hawthorne, CA 90250For Sale
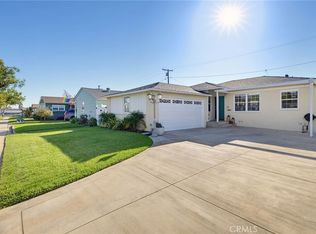 MLS ID #SB26216059, Julie DeCoste, Estate Properties. CRMLS
- $1,800,0004 bd3 ba1.8k sqft5037 W 138th St, Hawthorne, CA 90250For Sale
 MLS ID #SB26224586, Julie DeCoste, Estate Properties. CRMLS
