Come see this beautifully updated end-unit townhome featuring 2 bedrooms, 2.5 baths, and 1,305 square feet of inviting living space. Enjoy attractive flooring throughout and an airy, open-concept layout perfect for everyday living or hosting. The spacious owner’s suite offers a comfortable retreat. A private, fenced-in patio creates the ideal spot to unwind or entertain. Situated in a highly desirable school zone and just minutes from I-840 with quick access to I-24, Nashville, dining, and shopping. HOA fee is currently $200/month.
Active
$278,500
5441 Perlou Ln, Murfreesboro, TN 37128
2beds
1,305sqft
Townhouse, Residential, Condominium
Built in 2011
-- sqft lot
$-- Zestimate®
$213/sqft
$200/mo HOA
What's special
Private fenced-in patioAiry open-concept layoutAttractive flooring throughout
- 10 days
- 176
- 11
Zillow last checked:
Listing updated:
Listed by:
Collin Ryan Brown 615-444-8200,
Crye-Leike, Inc., REALTORS 615-444-8200
Source: RealTracs MLS as distributed by MLS GRID,MLS#: 3634813
Facts & features
Interior
Bedrooms & bathrooms
- Bedrooms: 2
- Bathrooms: 3
- Full bathrooms: 2
- 1/2 bathrooms: 1
Bedroom 1
- Features: Suite
- Area: 192 Square Feet
- Dimensions: 16x12
Bedroom 2
- Features: Bath
- Area: 154 Square Feet
- Dimensions: 14x11
Primary bathroom
- Features: Double Vanity
Kitchen
- Features: Eat-in Kitchen
- Area: 208 Square Feet
- Dimensions: 16x13
Living room
- Features: Great Room
- Area: 288 Square Feet
- Dimensions: 18x16
Heating
- Central
Cooling
- Central Air
Appliances
- Included: Electric Oven, Electric Range, Dishwasher, Disposal, Microwave, Refrigerator
- Laundry: Electric Dryer Hookup, Washer Hookup
Features
- Ceiling Fan(s), Pantry, Walk-In Closet(s), High Speed Internet
- Flooring: Carpet, Laminate
- Basement: None
- Common walls with other units/homes: End Unit
Interior area
- Total structure area: 1,305
- Total interior livable area: 1,305 sqft
- Finished area above ground: 1,305
Property
Parking
- Total spaces: 2
- Parking features: Open
- Uncovered spaces: 2
Features
- Levels: One
- Stories: 2
- Patio & porch: Porch, Covered, Patio
- Fencing: Back Yard
Details
- Parcel number: 093K D 00100 R0096900
- Special conditions: Standard
Construction
Type & style
- Home type: Townhouse
- Architectural style: Contemporary
- Property subtype: Townhouse, Residential, Condominium
- Attached to another structure: Yes
Materials
- Frame, Vinyl Siding
Condition
- New construction: No
- Year built: 2011
Utilities & green energy
- Sewer: Public Sewer
- Water: Public
- Utilities for property: Water Available, Cable Connected, Underground Utilities
Green energy
- Energy efficient items: Doors
Community & HOA
Community
- Security: Smoke Detector(s)
- Subdivision: The Villas At Cloister Ph 1
HOA
- Has HOA: Yes
- Amenities included: Sidewalks, Underground Utilities
- Services included: Maintenance Structure, Maintenance Grounds, Trash
- HOA fee: $200 monthly
Location
- Region: Murfreesboro
Financial & listing details
- Price per square foot: $213/sqft
- Tax assessed value: $146,800
- Annual tax amount: $1,846
- Date on market: 11/10/2026
Estimated market value
Not available
Estimated sales range
Not available
Not available
Price history
| Date | Event | Price |
|---|---|---|
| 11/10/2026 | Listed for sale | $278,500+46.6%$213/sqft |
Source:  RealTracs MLS as distributed by MLS GRID #3634813 Report a problem | ||
| 3/30/2026 | Listing removed | $1,800$1/sqft |
Source: Zillow Rentals Report a problem | ||
| 3/9/2026 | Price change | $1,800-5.3%$1/sqft |
Source: Zillow Rentals Report a problem | ||
| 1/23/2026 | Price change | $1,900-5%$1/sqft |
Source: Zillow Rentals Report a problem | ||
| 12/29/2025 | Price change | $2,000-9.1%$2/sqft |
Source: Zillow Rentals Report a problem | ||
| 12/15/2025 | Listed for rent | $2,200$2/sqft |
Source: Zillow Rentals Report a problem | ||
| 12/15/2025 | Listing removed | $2,200$2/sqft |
Source: RealTracs MLS as distributed by MLS GRID #3059654 Report a problem | ||
| 12/9/2025 | Listed for rent | $2,200$2/sqft |
Source: RealTracs MLS as distributed by MLS GRID #3059654 Report a problem | ||
| 1/31/2020 | Sold | $190,000-2.5%$146/sqft |
Source: RealTracs MLS as distributed by MLS GRID #2102367 Report a problem | ||
| 12/17/2019 | Pending sale | $194,900$149/sqft |
Source: The Ashton Real Estate Group of RE/MAX Advantage Report a problem | ||
| 12/12/2019 | Price change | $194,900-1%$149/sqft |
Source: The Ashton Real Estate Group of RE/MAX Advantage Report a problem | ||
| 12/2/2019 | Price change | $196,900-0.5%$151/sqft |
Source: The Ashton Real Estate Group of RE/MAX Advantage Report a problem | ||
| 11/13/2019 | Listed for sale | $197,900+8.7%$152/sqft |
Source: The Ashton Real Estate Group of RE/MAX Advantage Report a problem | ||
| 11/12/2019 | Sold | $182,000+1.1%$139/sqft |
Source: Agent Provided Report a problem | ||
| 6/14/2010 | Sold | $180,000$138/sqft |
Source: Agent Provided Report a problem | ||
Public tax history
| Year | Property taxes | Tax assessment |
|---|---|---|
| 2018 | $1,118 +15.6% | $36,700 +47.4% |
| 2017 | $967 | $24,900 |
Find assessor info on the county website
Monthly payment
Est. payment
Payment breakdown
Explore the cost of this home by adjusting the details. Changes won't be saved.Climate risks
Neighborhood: 37128
Nearby schools
Schools provided by the listing agent
- Elementary: Overall Creek Elementary
- Middle: Blackman Middle School
- High: Blackman High School
Source: RealTracs MLS as distributed by MLS GRID. This data may not be complete. We recommend contacting the local school district to confirm school assignments for this home.
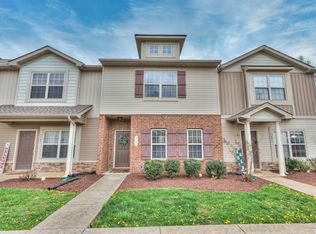
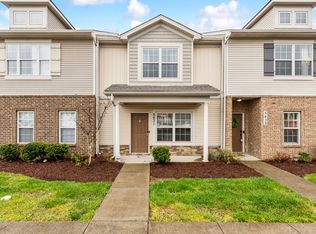
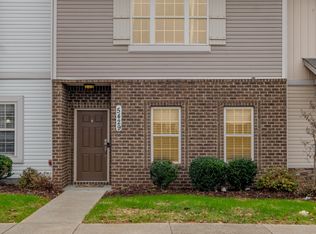
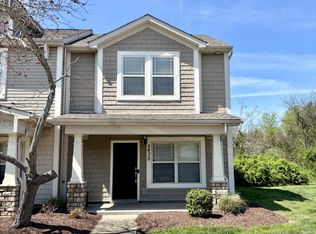
Similar homes
- $296,9003 bd3 ba1.4k sqft5321 Dan Post Way, Murfreesboro, TN 37128For Sale
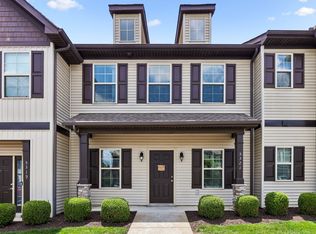
 MLS ID #3234201, Rhonda Baskin, Realtor, ABR, CRS, CLHMS, SRES, ASP. RealTracs MLS as distributed by MLS GRID
- $268,0002 bd3 ba1.2k sqft3718 Alchemy Ct, Murfreesboro, TN 37128For Sale
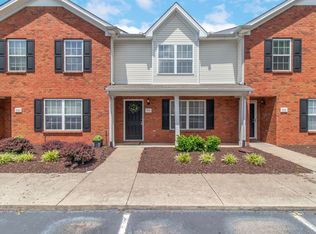 MLS ID #3543156, Leena George. RealTracs MLS as distributed by MLS GRID
- $300,0003 bd2 ba1.3k sqft2216 River Rock Xing, Murfreesboro, TN 37128For Sale
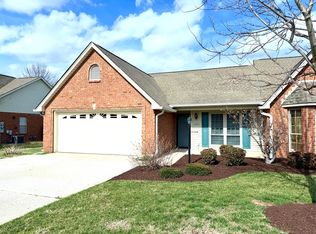 MLS ID #3143208, Chris Bratcher. RealTracs MLS as distributed by MLS GRID
- $269,9003 bd3 ba1.3k sqft1008 Sitting Bull Xing, Murfreesboro, TN 37128For Sale
 MLS ID #3613228, Steven Asadoorian. RealTracs MLS as distributed by MLS GRID
- $299,9993 bd3 ba1.7k sqft4729 Chelanie Cir, Murfreesboro, TN 37129For SaleMLS ID #3542761, Maggie Lawrence. RealTracs MLS as distributed by MLS GRID
- $259,0002 bd3 ba1.1k sqft1158 Tradition Trl, Murfreesboro, TN 37130For SaleMLS ID #3626702, Nikki Sanders. RealTracs MLS as distributed by MLS GRID
- $359,0003 bd3 ba1.7k sqft2220 Hospitality Ln, Murfreesboro, TN 37128For SaleMLS ID #3638649, Karim Shaik. RealTracs MLS as distributed by MLS GRID
- $269,9003 bd3 ba1.3k sqft306 Arapaho Dr, Murfreesboro, TN 37128For SaleMLS ID #3269996, Chris Garrett AHWD, CRS, C2EX, e-PRO, SFR, SRS. RealTracs MLS as distributed by MLS GRID
- $351,0003 bd3 ba1.6k sqft4336 Sunday Silence Way, Murfreesboro, TN 37128For SaleMLS ID #3529963, Ann Truong. RealTracs MLS as distributed by MLS GRID
- $255,0003 bd3 ba1.3k sqft342 Arapaho Dr, Murfreesboro, TN 37128For SaleMLS ID #3512623, Art Kelly. RealTracs MLS as distributed by MLS GRID
- $321,0003 bd2 ba1.2k sqft4625 Wachovia Way, Murfreesboro, TN 37129For SaleMLS ID #3302472, Karen Albright. RealTracs MLS as distributed by MLS GRID
- $365,0003 bd3 ba1.6k sqft909 Granville Dr, Murfreesboro, TN 37128For SaleMLS ID #3526996, Jonathan Minerick. RealTracs MLS as distributed by MLS GRID
- $330,0003 bd2 ba1.2k sqft3012 Roscommon Dr, Murfreesboro, TN 37128For SaleMLS ID #3594287, Cassidy McGugan. RealTracs MLS as distributed by MLS GRID
- $405,0004 bd2 ba1.5k sqft454 Heatherwood Dr, Murfreesboro, TN 37129For SaleMLS ID #3634774, Steve Koleno. RealTracs MLS as distributed by MLS GRID
- $258,9992 bd3 ba1.2k sqft1561 Center Pointe Dr, Murfreesboro, TN 37130For SaleMLS ID #3611139, Eugene McAlister. RealTracs MLS as distributed by MLS GRID
- $234,9002 bd3 ba1.1k sqft2961 S Rutherford Blvd APT A-3, Murfreesboro, TN 37130For SaleMLS ID #3610845, John Marc Stephens. RealTracs MLS as distributed by MLS GRID
- $352,5002 bd2 ba1.7k sqft335 Forest Glen Cir, Murfreesboro, TN 37128For SaleMLS ID #3499836, Teresa Kidd. RealTracs MLS as distributed by MLS GRID
- $302,0003 bd2 ba1.2k sqft1011 Betty Lou Ln, La Vergne, TN 37086For SaleMLS ID #3630661, Karen Albright. RealTracs MLS as distributed by MLS GRID
- $350,0003 bd3 ba1.6k sqft448 Drexel Ct, Murfreesboro, TN 37128For SaleMLS ID #3633664, Ralph Pearson. RealTracs MLS as distributed by MLS GRID
- $203,0002 bd3 ba1.1k sqft4022 Cody Dr, La Vergne, TN 37086For SaleMLS ID #3629730, Karen Albright. RealTracs MLS as distributed by MLS GRID
