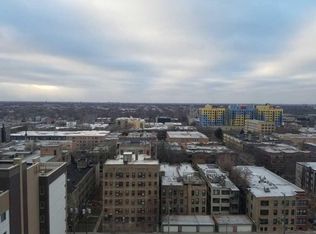
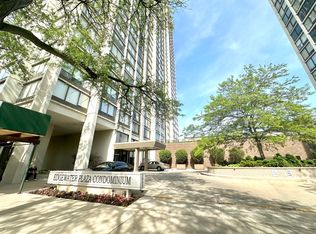
Enjoy stunning lake, park and beach views from the oversized windows in this renovated 1BR/1BA high floor unit! Elegant dark HWFLS thuout highlight the classic white island kitchen with stainless appliances, extra tall cabinets and light granite countertops that has been opened up to take advantage of the views. Roller shades on all windows with black outs in the bedroom. Fantastic floorplan with loads of storage throughout, 5 closets including a full wall of organized closets in the bedroom and a walk-in closet off the foyer. This well managed building has a great staff that includes a proactive management, very good reserves, 24 hour doorpeople and on-site maintenance personnel. This full amenity building has a tennis court, outdoor grilling area, dry cleaners, party room, laundry room and library. There is also affordable access to indoor and outdoor pools and hot tub in the buildings directly next door. Investor friendly so the possibilities are as endless as the views!
New
$219,000
5445 N Sheridan Rd APT 2506, Chicago, IL 60640
1beds
--sqft
:
Get pre-qualifiedN/A
Condominium, Single Family Residence
Built in 1970
-- sqft lot
$217,200 Zestimate®
$--/sqft
$679/mo HOA
What's special
Outdoor grilling areaOversized windowsClassic white island kitchenBlackouts in the bedroomTennis courtLight granite countertopsStainless appliances
- 2 days |
- 226 |
- 32 |
Zillow last checked:
Listing updated:
Listed by:
Roberta Brennan 312-961-3177,
@properties Christie's International Real Estate
Source: MRED as distributed by MLS GRID,MLS#: 12724922
Facts & features
Interior
Bedrooms & bathrooms
- Bedrooms: 1
- Bathrooms: 1
- Full bathrooms: 1
Rooms
- Room types: No additional rooms
Primary bedroom
- Features: Flooring (Engineered Hardwood)
- Level: Main
- Area: 176 Square Feet
- Dimensions: 16X11
Dining room
- Level: Main
- Dimensions: COMBO
Kitchen
- Features: Kitchen (Island), Flooring (Engineered Hardwood)
- Level: Main
- Area: 99 Square Feet
- Dimensions: 11X9
Living room
- Features: Flooring (Engineered Hardwood), Window Treatments (Solar Screens)
- Level: Main
- Area: 288 Square Feet
- Dimensions: 18X16
Heating
- Forced Air, Zoned
Cooling
- Central Air
Appliances
- Included: Range, Microwave, Dishwasher, Refrigerator, Stainless Steel Appliance(s)
- Laundry: Common Area
Features
- Basement: None
Interior area
- Total structure area: 0
Property
Parking
- Parking features: Yes, Leased, Attached, Garage
- Has attached garage: Yes
Accessibility
- Accessibility features: No Disability Access
Features
- Has view: Yes
- View description: Water, Back of Property
- Has water view: Yes
- Water view: Water,Back of Property
Details
- Parcel number: 14082030151278
- Special conditions: None
Construction
Type & style
- Home type: Condo
- Property subtype: Condominium, Single Family Residence
Materials
- Concrete
Condition
- New construction: No
- Year built: 1970
- Major remodel year: 2015
Utilities & green energy
- Sewer: Public Sewer
- Water: Lake Michigan
Community & HOA
Community
- Subdivision: Edgewater Plaza
HOA
- Has HOA: Yes
- Amenities included: Bike Room/Bike Trails, Door Person, Coin Laundry, Elevator in Residence, On Site Manager/Engineer, Party Room, Sundeck, Receiving Room, Security Door Lock(s), Service Elevator(s), Tennis Court(s), Valet/Cleaner, Elevator(s)
- Services included: Heat, Air Conditioning, Water, Insurance, Security, Doorman, Cable TV, Exterior Maintenance, Lawn Care, Scavenger, Snow Removal, Internet
- HOA fee: $679 monthly
Location
- Region: Chicago
Financial & listing details
- Tax assessed value: $190,820
- Annual tax amount: $3,460
- Date on market: 8/6/2026
- Ownership: Condo
Estimated market value
$217,200
$206,000 - $228,000
$2,713/mo
Price history
| Date | Event | Price |
|---|---|---|
| 8/6/2026 | Listed for sale | $219,000+75.2% |
Source:  MRED as distributed by MLS GRID #12724922 Report a problem MRED as distributed by MLS GRID #12724922 Report a problem | ||
| 11/18/2017 | Listing removed | $1,600 |
Source: @properties #09779012 Report a problem | ||
| 10/16/2017 | Listed for rent | $1,600+3.2% |
Source: @properties #09779012 Report a problem | ||
| 9/3/2015 | Listing removed | $1,550 |
Source: Berkshire Hathaway HomeServices KoenigRubloff Realty Group #09022641 Report a problem | ||
| 8/28/2015 | Listed for rent | $1,550 |
Source: Berkshire Hathaway HomeServices KoenigRubloff Realty Group #09022641 Report a problem | ||
| 3/3/2015 | Sold | $125,000 |
Source: MRED as distributed by MLS GRID #08805728 Report a problem | ||
| 1/28/2015 | Pending sale | $125,000 |
Source: Coldwell Banker Residential Brokerage - Glenview #08805728 Report a problem | ||
| 12/24/2014 | Listed for sale | $125,000 |
Source: Coldwell Banker Residential Brokerage - Glenview #08805728 Report a problem | ||
Public tax history
| Year | Property taxes | Tax assessment |
|---|---|---|
| 2024 | $3,755 +8.5% | $19,082 +16.4% |
| 2023 | $3,460 +2.6% | $16,399 |
| 2022 | $3,373 +2.3% | $16,399 |
| 2021 | $3,298 +4.9% | $16,399 +16.2% |
| 2020 | $3,143 +0.2% | $14,109 -9.6% |
| 2019 | $3,136 +1.7% | $15,611 |
| 2018 | $3,084 +23.3% | $15,611 +34.4% |
| 2017 | $2,501 +7.5% | $11,616 |
| 2016 | $2,327 +9.3% | $11,616 |
| 2015 | $2,129 +3.7% | $11,616 +5% |
| 2014 | $2,054 +72.1% | $11,068 |
| 2013 | $1,193 -19.5% | $11,068 -19% |
| 2012 | $1,482 +5.3% | $13,664 -7.7% |
| 2011 | $1,407 +38.5% | $14,797 -5.2% |
| 2010 | $1,016 +15.6% | $15,611 -2% |
| 2009 | $879 +4.3% | $15,930 -1.2% |
| 2008 | $842 +1.7% | $16,130 |
| 2007 | $828 +2.3% | $16,130 |
| 2006 | $810 -9.6% | $16,130 +16.1% |
| 2005 | $895 -13% | $13,898 |
| 2004 | $1,030 +4.5% | $13,898 |
| 2003 | $986 -5.4% | $13,898 +82.3% |
| 2002 | $1,042 +7.5% | $7,623 |
| 2001 | $970 +30.7% | $7,623 |
| 2000 | $742 +1% | $7,623 +30.1% |
| 1999 | $734 | $5,861 |
Find assessor info on the county website
Monthly payment
Est. payment
Payment breakdown
Explore the cost of this home by adjusting the details. Changes won't be saved.Climate risks
Neighborhood: Edgewater
Nearby schools
GreatSchools rating
- 6/10Goudy Technology AcademyGrades: PK-8Distance: 0.4 mi
- 3/10Senn High SchoolGrades: 9-12Distance: 0.8 mi
Schools provided by the listing agent
- District: 299
Source: MRED as distributed by MLS GRID. This data may not be complete. We recommend contacting the local school district to confirm school assignments for this home.
- $227,600-- bd-- ba-- sqft5445 N Sheridan Rd APT 301, Chicago, IL 60640Off Market
- $207,4001 bd1 ba800 sqft5445 N Sheridan Rd APT 302, Chicago, IL 60640Off Market
- $179,0001 bd1 ba850 sqft5445 N Sheridan Rd APT 303, Chicago, IL 60640Off Market
- $187,2001 bd1 ba850 sqft5445 N Sheridan Rd APT 304, Chicago, IL 60640Off Market

- $167,700-- bd1 ba850 sqft5445 N Sheridan Rd APT 305, Chicago, IL 60640Off Market
- $185,0001 bd1 ba795 sqft5445 N Sheridan Rd APT 306, Chicago, IL 60640Sold
- $143,800-- bd1 ba500 sqft5445 N Sheridan Rd APT 307, Chicago, IL 60640Off Market
- $178,0001 bd1 ba840 sqft5445 N Sheridan Rd APT 308, Chicago, IL 60640Off Market
- $156,000-- bd1 ba700 sqft5445 N Sheridan Rd APT 309, Chicago, IL 60640Off Market
A local agent can set up tours, give advice and negotiate with sellers.
Similar homes
- $240,0001 bd1 ba850 sqft5445 N Sheridan Rd APT 804, Chicago, IL 60640New
 MLS ID #12726245, Catalin Maticiuc, Crosstown Realtors, Inc.. MRED as distributed by MLS GRID
 - $225,0001 bd1 ba850 sqft5455 N Sheridan Rd APT 1908, Chicago, IL 60640Active
 MLS ID #12694888, Julia Matyjas, HomeSmart Connect LLC. MRED as distributed by MLS GRID
 - $229,9991 bd1 ba860 sqft5455 N Sheridan Rd APT 908, Chicago, IL 60640Active
 MLS ID #12682122, Lina Survilaite, Baird & Warner. MRED as distributed by MLS GRID
 - $245,0002 bd1 ba950 sqft6959 N Ridge Blvd APT 1D, Chicago, IL 60645New
 MLS ID #12718577, Daisy Mazariegos, Jameson Sotheby's Intl Realty. MRED as distributed by MLS GRID
 - $239,9991 bd1 ba685 sqft1427 W Elmdale Ave APT 2B, Chicago, IL 60660NewMLS ID #12724312, Cody Shipp, Baird & Warner. MRED as distributed by MLS GRID
- $250,0002 bd2 ba1.2k sqft6933 N Kedzie Ave APT 405, Chicago, IL 60645NewMLS ID #12720740, Tommy Choi, Keller Williams ONEChicago. MRED as distributed by MLS GRID
- $229,9002 bd1 ba700 sqft3335 W Byron St APT G, Chicago, IL 60618NewMLS ID #12724587, Veronica Rosales, Keller Williams Infinity. MRED as distributed by MLS GRID
- $170,0001 bd1 ba865 sqft6325 N Sheridan Rd APT 2106, Chicago, IL 60660NewMLS ID #12723249, Santiago Valdez, Compass. MRED as distributed by MLS GRID
- $249,9001 bd1 ba589 sqft3660 N Lake Shore Dr APT 1506, Chicago, IL 60613NewMLS ID #12725517, Jason Wagner, Greystone Realty. MRED as distributed by MLS GRID
- $250,0001 bd1 ba900 sqft910 N Lake Shore Dr APT 1316, Chicago, IL 60610ActiveMLS ID #12717734, Tommy Choi, Keller Williams ONEChicago. MRED as distributed by MLS GRID
- $155,0001 bd1 ba1.4k sqft5757 N Sheridan Rd APT 19D, Chicago, IL 60660NewMLS ID #12718565, Ben Lalez, Compass. MRED as distributed by MLS GRID
- $249,0001 bd1 ba-- sqft260 E Chestnut St APT 303, Chicago, IL 60611NewMLS ID #12725535, Philip Skowron, Compass. MRED as distributed by MLS GRID
- $165,000-- bd1 ba725 sqft5445 N Sheridan Rd APT 3805, Chicago, IL 60640ActiveMLS ID #12655326, Ruby Castelar, Real Broker LLC. MRED as distributed by MLS GRID
- $210,0001 bd1 ba742 sqft6815 N Lakewood Ave APT 3N, Chicago, IL 60626Re-activatedMLS ID #12719606, Tedi Smola, @properties Christie's International Real Estate. MRED as distributed by MLS GRID
- $249,5002 bd2 ba1.2k sqft6301 N Sheridan Rd APT 18E, Chicago, IL 60660ActiveMLS ID #12718976, Bill Dafnis, ABR,SFR, Keller Williams Thrive. MRED as distributed by MLS GRID
- $205,0001 bd1 ba-- sqft801 S Plymouth Ct APT 620, Chicago, IL 60605NewMLS ID #12722749, Susan Dickman, Berkshire Hathaway HomeServices Chicago. MRED as distributed by MLS GRID
- $244,9001 bd1 ba-- sqft88 W Schiller St APT 3007, Chicago, IL 60610NewMLS ID #12726082, Matthew Walton, Current Properties LLC. MRED as distributed by MLS GRID
- $219,0002 bd2 ba-- sqft6301 N Sheridan Rd APT 15B, Chicago, IL 60660ActiveMLS ID #12627126, Fei Martin, Berkshire Hathaway HomeServices Chicago. MRED as distributed by MLS GRID
- $275,0001 bd1 ba-- sqft3900 N Pine Grove Ave APT 907, Chicago, IL 60613NewMLS ID #12724847, Riely Joosten, Compass. MRED as distributed by MLS GRID
- $229,9001 bd1 ba900 sqft4250 N Marine Dr APT 531, Chicago, IL 60613ActiveMLS ID #12697351, Trevor Hughes, PSA,SRS, Paper Plane Realty. MRED as distributed by MLS GRID
