Great opportunity to build instant equity and make this home your own! Being sold AS-IS, this home offers solid updates including newer central air, furnace, heat pump, water heater, refrigerator, concrete driveway, walkway, and sidewalks. Spacious eat-in kitchen with pantry, 2 full baths, and plenty of room to add your personal touches. Enjoy relaxing or entertaining on the back deck overlooking the park-like backyard. Situated on a generous 0.34-acre lot, you'll have plenty of space for gardening, outdoor activities, or future improvements. A great value with tons of potential!
Under contract
$179,900
5445 Thornbrook Trl, Toledo, OH 43611
3beds
1,428sqft
:
Get pre-qualified$1,351/mo
Single Family Residence
Built in 1979
0.34 Acres Lot
$-- Zestimate®
$126/sqft
$-- HOA
What's special
Newer central airWater heaterHeat pump
- 46 days |
- 70 |
- 1 |
Likely to sell faster than
Zillow last checked:
Listing updated:
Listed by:
Alexis Wingate 419-460-2092,
RE/MAX Preferred Associates
Source: NORIS,MLS#: 10009054
Facts & features
Interior
Bedrooms & bathrooms
- Bedrooms: 3
- Bathrooms: 2
- Full bathrooms: 2
Bedroom 2
- Level: Main
- Dimensions: 12 x 9
Bedroom 3
- Level: Main
- Dimensions: 9 x 9
Other
- Description: private full bathroom
- Level: Main
- Dimensions: 13 x 10
Bonus room
- Description: Storage Room
- Level: Lower
- Dimensions: 8 x 4
Family room
- Level: Lower
- Dimensions: 23 x 14
Kitchen
- Description: Eat-In kitchen with glass slider that leads to backyard deck.
- Features: Pantry
- Level: Main
- Dimensions: 17 x 10
Laundry
- Level: Lower
- Dimensions: 8 x 6
Living room
- Level: Main
- Dimensions: 15 x 11
Heating
- Electric, Forced Air
Cooling
- Central Air
Appliances
- Included: Dishwasher, Dryer, Electric Oven, Electric Range Connection, Refrigerator, Washer
- Laundry: In Basement
Features
- Ceiling Fan(s), Eat-in Kitchen, Pantry, Storage
- Flooring: Vinyl, Laminate, Linoleum
- Basement: Partially Finished
- Has fireplace: No
- Common walls with other units/homes: No Common Walls
Interior area
- Total structure area: 1,428
- Total interior livable area: 1,428 sqft
- Finished area below ground: 432
Video & virtual tour
Property
Parking
- Total spaces: 1.5
- Parking features: Attached Garage, Driveway, Garage Door Opener
- Garage spaces: 1.5
- Has uncovered spaces: Yes
Features
- Levels: Bi-Level
- Patio & porch: Deck
- Exterior features: Private Yard, Storage
Lot
- Size: 0.34 Acres
- Dimensions: 42X211
- Features: Secluded
Details
- Additional structures: Shed(s)
- Parcel number: 2288277
Construction
Type & style
- Home type: SingleFamily
- Property subtype: Single Family Residence
Materials
- Vinyl Siding
- Foundation: Slab
- Roof: Shingle
Condition
- New construction: No
- Year built: 1979
Utilities & green energy
- Sewer: Public Sewer
- Water: Public
- Utilities for property: Electricity Available, Electricity Connected, Sewer Available, Sewer Connected, Water Available, Water Connected
Community & HOA
Community
- Subdivision: Brook Point
HOA
- Has HOA: No
Location
- Region: Toledo
Financial & listing details
- Price per square foot: $126/sqft
- Tax assessed value: $176,600
- Annual tax amount: $3,765
- Date on market: 6/11/2026
- Listing terms: Cash,Conventional
- Electric utility on property: Yes
Estimated market value
Not available
Estimated sales range
Not available
$1,852/mo
Price history
| Date | Event | Price |
|---|---|---|
| 6/23/2026 | Contingent | $179,900$126/sqft |
Source: NORIS #10009054 Report a problem | ||
| 6/11/2026 | Listed for sale | $179,900+63.5%$126/sqft |
Source: NORIS #10009054 Report a problem | ||
| 6/23/2017 | Sold | $110,000$77/sqft |
Source: NORIS #6008180 Report a problem | ||
| 6/20/2017 | Listed for sale | $110,000$77/sqft |
Source: RE/MAX Executives #6008180 Report a problem | ||
| 6/20/2017 | Pending sale | $110,000$77/sqft |
Source: RE/MAX Executives #6008180 Report a problem | ||
| 6/15/2017 | Listed for sale | $110,000$77/sqft |
Source: RE/MAX Executives #6008180 Report a problem | ||
| 6/15/2017 | Pending sale | $110,000$77/sqft |
Source: RE/MAX Executives #6008180 Report a problem | ||
| 5/19/2017 | Listed for sale | $110,000$77/sqft |
Source: RE/MAX EXECUTIVES #6008180 Report a problem | ||
Public tax history
| Year | Property taxes | Tax assessment |
|---|---|---|
| 2025 | $3,765 +1.9% | $61,810 |
| 2024 | $3,693 +5.1% | $61,810 +23% |
| 2023 | $3,514 +0.2% | $50,260 |
| 2022 | $3,505 -2.2% | $50,260 |
| 2021 | $3,585 +5.3% | $50,260 +21.8% |
| 2020 | $3,404 +105.4% | $41,265 |
| 2019 | $1,657 -45.1% | $41,265 |
| 2018 | $3,019 +50.5% | $41,265 +22.4% |
| 2017 | $2,005 +0.3% | $33,705 -65% |
| 2016 | $2,000 +0.4% | $96,300 |
| 2015 | $1,993 +17.2% | $96,300 +185.7% |
| 2014 | $1,701 | $33,710 |
| 2013 | $1,701 +3.8% | $33,710 |
| 2012 | $1,638 -5.6% | $33,710 -6.7% |
| 2011 | $1,735 +6.9% | $36,120 |
| 2010 | $1,623 -0.6% | $36,120 |
| 2009 | $1,632 -18.8% | $36,120 -22.2% |
| 2008 | $2,010 -7.8% | $46,450 |
| 2007 | $2,180 +2.9% | $46,450 |
| 2006 | $2,119 +30.7% | $46,450 +29.9% |
| 2004 | $1,621 +8.4% | $35,770 |
| 2003 | $1,496 +1.6% | $35,770 +21.2% |
| 2002 | $1,472 +8.4% | $29,510 |
| 2001 | $1,358 -49.2% | $29,510 |
| 2000 | $2,674 | $29,510 |
Find assessor info on the county website
Monthly payment
Est. payment
Payment breakdown
Explore the cost of this home by adjusting the details. Changes won't be saved.Climate risks
Neighborhood: Point Place
Nearby schools
GreatSchools rating
- 6/10Shoreland Elementary SchoolGrades: K-6Distance: 0.4 mi
- 3/10Whitmer High SchoolGrades: 8-12Distance: 5.7 mi
- 7/10Jefferson Junior High SchoolGrades: 7-8Distance: 5.7 mi
Schools provided by the listing agent
- Elementary: Shoreland
- High: Whitmer
Source: NORIS. This data may not be complete. We recommend contacting the local school district to confirm school assignments for this home.
- $194,9003 bd1 ba1.2k sqft5449 Thornbrook Trl, Toledo, OH 43611Off Market
- $191,1003 bd1 ba1.5k sqft5441 Thornbrook Trl, Toledo, OH 43611Off Market
- $225,7004 bd1 ba1.5k sqft5453 Thornbrook Trl, Toledo, OH 43611Off Market

- $217,8003 bd1 ba1.5k sqft5437 Thornbrook Trl, Toledo, OH 43611Off Market
- $192,9003 bd1 ba1k sqft5431 Thornbrook Trl, Toledo, OH 43611Off Market
- $235,0003 bd2 ba1.5k sqft5457 Thornbrook Trl, Toledo, OH 43611Sold
- $243,4003 bd2 ba1.4k sqft1904 Scarsbrook Cir, Toledo, OH 43611Off Market
- $263,9004 bd3 ba1.6k sqft5440 Thornbrook Trl, Toledo, OH 43611Off Market
A local agent can set up tours, give advice and negotiate with sellers.
A local lender can help you make sure your offer is ready when you are.
Similar homes
- $205,0004 bd1 ba1.5k sqft1919 Windbrook Ct, Toledo, OH 43611For Sale
 MLS ID #10009578, Troy Martin Kelley, Epique Inc. NORIS
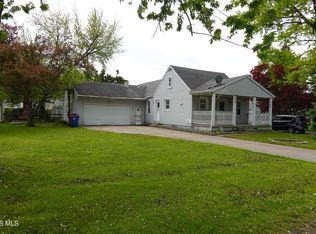
 - $170,0004 bd2 ba1.4k sqft5229 Pageland Dr, Toledo, OH 43611For Sale
 MLS ID #10007525, Catherine Lynne Smith, Key Realty. NORIS
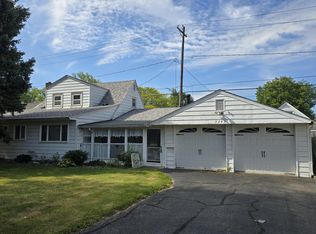
 - $162,0003 bd1 ba1.6k sqft5243 Pageland Dr, Toledo, OH 43611For Sale
 MLS ID #10009617, Jennifer MacLeod, Wiens & Roth Real Estate. NORIS
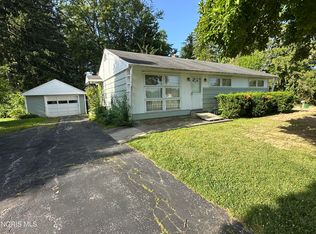
 - $195,0003 bd1 ba1.3k sqft245 W State Line Rd, Toledo, OH 43612For Sale
 MLS ID #10009871, Fahed Alfred G Abed, Key Realty. NORIS
 - $185,0003 bd2 ba1.2k sqft5846 Burdette St, Toledo, OH 43613For SaleMLS ID #10009643, Dylan Thomas Berger, The Danberry Co. NORIS
- $185,0004 bd2 ba1.2k sqft3747 Rushland Ave, Toledo, OH 43613For SaleMLS ID #10010894, Lisa Donald, The Danberry Co. NORIS
- $187,9003 bd2 ba1.8k sqft2741 Lyceum Pl, Toledo, OH 43613For SaleMLS ID #10008934, Micaela Yoder, Key Realty LTD. NORIS
- $190,0003 bd1 ba1.1k sqft2500 Candace St, Erie, MI 48133For Sale
 MLS ID #50205000, Terry Dushane, Dream Big Realty LLC. MiRealSource
 - $180,0003 bd1 ba1.3k sqft4837 Luann Ave, Toledo, OH 43623For SaleMLS ID #10008843, Elizabeth Sims, The Danberry Co. NORIS
- $189,9003 bd1 ba1.2k sqft358 Crestway Dr, Oregon, OH 43616For SaleMLS ID #10009024, Jodi B. Harrington, Serenity Realty LLC. NORIS
- $199,9004 bd3 ba1.9k sqft6162 Greenacre Rd, Toledo, OH 43615For SaleMLS ID #10010721, Jodi B. Harrington, Serenity Realty LLC. NORIS
- $229,9002 bd2 ba1.3k sqft231 W State Line Rd, Toledo, OH 43612For SaleMLS ID #10009642, Amanda Sheely, Epic Homes Real Estate. NORIS
- $189,9002 bd2 ba1k sqft2519 Lima Ave, Toledo, OH 43613For Sale By Owner
- $199,9003 bd1 ba1.2k sqft1115 Cherry St, Temperance, MI 48182For SaleMLS ID #50215388, Bev A Bundy, Blacktree Realty. MiRealSource
- $143,0003 bd2 ba1k sqft5862 Curson Dr, Toledo, OH 43612For SaleMLS ID #10009124, Katie Mansor, Meridian Real Estate Services. NORIS
- $167,0003 bd1 ba1.3k sqft3726 Loch Lomond Ave, Toledo, OH 43607For SaleMLS ID #10010207, Amanda Contreras, Serenity Realty LLC. NORIS
- $199,9003 bd2 ba1.2k sqft2235 Belvedere Dr, Toledo, OH 43614For SaleMLS ID #10009567, Richard L. Helminiak, RE/MAX Preferred Associates. NORIS
- $176,0003 bd1 ba1.6k sqft4766 Ventura Dr, Toledo, OH 43615For SaleMLS ID #10009843, Donna Lynn Schroyer-Riesen, Howard Hanna. NORIS
- $149,0003 bd1 ba1.4k sqft210 N Curtice Rd, Oregon, OH 43616For SaleMLS ID #10010328, Jack A. Amlin, The Danberry Co.. NORIS
- $219,9003 bd2 ba1.4k sqft3318 E Lincolnshire Blvd, Toledo, OH 43606For SaleMLS ID #10009849, Brandy Bofia-Bonawitt, Key Realty LTD. NORIS
