Welcome to your new home! This stunning one-story new construction offers the perfect blend of modern design and everyday comfort. Featuring 3 spacious bedrooms and 2 full bathrooms, this open-concept floor plan is designed for both entertaining and functionality. Step inside to discover tall ceilings, luxury vinyl plank flooring throughout, elegant 42-inch cabinetry, beautiful quartz countertops, and quality finishes at every turn. The bright and airy living spaces flow seamlessly into the kitchen and dining areas, creating an inviting atmosphere for family and guests alike. Conveniently located near Downtown Houston and just minutes from Hobby Airport, this property provides easy access to major employment centers, dining, shopping, and entertainment. Its prime location and modern amenities make it an excellent opportunity whether you're looking for a primary residence, an investment property, or a potential short-term rental. NO HOA & Low Taxes. Book your appointment today!
New construction
$349,000
5447 N Shady Creek Dr, Houston, TX 77017
3beds
1,900sqft
Single Family Residence
Built in 2026
6,298 Square Feet Lot
$343,100 Zestimate®
$184/sqft
$-- HOA
What's special
- 38 days |
- 103 |
- 3 |
Zillow last checked:
Listing updated:
Listed by:
Ruth Carratala-Vargas TREC #0625014 281-652-6253,
Coldwell Banker Realty - Heights
Source: HAR,MLS#: 52365940
Facts & features
Interior
Bedrooms & bathrooms
- Bedrooms: 3
- Bathrooms: 2
- Full bathrooms: 2
Rooms
- Room types: Utility Room
Primary bedroom
- Level: First
- Area: 224
- Dimensions: 14x16
Bedroom
- Level: First
- Area: 144
- Dimensions: 12x12
Bedroom
- Level: First
- Area: 132
- Dimensions: 11x12
Breakfast
- Level: First
- Area: 81
- Dimensions: 9x9
Dining room
- Level: First
- Area: 144
- Dimensions: 12x12
Kitchen
- Level: First
- Area: 168
- Dimensions: 14x12
Living room
- Level: First
- Area: 224
- Dimensions: 16x14
Heating
- Natural Gas
Cooling
- Ceiling Fan(s), Electric
Appliances
- Included: Disposal, Gas Oven, Microwave, Gas Range, Dishwasher
- Laundry: Electric Dryer Hookup, Gas Dryer Hookup, Washer Hookup
Features
- Formal Entry/Foyer, High Ceilings, All Bedrooms Down, En-Suite Bath, Walk-In Closet(s)
- Flooring: Carpet, Tile, Vinyl
- Doors: Insulated Doors
- Windows: Insulated/Low-E windows
- Has fireplace: No
Interior area
- Total structure area: 1,900
- Total interior livable area: 1,900 sqft
Property
Parking
- Total spaces: 2
- Parking features: Attached, Double-Wide Driveway
- Attached garage spaces: 2
Features
- Levels: Split Level
- Stories: 1
Lot
- Size: 6,298 Square Feet
- Features: Subdivided, 0 Up To 1/4 Acre
Details
- Parcel number: 0772590040030
Construction
Type & style
- Home type: SingleFamily
- Architectural style: Traditional
- Property subtype: Single Family Residence
Materials
- Blown-In Insulation, Brick, Cement Siding
- Foundation: Pillar/Post/Pier
- Roof: Composition
Condition
- New construction: Yes
- Year built: 2026
Details
- Builder name: FL Homes
Utilities & green energy
- Water: Public
Green energy
- Energy efficient items: Attic Vents, Thermostat, HVAC
Community & HOA
Community
- Subdivision: Meadowcreek Village Sec
Location
- Region: Houston
Financial & listing details
- Price per square foot: $184/sqft
- Tax assessed value: $36,036
- Annual tax amount: $766
- Date on market: 7/7/2026
- Listing terms: Cash,Conventional,FHA,VA Loan
- Road surface type: Concrete
Estimated market value
$343,100
$326,000 - $360,000
$2,323/mo
Price history
| Date | Event | Price |
|---|---|---|
| 7/7/2026 | Listed for sale | $349,000$184/sqft |
Source:  HAR #52365940 Report a problem HAR #52365940 Report a problem | ||
| 7/7/2026 | Listing removed | $349,000$184/sqft |
Source: HAR #32172080 Report a problem | ||
| 6/18/2026 | Listed for sale | $349,000$184/sqft |
Source: HAR #32172080 Report a problem | ||
Public tax history
| Year | Property taxes | Tax assessment |
|---|---|---|
| 2025 | $766 +72150% | $36,036 -78% |
| 2024 | $1 | $163,977 |
| 2023 | -- | $163,977 +10% |
| 2022 | $4 | $149,129 +13% |
| 2021 | -- | $131,931 +3.8% |
| 2020 | $1 | $127,069 +13.1% |
| 2019 | $1 | $112,344 +13.5% |
| 2018 | $1 | $99,001 |
| 2017 | $1 | $99,001 |
| 2016 | $1 -99% | $99,001 |
| 2015 | $121 | $99,001 +18.8% |
| 2014 | $121 | $83,364 |
| 2013 | -- | $83,364 |
| 2012 | -- | $83,364 |
| 2011 | -- | $83,364 |
| 2010 | -- | $83,364 |
| 2009 | -- | $83,364 -15.6% |
| 2007 | -- | $98,764 +1.5% |
| 2006 | -- | $97,284 +10% |
| 2005 | -- | $88,440 +10% |
| 2004 | -- | $80,400 +10% |
| 2003 | -- | $73,100 +9.9% |
| 2002 | -- | $66,500 +5.7% |
| 2001 | -- | $62,900 +2.1% |
| 2000 | -- | $61,600 |
Find assessor info on the county website
Monthly payment
Est. payment
Payment breakdown
Explore the cost of this home by adjusting the details. Changes won't be saved.Climate risks
Neighborhood: Meadowbrook - Allendale
Nearby schools
GreatSchools rating
- 7/10Patterson Elementary SchoolGrades: PK-5Distance: 0.5 mi
- 5/10Stevenson Middle SchoolGrades: 6-8Distance: 0.3 mi
- 4/10Chavez High SchoolGrades: 9-12Distance: 1.1 mi
Schools provided by the listing agent
- Elementary: Patterson Elementary School (Houston)
- Middle: Stevenson Middle School (Houston)
- High: Chavez High School
Source: HAR. This data may not be complete. We recommend contacting the local school district to confirm school assignments for this home.
- $195,6003 bd2 ba1.4k sqft5451 N Shady Creek Dr, Houston, TX 77017Off Market
- $282,8003 bd2 ba2.4k sqft5441 N Shady Creek Dr, Houston, TX 77017Off Market
- $174,7003 bd1 ba1k sqft5454 N Crooked Creek Dr, Houston, TX 77017Off Market

- $199,9003 bd1 ba1.4k sqft5462 N Crooked Creek Dr, Houston, TX 77017Off Market
- $215,7003 bd2 ba1.6k sqft5450 N Crooked Creek Dr, Houston, TX 77017Off Market
- $172,2003 bd1 ba1k sqft5450 N Shady Creek Dr, Houston, TX 77017Off Market
- $251,2003 bd2 ba1.9k sqft5430 N Shady Creek Dr, Houston, TX 77017Off Market
- $163,3003 bd1 ba1k sqft5446 N Crooked Creek Dr, Houston, TX 77017Off Market
A local agent can set up tours, give advice and negotiate with sellers.
Similar homes
- $315,0004 bd3 ba1.5k sqft2130 Lamina Ln, Houston, TX 77017For Sale
 MLS ID #29841689, Vanessa Fuentes, Casa Agora Realty. HAR
 - $235,0003 bd2 ba1.3k sqft5614 El Buey Way, Houston, TX 77017For Sale
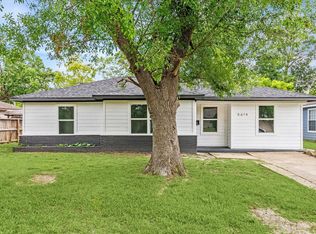 MLS ID #66488832, Luis Chavez, Elite, Realtors Of Texas. HAR
 - $229,0003 bd2 ba1.1k sqft5602 Oriole St, Houston, TX 77017For Sale
 MLS ID #43048318, David Garcia, Trillionaire Realty. HAR
 - $339,9003 bd2 ba1.7k sqft3853 Wentworth St, Houston, TX 77004For Sale
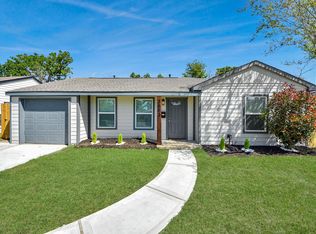 MLS ID #41029788, Damaris Gonzalez, Griffin Realty & Associates. HAR
 - $310,0004 bd3 ba1.9k sqft8333 Lanham Ln, Houston, TX 77075For SaleMLS ID #69733628, Morad Fiki, Future Real Estate. HAR
- $300,0003 bd3 ba1.8k sqft9439 Arledge St, Houston, TX 77075For SaleMLS ID #14430058, Yuri Ibarra, Keller Williams Memorial. HAR
- $327,0003 bd4 ba1.8k sqft3732 Nathaniel Brown St, Houston, TX 77021For SaleMLS ID #66088059, Gladys Eusebio Alberto, REALM Real Estate Professionals - West Houston. HAR
- $340,0003 bd3 ba1.9k sqft7128 Avenue Q, Houston, TX 77011For SaleMLS ID #16574280, Ozzie Ramirez, AEA Realty, LLC. HAR
- $399,2504 bd2 ba2k sqft7040 Kinney St, Houston, TX 77087For SaleMLS ID #84585493, Brenda Hernandez, Framework Properties. HAR
- $349,9993 bd3 ba2k sqft6910 J W Peavy Dr, Houston, TX 77011New ConstructionMLS ID #73657668, Alicia Flores, Sierra Vista Realty LLC. HAR
- $415,0003 bd3 ba1.8k sqft3516 Bastrop St, Houston, TX 77004For SaleMLS ID #15704198, Heidy Hercules, Step Real Estate. HAR
- $369,0003 bd2 ba1.5k sqft1007 Gazin St, Houston, TX 77020For SaleMLS ID #14019160, Liza Salazar-Elliott, Priority One Real Estate. HAR
- $267,9904 bd2 ba1.7k sqft2403 Raymond St, Pasadena, TX 77506For SaleMLS ID #30632569, Yvonne Pruneda, Nan & Company Properties - Corporate Office (Heights). HAR
- $349,9003 bd3 ba1.7k sqft728 E 38th St, Houston, TX 77022For SaleMLS ID #73076260, Sofia Rallis, Realm Real Estate Professionals - Katy. HAR
- $339,0004 bd3 ba2.1k sqft1908 Maxwell Cir, Alvin, TX 77511For SaleMLS ID #15014618, Theresa Scopel, Reyes Realty Group, LLC. HAR
- $369,0002 bd2 ba1.8k sqft4651 Mallow St #A/b, Houston, TX 77051For SaleMLS ID #54887340, Christopher Johns, Redfin Corporation. HAR
- $350,0003 bd3 ba1.7k sqft2825 De Soto St, Houston, TX 77091New ConstructionMLS ID #70195180, Raul Garcia, Coldwell Banker Realty - Heights. HAR
- $333,0003 bd3 ba1.7k sqft7325 Market St, Houston, TX 77020New ConstructionMLS ID #86656297, Juan Quintero, CB&A, Realtors- Southeast. HAR
- $333,0003 bd3 ba1.7k sqft7327 Market St, Houston, TX 77020New ConstructionMLS ID #39425638, Juan Quintero, CB&A, Realtors- Southeast. HAR
- $315,0003 bd3 ba1.6k sqft1115 Bunton St, Houston, TX 77009For SaleMLS ID #39626046, Ronda Ross, Texas Living Company. HAR
