Excellent Investment Opportunity – Fourplex / Two Duplexes on One Tax Lot! Opportunity awaits with this well-maintained four-unit property featuring two duplexes on a single tax lot! Ideally suited for an investor or owner-occupant looking to live in one unit while generating rental income from the remaining three. Each of the four units offers 2 bedrooms, 1 bathroom, individual storage, a privately fenced yard, and its own washer and dryer. Some interior updates. All appliances are included! Enjoy a convenient Auburn location with Mt. Baker Elementary School directly across the street, plus easy access to shopping, bus routes, Highway 167, and Highway 18. A fantastic opportunity to own a versatile multifamily property with multiple income streams, attractive updates, and a convenient location. Whether you're expanding your investment portfolio or looking for an owner-occupant opportunity, this property is worth a closer look! Don't miss this opportunity to own four rental units on one tax lot! Plenty of off-street parking.
Active
Listed by: 1 Percent Lists Northwest • Jeff Dickinson • 206-852-9711
$999,000
545 37th Street SE, Auburn, WA 98002
8beds
4baths
3,408sqft
Quadruplex, Multi Family
Built in 1980
-- sqft lot
$717,500 Zestimate®
$293/sqft
$-- HOA
What's special
Plenty of off-street parkingPrivately fenced yardIndividual storageOwn washer and dryerAll appliances are included
- --
- on Zillow
- 41
- views
- 2
- saves
Zillow last checked:
Listing updated:
Listed by:
Jeff Dickinson 206-852-9711 jeffdickinson55@gmail.com,
1 Percent Lists Northwest
Source: NWMLS as distributed by MLS GRID,MLS#: 2599647
Facts & features
Interior
Bedrooms & bathrooms
- Bedrooms: 8
- Bathrooms: 4
Heating
- Baseboard, Electric
Cooling
- None
Features
- Flooring: Vinyl, Vinyl Plank
- Has fireplace: No
Interior area
- Total structure area: 3,408
- Total interior livable area: 3,408 sqft
Property
Parking
- Total spaces: 4
- Uncovered spaces: 4
Features
- Has view: Yes
- View description: Territorial
Lot
- Size: 9,038 Square Feet
- Features: Paved, Fenced-Fully
Details
- Parcel number: 3021059324
- Zoning description: Residential,Jurisdiction: City
- Special conditions: Standard
Construction
Type & style
- Home type: MultiFamily
- Architectural style: 4-Plex
- Property subtype: Quadruplex, Multi Family
Materials
- Metal/Vinyl, Wood Siding
- Foundation: Poured Concrete
- Roof: Composition
Condition
- Good
- Year built: 1980
- Major remodel year: 1980
Utilities & green energy
- Electric: Company: PSE
- Sewer: Sewer Connected, Company: City of Auburn
- Water: Public, Company: City of Auburn
- Utilities for property: Xfinity, Xfinity
Community & HOA
Community
- Subdivision: Auburn
Location
- Region: Auburn
Financial & listing details
- Price per square foot: $293/sqft
- Tax assessed value: $831,000
- Annual tax amount: $10,448
- Date on market: 11/11/2026
- Listing terms: Conventional,FHA,VA Loan
Estimated market value
$717,500
$653,000 - $775,000
$1,851/mo
Price history
| Date | Event | Price |
|---|---|---|
| 11/11/2026 | Listed for sale | $999,000+149.8%$293/sqft |
Source:  NWMLS as distributed by MLS GRID #2599647 Report a problem | ||
| 9/26/2026 | Listed for rent | $1,850+35%$1/sqft |
Source: Zillow Rentals Report a problem | ||
| 5/16/2019 | Listing removed | $1,370 |
Source: G&R Property Management Co Report a problem | ||
| 4/19/2019 | Listed for rent | $1,370 |
Source: G&R Property Management Co Report a problem | ||
| 9/18/2015 | Listing removed | $399,999$117/sqft |
Source: Visual Tour #758021 Report a problem | ||
| 8/20/2015 | Listed for sale | $399,999+5.3%$117/sqft |
Source: Visual Tour #758021 Report a problem | ||
| 6/24/2015 | Sold | $380,000-5%$112/sqft |
Source: NWMLS as distributed by MLS GRID #758021 Report a problem | ||
| 6/13/2015 | Pending sale | $399,999$117/sqft |
Source: RE/MAX CHOICE EXECUTIVES #758021 Report a problem | ||
| 6/8/2015 | Listed for sale | $399,999$117/sqft |
Source: RE/MAX CHOICE EXECUTIVES #758021 Report a problem | ||
| 5/8/2015 | Pending sale | $399,999$117/sqft |
Source: RE/MAX CHOICE EXECUTIVES #758021 Report a problem | ||
| 3/19/2015 | Listed for sale | $399,999$117/sqft |
Source: RE/MAX Choice Executives Report a problem | ||
Public tax history
| Year | Property taxes | Tax assessment |
|---|---|---|
| 2025 | $10,448 +26.4% | $831,000 +20.1% |
| 2024 | $8,267 -6.4% | $692,000 -3.5% |
| 2023 | $8,832 +4.9% | $717,000 -2.4% |
| 2022 | $8,422 -0.8% | $735,000 +14.8% |
| 2021 | $8,493 +3.5% | $640,000 +9.4% |
| 2020 | $8,209 +4% | $585,000 +3.7% |
| 2019 | $7,893 +32.6% | $564,000 +18.2% |
| 2018 | $5,954 -9.1% | $477,000 +14.1% |
| 2017 | $6,552 +35.5% | $418,000 -0.7% |
| 2016 | $4,836 | $421,000 +5% |
| 2015 | $4,836 | $401,000 +26.9% |
| 2014 | $4,836 | $316,000 +6.8% |
| 2013 | $4,836 | $296,000 -14% |
| 2012 | -- | $344,000 +41.6% |
| 2011 | -- | $243,000 -37.5% |
| 2010 | -- | $389,000 |
| 2009 | -- | $389,000 +19% |
| 2007 | -- | $327,000 +28.7% |
| 2006 | -- | $254,000 |
| 2005 | -- | $254,000 +25.1% |
| 2001 | $2,865 -4.8% | $203,000 |
| 2000 | $3,008 | $203,000 |
Find assessor info on the county website
Monthly payment
Est. payment
Payment breakdown
Explore the cost of this home by adjusting the details. Changes won't be saved.Climate risks
Neighborhood: 98002
Nearby schools
Schools provided by the listing agent
- Elementary: Gildo Rey Elem
- Middle: Mt Baker Mid
- High: Auburn Riverside Hig
Source: NWMLS as distributed by MLS GRID. This data may not be complete. We recommend contacting the local school district to confirm school assignments for this home.

Similar homes
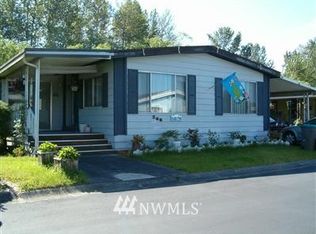
- $900,0008 bd4 ba3k sqft2250 I Street NE, Auburn, WA 98002Active
 MLS ID #2486776, Zachary Hensrude. NWMLS as distributed by MLS GRID
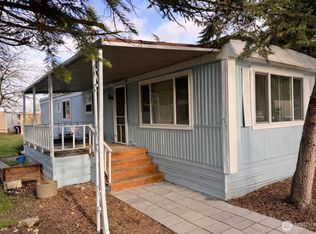
- $949,9988 bd4 ba3.5k sqft2826 D Place SE, Auburn, WA 98002Active
 MLS ID #2574331, Marius ion. NWMLS as distributed by MLS GRID
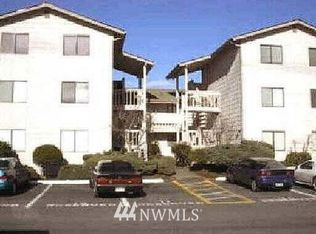
- $995,0008 bd4 ba3k sqft429 1st Avenue N, Algona, WA 98001Active
 MLS ID #2595521, Tom O'Brien. NWMLS as distributed by MLS GRID
- $997,5005 bd3 ba3.1k sqftMarine Hills 02, Federal Way, WA 98003Active
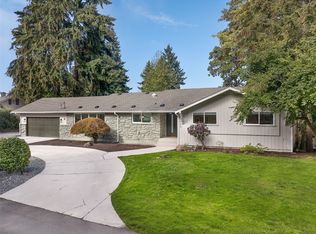 MLS ID #2603245, Christopher Randall. NWMLS as distributed by MLS GRID
