Room to spread out, space to gather, and a location that makes getting out the door a little easier! Located in a cul-de-sac with territorial views in Auburn's sought-after Highlands at Woodbrook, this 2,360 sq ft home offers 5 beds and 3 baths, minutes from SR 167, I-5, shops, and restaurants. A main-floor bedroom and 3/4 bath offer flexibility for guests or multigenerational living. Hardwood floors welcome you on the main level, where the kitchen features a large island, granite countertops, stainless steel appliances, a gas range, and a walk-in pantry ready for Costco runs and holiday baking. Crown molding adds a finishing touch to the living room and spacious primary suite. Upstairs, generously sized bedrooms give everyone room to settle in, including one with two closets! The loft offers extra space for hobbies, a workstation, or a quiet place to catch up on homework. Out back, the private, low-maintenance yard is ready for summer dinners, a little gardening, or simply putting your feet up. A large patio and gazebo extending your living space outdoors. The generous 2-car garage has a rare bonus for a home of this era: attic storage! A sprinkler system and generator transfer switch also add everyday convenience. Enjoy neighborhood parks with two playgrounds, a community gazebo, and a dog park, all within the Federal Way School District. Come settle in and make yourself at home before the holidays!
Active
Listed by: John L. Scott, Inc • Melissa Hudson • 425-306-9431
$799,000
5234 S 285th Street, Auburn, WA 98001
5beds
2,360sqft
Single Family Residence
Built in 2010
6,211 Square Feet Lot
$-- Zestimate®
$339/sqft
$50/mo HOA
What's special
- --
- on Zillow
- 124
- views
- 5
- saves
Likely to sell faster than
Zillow last checked:
Listing updated:
Listed by:
Melissa Hudson 425-306-9431 melissa@melissahudsonrealtor.com,
John L. Scott, Inc
Source: NWMLS as distributed by MLS GRID,MLS#: 2602671
Facts & features
Interior
Bedrooms & bathrooms
- Bedrooms: 5
- Bathrooms: 3
- Full bathrooms: 2
- 3/4 bathrooms: 1
- Main level bathrooms: 1
- Main level bedrooms: 1
Primary bedroom
- Level: Second
Bedroom
- Level: Second
Bedroom
- Level: Second
Bedroom
- Level: Main
Bedroom
- Level: Second
Bathroom full
- Level: Second
Bathroom full
- Level: Second
Bathroom three quarter
- Level: Main
Dining room
- Level: Main
Entry hall
- Level: Main
Family room
- Level: Main
Kitchen with eating space
- Level: Main
Living room
- Level: Main
Utility room
- Level: Main
Heating
- Fireplace, Forced Air, Natural Gas
Cooling
- None
Appliances
- Included: Dishwasher, Disposal, Microwave, Refrigerator, Stove(s)/Range(s), Dishwasher(s), Garbage Disposal, Microwave(s), Refrigerator(s), Water Heater: Gas, Water Heater Location: Garage
Features
- Bath Off Primary, Dining Room, Loft, Pantry
- Flooring: Ceramic Tile, Hardwood, Vinyl, Carpet
- Windows: Dbl Pane/Storm Window, Skylight(s)
- Basement: None
- Number of fireplaces: 1
- Fireplace features: Gas, Main Level: 1, Fireplace
Interior area
- Total structure area: 2,360
- Total interior livable area: 2,360 sqft
Video & virtual tour
Property
Parking
- Total spaces: 4
- Parking features: Driveway, Attached Garage
- Has attached garage: Yes
- Covered spaces: 2
- Uncovered spaces: 2
Features
- Levels: Two
- Stories: 2
- Entry location: Main
- Patio & porch: Bath Off Primary, Dbl Pane/Storm Window, Dining Room, Fireplace, Loft, Pantry, Skylight(s), Walk-In Closet(s), Water Heater, Wired for Generator
- Has view: Yes
- View description: Territorial
Lot
- Size: 6,211 Square Feet
- Features: Corner Lot, Fenced-Fully, Patio, Sprinkler System
- Topography: Level
- Residential vegetation: Garden Space
Details
- Parcel number: 3304040090
- Zoning description: Jurisdiction: County
- Special conditions: Standard
- Other equipment: Wired for Generator
Construction
Type & style
- Home type: SingleFamily
- Architectural style: Traditional,2 Story
- Property subtype: Single Family Residence
Materials
- Cement Planked, Cement Plank
- Foundation: Poured Concrete
- Roof: Composition
Condition
- Very Good
- Year built: 2010
Details
- Builder name: Schneider
Utilities & green energy
- Electric: Company: PSE
- Sewer: Sewer Connected, Company: Lakehaven
- Water: Public, Company: Lakehaven
- Utilities for property: Xfinity, Xfinity
Community & HOA
Community
- Features: CCRs, Park, Playground
- Subdivision: West Auburn
HOA
- Services included: Common Area Maintenance
- HOA fee: $150 quarterly
Location
- Region: Auburn
Financial & listing details
- Price per square foot: $339/sqft
- Tax assessed value: $716,000
- Annual tax amount: $1,126
- Date on market: 11/12/2026
- Listing terms: Conventional,FHA,VA Loan
- Inclusions: Dishwasher(s), Garbage Disposal, Microwave(s), Refrigerator(s), Stove(s)/Range(s)
Estimated market value
Not available
Estimated sales range
Not available
Not available
Price history
| Date | Event | Price |
|---|---|---|
| 11/12/2026 | Listed for sale | $799,000+124.4%$339/sqft |
Source:  NWMLS as distributed by MLS GRID #2602671 Report a problem | ||
| 2/9/2011 | Sold | $356,000$151/sqft |
Source: Public Record Report a problem | ||
Public tax history
| Year | Property taxes | Tax assessment |
|---|---|---|
| 2025 | $1,126 +1.4% | $481,000 |
| 2024 | $1,110 -6.5% | $481,000 |
| 2023 | $1,187 | $481,000 |
| 2022 | -- | $481,000 -13.2% |
| 2021 | $6,821 +8.5% | $554,000 +16.9% |
| 2020 | $6,289 -0.8% | $474,000 -1.5% |
| 2019 | $6,341 +7% | $481,000 +3.9% |
| 2018 | $5,928 -12% | $463,000 +6.7% |
| 2017 | $6,733 +14.1% | $434,000 +8.5% |
| 2016 | $5,899 | $400,000 +0.8% |
| 2015 | $5,899 | $397,000 +5.6% |
| 2014 | $5,899 | $376,000 +8.4% |
| 2013 | $5,899 | $347,000 +8.4% |
| 2012 | -- | $320,000 -2.1% |
| 2011 | -- | $327,000 |
Find assessor info on the county website
Monthly payment
Est. payment
Payment breakdown
Explore the cost of this home by adjusting the details. Changes won't be saved.Climate risks
Neighborhood: Lakeland North
Nearby schools
Schools provided by the listing agent
- Elementary: Valhalla Elem
- Middle: Evergreen Middle
- High: Thomas Jefferson Hig
Source: NWMLS as distributed by MLS GRID. This data may not be complete. We recommend contacting the local school district to confirm school assignments for this home.
Similar homes
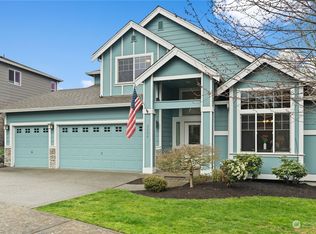
- $765,0004 bd3 ba2.8k sqft29505 55th Avenue S, Auburn, WA 98001Active
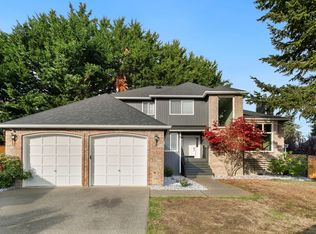 MLS ID #2601209, Emily Cressey. NWMLS as distributed by MLS GRID
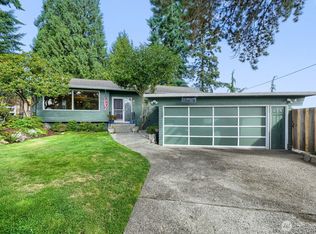
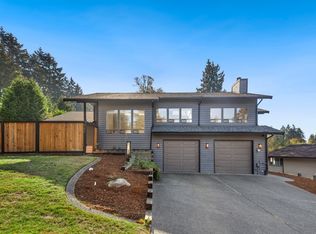
- $825,0005 bd3 ba2.7k sqft29003 55th Ave S, Auburn, WA 98001Active
 MLS ID #2544919, Ian M. McRae. NWMLS as distributed by MLS GRID
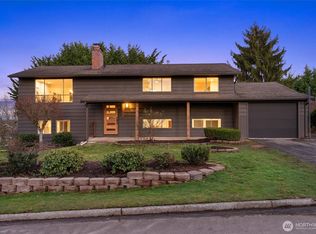
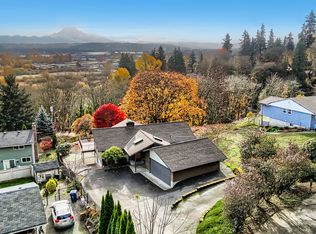
- $795,0004 bd3 ba2.6k sqft27835 38th Place S, Auburn, WA 98001Active
 MLS ID #2597397, Scott Oliver Lamp. NWMLS as distributed by MLS GRID
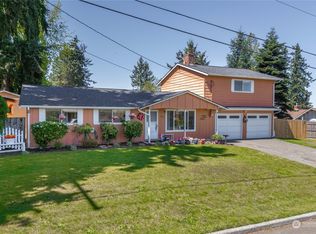
- $689,9504 bd2 ba2.5k sqft540 Aaby Drive, Auburn, WA 98001Active
 MLS ID #2601206, Lonnie Lee. NWMLS as distributed by MLS GRID
