New pricing and New look. If you have seen this before come take a look at all the fresh new updates! From the moment you arrive, you'll appreciate the simple yet stylish curb appeal that sets this home apart. Step inside and be greeted by an inviting foyer that opens to a desirable split-bedroom floor plan, providing privacy and functionality. The floor plan offers two generously sized secondary bedrooms that share a hall bath. The main living areas feature luxury vinyl plank flooring that flows throughout the home, creating a cohesive and modern look. Large windows across the rear of the home fill the space with abundant natural light. Thoughtful upgrades such as black hardware, modern lever-style door handles, recessed kitchen lighting, ceiling fans, and a charming bay window in the breakfast room add both style and convenience. The beautifully designed kitchen features stainless steel appliances, a large center island with breakfast bar seating, stylish tile backsplash, and impressive 42-inch cabinetry that provides ample storage space. The spacious primary suite has a luxurious en-suite bathroom that offers double vanities, a soaking tub, a separate shower, and plenty of space. A large walk-in closet completes the suite, providing exceptional storage and organization. The unfinished lower level presents endless possibilities and is ready for your personal touch, featuring an egress window and a full bathroom rough-in already in place. The back yard offers an oversize patio and fully fenced back yard great for family and fur babies.
Pending
Listed by: Fox & Riley Real Estate • Leah L Petras
Price cut: $1.9K (6/23)
$358,000
545 Crystal Stream Dr, Wentzville, MO 63385
3beds
1,564sqft
:
Get pre-qualified$2,353/mo
Single Family Residence
Built in 2015
9,435 Square Feet Lot
$-- Zestimate®
$229/sqft
$15/mo HOA
What's special
Desirable split-bedroom floor planModern lever-style door handlesRecessed kitchen lightingSpacious primary suiteStainless steel appliancesBlack hardwareBeautifully designed kitchen
- 57 days |
- 93 |
- 1 |
Zillow last checked:
Listing updated:
Listed by:
Leah L Petras 314-324-6601,
Fox & Riley Real Estate,
Brooke D Brown 314-327-0090,
Fox & Riley Real Estate
Source: MARIS,MLS#: 26033711 Originating MLS: St. Charles County Association of REALTORS
Originating MLS: St. Charles County Association of REALTORSFacts & features
Interior
Bedrooms & bathrooms
- Bedrooms: 3
- Bathrooms: 2
- Full bathrooms: 2
- Main level bathrooms: 2
- Main level bedrooms: 3
Primary bedroom
- Features: Floor Covering: Luxury Vinyl Plank
- Level: Main
- Area: 195
- Dimensions: 15x13
Bedroom 2
- Features: Floor Covering: Luxury Vinyl Plank
- Level: Main
- Area: 110
- Dimensions: 11x10
Bedroom 3
- Features: Floor Covering: Luxury Vinyl Plank
- Level: Main
- Area: 90
- Dimensions: 10x9
Breakfast room
- Features: Floor Covering: Luxury Vinyl Plank
- Level: Main
- Area: 120
- Dimensions: 12x10
Great room
- Features: Floor Covering: Luxury Vinyl Plank
- Level: Main
- Area: 266
- Dimensions: 19x14
Kitchen
- Features: Floor Covering: Luxury Vinyl Tile
- Level: Main
- Area: 121
- Dimensions: 11x11
Laundry
- Features: Floor Covering: Luxury Vinyl Plank
- Level: Main
- Area: 55
- Dimensions: 11x5
Heating
- Forced Air, Natural Gas
Cooling
- Ceiling Fan(s), Central Air
Appliances
- Included: Dishwasher, Disposal, Ice Maker, Microwave, Gas Range
- Laundry: Laundry Room
Features
- Breakfast Bar, Breakfast Room, Ceiling Fan(s), Custom Cabinetry, Double Vanity, High Speed Internet, Kitchen Island, Pantry, Separate Shower, Vaulted Ceiling(s), Walk-In Closet(s)
- Flooring: Luxury Vinyl
- Doors: French Doors, Panel Door(s)
- Basement: Full
- Has fireplace: No
Interior area
- Total structure area: 1,564
- Total interior livable area: 1,564 sqft
- Finished area above ground: 1,564
Video & virtual tour
Property
Parking
- Total spaces: 2
- Parking features: Concrete, Garage, Garage Door Opener
- Attached garage spaces: 2
Features
- Levels: One
- Patio & porch: Patio
- Exterior features: Private Yard
- Fencing: Back Yard,Full,Vinyl
Lot
- Size: 9,435 Square Feet
- Features: Back Yard
Details
- Parcel number: 40010C220000178.0000000
- Special conditions: Standard
Construction
Type & style
- Home type: SingleFamily
- Architectural style: Ranch
- Property subtype: Single Family Residence
Materials
- Vinyl Siding
- Roof: Architectural Shingle
Condition
- Year built: 2015
Utilities & green energy
- Electric: Single Phase
- Sewer: Public Sewer
- Water: Public
- Utilities for property: Cable Available, Electricity Connected, Natural Gas Available, Sewer Connected, Underground Utilities
Community & HOA
Community
- Subdivision: Crystal Creek #3
HOA
- Has HOA: Yes
- Amenities included: None
- Services included: Common Area Maintenance
- HOA fee: $175 annually
- HOA name: Crystal Creek
Location
- Region: Wentzville
Financial & listing details
- Price per square foot: $229/sqft
- Tax assessed value: $309,551
- Annual tax amount: $3,956
- Date on market: 6/3/2026
- Cumulative days on market: 57 days
- Listing terms: Cash,Conventional,FHA,VA Loan
- Ownership: Private
- Electric utility on property: Yes
- Road surface type: Concrete
Estimated market value
Not available
Estimated sales range
Not available
Not available
Price history
| Date | Event | Price |
|---|---|---|
| 6/28/2026 | Pending sale | $358,000$229/sqft |
Source:  MARIS #26033711 Report a problem MARIS #26033711 Report a problem | ||
| 6/23/2026 | Price change | $358,000-0.5%$229/sqft |
Source: MARIS #26033711 Report a problem | ||
| 6/11/2026 | Price change | $359,900-1.4%$230/sqft |
Source: MARIS #26033711 Report a problem | ||
| 6/3/2026 | Listed for sale | $365,000$233/sqft |
Source: MARIS #26033711 Report a problem | ||
Public tax history
| Year | Property taxes | Tax assessment |
|---|---|---|
| 2025 | $3,956 +0.5% | $58,815 +3.3% |
| 2024 | $3,937 | $56,924 |
| 2023 | $3,937 +9.1% | $56,924 +17.3% |
| 2022 | $3,608 | $48,529 |
| 2021 | -- | $48,529 +14.9% |
| 2020 | -- | $42,219 |
| 2019 | $2,922 | $42,219 +10% |
| 2018 | $2,922 +0% | $38,381 |
| 2017 | $2,922 -4.3% | $38,381 |
| 2016 | $3,054 | $38,381 |
Find assessor info on the county website
Monthly payment
Est. payment
Payment breakdown
Explore the cost of this home by adjusting the details. Changes won't be saved.Climate risks
Neighborhood: 63385
Nearby schools
GreatSchools rating
- NAHeritage Primary SchoolGrades: K-2Distance: 1.5 mi
- 6/10Wentzville Middle SchoolGrades: 6-8Distance: 1.3 mi
- 8/10Emil E. Holt Sr. High SchoolGrades: 9-12Distance: 1.1 mi
Schools provided by the listing agent
- Elementary: Heritage Elem.
- Middle: Wentzville Middle
- High: Holt Sr. High
Source: MARIS. This data may not be complete. We recommend contacting the local school district to confirm school assignments for this home.
- $378,7003 bd2 ba1.5k sqft541 Crystal Stream Dr, Wentzville, MO 63385Off Market
- $391,8004 bd3 ba2.4k sqft551 Crystal Stream Dr, Wentzville, MO 63385Off Market
- $--3 bd2 ba1.5k sqft539 Crystal Stream Dr, Wentzville, MO 63385Sold
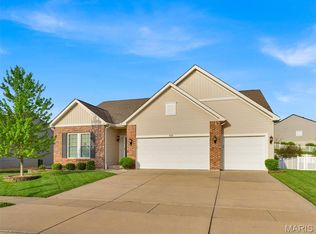
- $375,1003 bd2 ba1.5k sqft553 Crystal Stream Dr, Wentzville, MO 63385Off Market
- $402,3003 bd2 ba1.5k sqft37 Crystal Manor Ct, Wentzville, MO 63385Off Market
- $366,9003 bd2 ba1.5k sqft39 Crystal Manor Ct, Wentzville, MO 63385Off Market
- $418,6004 bd2 ba2.2k sqft544 Crystal Stream Dr, Wentzville, MO 63385Off Market
- $411,2003 bd2 ba1.8k sqft546 Crystal Stream Dr, Wentzville, MO 63385Off Market
A local agent can set up tours, give advice and negotiate with sellers.
Similar homes
- $365,0003 bd2 ba1.4k sqft317 Katie Lynn Dr, Wentzville, MO 63385For Sale
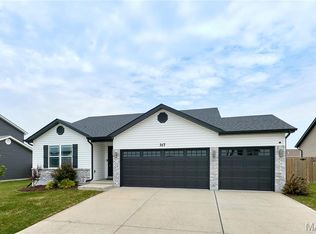
 MLS ID #26047854, Jim Lawing, Platinum Realty of St. Louis. MARIS
 - $349,0003 bd2 ba1.3k sqft443 Jockeys Run, Wentzville, MO 63385For Sale
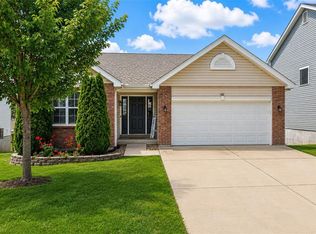 MLS ID #26043503, Stephanie L Parson, Keller Williams Realty West. MARIS
 - $389,0004 bd3 ba2.3k sqft2052 Peine Forest Dr, Wentzville, MO 63385For Sale
 MLS ID #26047069, Samantha M Edwards, DRG - Delhougne Realty Group. MARIS
 - $365,0003 bd3 ba1.8k sqft707 Switchgrass Dr, Wentzville, MO 63385For Sale
 MLS ID #26043348, Alex M Wunderlich, Nettwork Global. MARIS
 - $299,9002 bd2 ba1.4k sqft87 Cimarron Summit Way, Wentzville, MO 63385For SaleMLS ID #26048279, Ashley L McLaren, Compass Realty Group. MARIS
- $435,0003 bd3 ba2k sqft800 Mule Creek Dr, Wentzville, MO 63385For SaleMLS ID #26041705, Angie C Harness, Keller Williams Chesterfield. MARIS
- $349,9003 bd2 ba1.5k sqft2 Hickory At Wilmer Valley, Wentzville, MO 63385New ConstructionMLS ID #26011453, Pamela Chyba, ListWithFreedom.com Inc. MARIS
- $344,3003 bd2 ba1.4k sqft10717 Trenton Ln, Foristell, MO 63348New ConstructionMLS ID #26048324, Anastasia M Young, Brooks & Young Realty. MARIS
- $465,0004 bd3 ba2k sqft209 W Pine Creek Ct, Wentzville, MO 63385For SaleMLS ID #26026539, Matt D Kammeier, Keller Williams Realty West. MARIS
- $342,9003 bd2 ba1.2k sqft2 Royal Ii At Wilmer Valley, Wentzville, MO 63385New ConstructionMLS ID #26011406, Pamela Chyba, ListWithFreedom.com Inc. MARIS
- $322,9003 bd2 ba1.5k sqft2 Aspen Ii At Wilmer Valley, Wentzville, MO 63385New ConstructionMLS ID #26011395, Pamela Chyba, ListWithFreedom.com Inc. MARIS
- $327,9003 bd3 ba1.7k sqft2 Berwick At Wilmer Valley, Wentzville, MO 63385New ConstructionMLS ID #26011401, Pamela Chyba, ListWithFreedom.com Inc. MARIS
- $439,9004 bd3 ba2.1k sqft721 Switchgrass Dr, Wentzville, MO 63385For SaleMLS ID #26033979, Jason Grote, RE/MAX Results. MARIS
- $350,0003 bd2 ba1.5k sqft134 Liberty Valley Dr, Foristell, MO 63348For SaleMLS ID #26046090, Robbie V Johnson, DRG - Delhougne Realty Group. MARIS
- $325,9004 bd3 ba1.9k sqft2 Sterling At Wilmer Valley, Wentzville, MO 63385New ConstructionMLS ID #26011403, Pamela Chyba, ListWithFreedom.com Inc. MARIS
- $320,9004 bd3 ba1.9k sqft3 Sterling At Wilmer Xing, Wentzville, MO 63385New ConstructionMLS ID #25080621, Pamela Chyba, ListWithFreedom.com Inc. MARIS
- $299,9003 bd2 ba1.2k sqft2 Aspen At Wilmer Valley, Wentzville, MO 63385New ConstructionMLS ID #26011390, Pamela Chyba, ListWithFreedom.com Inc. MARIS
- $310,9004 bd3 ba1.9k sqft3 Sterling At Westhaven, Wentzville, MO 63385New ConstructionMLS ID #25080629, Pamela Chyba, ListWithFreedom.com Inc. MARIS
- $364,9003 bd2 ba1.8k sqft1100 Slapshot Dr, Foristell, MO 63348For SaleMLS ID #26039638, Coreen J Marnett, Alexander Realty Inc. MARIS
- $369,0003 bd2 ba1.3k sqft204 Montecito Ter, Saint Peters, MO 63304For SaleMLS ID #26046162, Justin M Schoemehl, Patton Properties. MARIS
