Tucked away at the end of a peaceful cul-de-sac, in the highly sought after Ridgefields Subdivision, is 545 Forestdale Rd. Here is your opportunity to own a beautifully renovated home that overlooks the 14th tee of the Donald Ross golf course. This expansive 4-bedroom, 4-bathroom residence seamlessly blends spacious living with updated features throughout.
Boasting over 3,100 sq ft of finished living space on .68 acres with beautiful mountain views. This home features a spacious great room anchored by a stone fireplace that creates a welcoming gathering space. The updated kitchen features new gray shaker cabinets, sleek quartz countertops, and upgraded stainless-steel appliances. Step onto the spacious deck, just off the kitchen, to enjoy evening meals by the cozy outdoor fireplace while enjoying the views of Bays Mountain.
The main-level primary suite features a walk-in closet plus two additional closets, along with a beautifully appointed bathroom offering a double vanity and a tiled walk-in shower with a rain shower head. An additional bedroom, full bathroom, and powder room are also on the main level, while the laundry room is conveniently located just off the garage.
The generous footprint continues into a fully finished basement with two large bedrooms or a media room/home gym/ craft room etc... The possibilities are endless. Automobile enthusiasts and hobbyists will love the rare, sprawling 3-car garage.
With its golf course setting, mountain views, and thoughtful renovations, this Ridgefields home is ready to welcome you.
Schedule your private showing today!
For sale
$624,900
545 Forestdale Rd, Kingsport, TN 37660
4beds
3,152sqft
Single Family Residence, Residential
Built in 1958
0.85 Acres Lot
$595,500 Zestimate®
$198/sqft
$-- HOA
What's special
Golf course settingBeautiful mountain viewsFully finished basementCozy outdoor fireplacePeaceful cul-de-sacMain-level primary suiteViews of bays mountain
- 17 days
- 894
- 85
Zillow last checked:
Listing updated:
Listed by:
Ashley Nicole Blevins 423-747-2286,
The Addington Agency Bristol 423-845-5800
Source: TVRMLS,MLS#: 10001174
Facts & features
Interior
Bedrooms & bathrooms
- Bedrooms: 4
- Bathrooms: 4
- Full bathrooms: 3
- 1/2 bathrooms: 1
Heating
- Central
Cooling
- Central Air
Features
- Number of fireplaces: 3
- Fireplace features: Basement, Living Room
Interior area
- Total structure area: 3,152
- Total interior livable area: 3,152 sqft
- Finished area below ground: 1,456
Property
Features
- Stories: 2
- Has view: Yes
- View description: Mountain(s), Golf Course
Lot
- Size: 0.85 Acres
- Topography: Sloped
Details
- Parcel number: 060a A 00200 000
- Zoning: GC
Construction
Type & style
- Home type: SingleFamily
- Architectural style: Ranch
- Property subtype: Single Family Residence, Residential
Materials
- Other
- Roof: Shingle
Condition
- Updated/Remodeled
- New construction: No
- Year built: 1958
Utilities & green energy
- Sewer: Public Sewer
- Water: Public
Community & HOA
Community
- Subdivision: Ridgefields
HOA
- Has HOA: No
Location
- Region: Kingsport
Financial & listing details
- Price per square foot: $198/sqft
- Tax assessed value: $309,700
- Annual tax amount: $2,547
- Date on market: 9/21/2026
- Listing terms: Cash,Conventional,FHA,THDA,USDA Loan,VA Loan
Estimated market value
$595,500
$566,000 - $625,000
$3,481/mo
Price history
| Date | Event | Price |
|---|---|---|
| 9/21/2026 | Listed for sale | $624,900+98.7%$198/sqft |
Source: TVRMLS #10001174 Report a problem | ||
| 8/23/2017 | Sold | $314,500-7.5%$100/sqft |
Source: TVRMLS #393214 Report a problem | ||
| 7/20/2017 | Pending sale | $339,900$108/sqft |
Source: CONSERVUS REAL ESTATE GROUP #393214 Report a problem | ||
| 6/15/2017 | Listed for sale | $339,900+466.5%$108/sqft |
Source: CONSERVUS REAL ESTATE GROUP #393214 Report a problem | ||
| 8/5/2016 | Sold | $60,000$19/sqft |
Source: Public Record Report a problem | ||
Public tax history
| Year | Property taxes | Tax assessment |
|---|---|---|
| 2025 | $2,547 -15.5% | $77,425 +15.4% |
| 2024 | $3,016 +2% | $67,100 |
| 2023 | $2,955 | $67,100 |
| 2022 | $2,955 | $67,100 |
| 2021 | -- | $67,100 +64.2% |
| 2020 | $1,894 +80.3% | $40,875 |
| 2019 | $1,050 -43.2% | $40,875 |
| 2018 | $1,850 +77.5% | $40,875 |
| 2017 | $1,042 | $40,875 +4.5% |
| 2016 | $1,042 -39.1% | $39,100 +0% |
| 2014 | $1,711 +3.1% | $39,094 |
| 2013 | $1,660 -1.3% | $39,094 |
| 2012 | $1,681 +3.7% | $39,094 -1.1% |
| 2011 | $1,622 +0.7% | $39,543 |
| 2010 | $1,610 | $39,543 |
| 2009 | $1,610 | $39,543 |
| 2008 | -- | $39,543 +9.9% |
| 2007 | $1,738 +0.8% | $35,982 |
| 2006 | $1,724 | $35,982 |
| 2005 | $1,724 -3.4% | $35,982 |
| 2004 | $1,785 +8.5% | $35,982 +1.5% |
| 2002 | $1,645 | $35,455 |
| 2001 | -- | $35,455 -73.7% |
| 2000 | -- | $134,582 |
Find assessor info on the county website
Monthly payment
Est. payment
Payment breakdown
Explore the cost of this home by adjusting the details. Changes won't be saved.Climate risks
Neighborhood: 37660
Nearby schools
Schools provided by the listing agent
- Elementary: Washington
- Middle: Sevier
- High: Dobyns Bennett
Source: TVRMLS. This data may not be complete. We recommend contacting the local school district to confirm school assignments for this home.
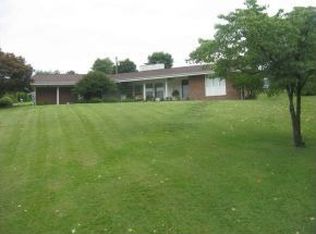
Similar homes
- $675,0004 bd4 ba3.3k sqft3418 Silk Mill Pl, Kingsport, TN 37660For Sale
 MLS ID #10000706, Angel Wine. TVRMLS
 - $550,0006 bd3 ba3.3k sqft2401 Essex Dr, Kingsport, TN 37660For Sale
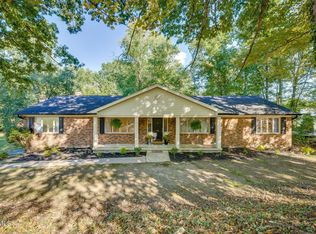 MLS ID #10001805, Joseph Dishman. TVRMLS
 - $599,0004 bd4 ba4k sqft248 Timberland Cir, Kingsport, TN 37664For Sale
 MLS ID #10001776, Mark Falls. TVRMLS
 - $489,9994 bd3 ba2.3k sqft2100 Longreen Rd, Kingsport, TN 37660For Sale
 MLS ID #9996267, Ramona Morrison. TVRMLS
 - $378,9993 bd3 ba2.4k sqft1020 Cox Trail Pl, Kingsport, TN 37660Active
 MLS ID #1356605, Rebekah Robinson, Your Home Sold Guaranteed Real. East Tennessee Realtors
 - $399,9003 bd2 ba2.7k sqft707 Hollis St, Kingsport, TN 37660For Sale
 MLS ID #3598820, Steve Koleno. RealTracs MLS as distributed by MLS GRID
