Welcome home to 545 Gramont Avenue! Completely reimagined and beautifully remodeled from top to bottom, this turnkey 3-bedroom property in Dayton's Westwood neighborhood perfectly blends modern designer finishes with absolute peace of mind. From the moment you step inside, the quality of this renovation shines. The bright, open floor plan features durable luxury vinyl plank flooring, fresh neutral paint, brand-new windows, and recessed lighting that makes the space glow. At the heart of the home is a stunning kitchen designed to impress, boasting bright quartz countertops, crisp white cabinetry, an expansive peninsula with bar seating, and elegant gold accents. The layout is incredibly functional, offering a desirable first-floor primary bedroom and two fully custom bathrooms. Each bathroom features beautiful, high-end tile shower surrounds and contemporary fixtures that deliver a clean, upscale vibe. While county records only show one bath, a second gorgeous full bathroom has been added to maximize your living space and convenience! Every major system has been updated for effortless, low-maintenance living, including brand-new HVAC, new electrical, and a newer roof and gutters. Outside, a classic covered front porch welcomes you home, providing a great space to relax. Conveniently located just minutes from Downtown Dayton, public transit, and major thoroughfares, this home is entirely move-in ready. All the hard work is done all you have to do is move in and enjoy! Schedule your private tour today.
Pending
Price cut: $4.1K (6/1)
$134,900
545 Gramont Ave, Dayton, OH 45402
3beds
1,166sqft
:
Get pre-qualified$1,044/mo
Single Family Residence
Built in 1916
5,113 Square Feet Lot
$132,200 Zestimate®
$116/sqft
$-- HOA
What's special
Bright open floor planDesirable first-floor primary bedroomElegant gold accentsBright quartz countertopsClassic covered front porchFresh neutral paintCrisp white cabinetry
- 58 days |
- 288 |
- 34 |
Zillow last checked:
Listing updated:
Listed by:
Raul Etayem 773-851-0366,
Coldwell Banker Heritage
Source: DABR MLS,MLS#: 959675 Originating MLS: Dayton Area Board of REALTORS
Originating MLS: Dayton Area Board of REALTORSFacts & features
Interior
Bedrooms & bathrooms
- Bedrooms: 3
- Bathrooms: 2
- Full bathrooms: 2
- Main level bathrooms: 1
Primary bedroom
- Level: Main
- Dimensions: 14 x 10
Bedroom
- Level: Second
- Dimensions: 12 x 18
Bedroom
- Level: Second
- Dimensions: 13 x 12
Dining room
- Level: Main
- Dimensions: 10 x 13
Kitchen
- Level: Main
- Dimensions: 12 x 13
Living room
- Level: Main
- Dimensions: 11 x 17
Heating
- Natural Gas
Cooling
- Central Air
Appliances
- Included: Disposal, Electric Water Heater
Features
- Kitchen Island, Quartz Counters, Remodeled, Solid Surface Counters
- Windows: Vinyl
- Basement: Full
Interior area
- Total structure area: 1,166
- Total interior livable area: 1,166 sqft
Video & virtual tour
Property
Parking
- Parking features: No Garage
Features
- Levels: Two
- Stories: 2
- Patio & porch: Porch
- Exterior features: Porch
Lot
- Size: 5,113 Square Feet
- Dimensions: 0.1174
Details
- Parcel number: R72122080072
- Zoning: Residential
- Zoning description: Residential
Construction
Type & style
- Home type: SingleFamily
- Property subtype: Single Family Residence
Materials
- Frame
Condition
- Year built: 1916
Utilities & green energy
- Water: Public
- Utilities for property: Sewer Available, Water Available
Community & HOA
Community
- Security: Smoke Detector(s)
- Subdivision: City/Dayton Rev
HOA
- Has HOA: No
Location
- Region: Dayton
Financial & listing details
- Price per square foot: $116/sqft
- Tax assessed value: $43,180
- Annual tax amount: $1,416
- Date on market: 5/26/2026
Estimated market value
$132,200
$126,000 - $139,000
$1,322/mo
Price history
| Date | Event | Price |
|---|---|---|
| 7/18/2026 | Pending sale | $134,900$116/sqft |
Source:  DABR MLS #959675 Report a problem DABR MLS #959675 Report a problem | ||
| 7/9/2026 | Listed for sale | $134,900$116/sqft |
Source: DABR MLS #959675 Report a problem | ||
| 6/8/2026 | Pending sale | $134,900$116/sqft |
Source: DABR MLS #959675 Report a problem | ||
| 6/1/2026 | Price change | $134,900-2.9%$116/sqft |
Source: DABR MLS #959675 Report a problem | ||
| 5/26/2026 | Listed for sale | $139,000+297.1%$119/sqft |
Source: DABR MLS #959675 Report a problem | ||
| 2/11/2025 | Sold | $35,000-10.3%$30/sqft |
Source: DABR MLS #905357 Report a problem | ||
| 2/5/2025 | Pending sale | $39,000$33/sqft |
Source: DABR MLS #905357 Report a problem | ||
| 11/21/2024 | Listed for sale | $39,000$33/sqft |
Source: DABR MLS #905357 Report a problem | ||
| 11/4/2024 | Contingent | $39,000$33/sqft |
Source: DABR MLS #905357 Report a problem | ||
| 11/4/2024 | Pending sale | $39,000$33/sqft |
Source: DABR MLS #905357 Report a problem | ||
| 9/17/2024 | Listed for sale | $39,000$33/sqft |
Source: DABR MLS #905357 Report a problem | ||
| 9/12/2024 | Pending sale | $39,000$33/sqft |
Source: DABR MLS #905357 Report a problem | ||
| 8/11/2024 | Price change | $39,000-13.3%$33/sqft |
Source: DABR MLS #905357 Report a problem | ||
| 6/29/2024 | Price change | $45,000-25%$39/sqft |
Source: DABR MLS #905357 Report a problem | ||
| 5/1/2024 | Price change | $60,000-4%$51/sqft |
Source: DABR MLS #905357 Report a problem | ||
| 4/12/2024 | Price change | $62,500-10.7%$54/sqft |
Source: DABR MLS #905357 Report a problem | ||
| 2/20/2024 | Listed for sale | $70,000+118.8%$60/sqft |
Source: DABR MLS #905357 Report a problem | ||
| 4/27/2007 | Sold | $32,000-50.8%$27/sqft |
Source: Public Record Report a problem | ||
| 6/5/2002 | Sold | $65,000+225%$56/sqft |
Source: Public Record Report a problem | ||
| 2/22/2000 | Sold | $20,000$17/sqft |
Source: Public Record Report a problem | ||
Public tax history
| Year | Property taxes | Tax assessment |
|---|---|---|
| 2025 | $1,416 +14.5% | $15,110 |
| 2024 | $1,237 +11.9% | $15,110 |
| 2023 | $1,105 -8.9% | $15,110 +14.9% |
| 2022 | $1,213 -4% | $13,150 |
| 2021 | $1,263 +11.8% | $13,150 |
| 2020 | $1,130 -55.3% | $13,150 +3.9% |
| 2019 | $2,531 +140.8% | $12,660 |
| 2018 | $1,051 -5.8% | $12,660 |
| 2017 | $1,116 +1.9% | $12,660 +0.1% |
| 2016 | $1,095 +2.2% | $12,650 |
| 2015 | $1,071 +3.3% | $12,650 |
| 2014 | $1,036 | $12,650 +0.5% |
| 2002 | -- | $12,590 +57.6% |
| 1999 | $415 | $7,990 |
Find assessor info on the county website
Monthly payment
Est. payment
Payment breakdown
Explore the cost of this home by adjusting the details. Changes won't be saved.Climate risks
Neighborhood: West Wood
Nearby schools
GreatSchools rating
- 4/10Westwood Pre-K-8 SchoolGrades: PK-6Distance: 0.5 mi
- 3/10Wogaman Middle SchoolGrades: 7-8Distance: 1.7 mi
- 2/10Thurgood Marshall High SchoolGrades: 9-12Distance: 1.2 mi
Schools provided by the listing agent
- District: Dayton
Source: DABR MLS. This data may not be complete. We recommend contacting the local school district to confirm school assignments for this home.
- $50,5002 bd1 ba970 sqft549 Gramont Ave, Dayton, OH 45402Off Market
- $79,2003 bd1 ba1.3k sqft541 Gramont Ave, Dayton, OH 45402Off Market
- $2,620-- bd-- ba-- sqft553 Gramont Ave, Dayton, OH 45402Off Market
- $45,4002 bd1 ba864 sqft539 Gramont Ave, Dayton, OH 45402Off Market
- $65,2002 bd2 ba864 sqft537 Gramont Ave, Dayton, OH 45402Off Market
- $2,620-- bd-- ba-- sqftGramont Ave, Dayton, OH 45402Off Market
- $780-- bd-- ba-- sqftGramont Ave, Dayton, OH 45402Off Market
- $270-- bd-- ba-- sqftGramont Ave, Dayton, OH 45402Off Market
A local agent can set up tours, give advice and negotiate with sellers.
Similar homes
- $130,0003 bd1 ba988 sqft1026 Roseland Ave, Dayton, OH 45402For Sale
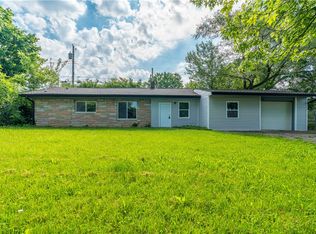
 MLS ID #959585, Jeremiah Jenkins, Howard Hanna Real Estate Serv. DABR MLS
 - $132,0003 bd1 ba1k sqft839 Dow St, Dayton, OH 45402For Sale
 MLS ID #952673, Tanza Everding, Howard Hanna Real Estate Serv. DABR MLS
 - $119,9003 bd1 ba1k sqft761 Brooklyn Ave, Dayton, OH 45402For Sale
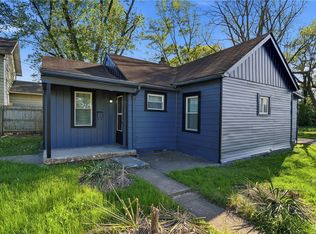 MLS ID #957089, Arthur Greenlee IV, eXp Realty. DABR MLS
 - $159,9003 bd3 ba1.3k sqft435 Oxford Ave, Dayton, OH 45402For Sale
 MLS ID #962263, Brittney Chandler, Keller Williams Community Part. DABR MLS
 - $135,0004 bd2 ba1.3k sqft3910 Midway Ave, Dayton, OH 45417For SaleMLS ID #962912, Wesley Miller, Key Realty. DABR MLS
- $145,0003 bd2 ba1k sqft3601 Lancashire Dr, Dayton, OH 45417For SaleMLS ID #963089, Kelli Schulte, eXp Realty. DABR MLS
- $125,0004 bd2 ba1.6k sqft1205-1207 Windsor Ave #1205, Dayton, OH 45402For SaleMLS ID #962866, Erika Halburnt, Bella Realty Group. DABR MLS
- $139,9003 bd1 ba1.3k sqft4302 Sylvan Dr, Dayton, OH 45417For SaleMLS ID #957268, Victor Sanchez, Coldwell Banker Realty. DABR MLS
- $159,0003 bd2 ba1.2k sqft71 N Alder St, Dayton, OH 45417For SaleMLS ID #961444, Leslie Wade, Keller Williams Advisors Rlty. DABR MLS
- $130,0003 bd3 ba1.4k sqft4020 Old Riverside Dr, Dayton, OH 45405For SaleMLS ID #963342, Kristine Wights, Luma Realty. DABR MLS
- $132,9003 bd2 ba1.6k sqft240 Bierce Ave, Dayton, OH 45403For SaleMLS ID #957669, Gulnoz Abdullayeva, Coldwell Banker Heritage. DABR MLS
- $139,9752 bd1 ba762 sqft1432 Melrose Ave, Dayton, OH 45409For SaleMLS ID #964870, Ryan Ingram, Proper Management LLC. DABR MLS
- $159,9003 bd1 ba1k sqft648 Leland Ave, Dayton, OH 45417For SaleMLS ID #962293, Michael J Sogard, Howard Hanna Real Estate Serv. DABR MLS
- $102,9003 bd1 ba1.1k sqft201 S Kilmer St, Dayton, OH 45417For SaleMLS ID #963459, Kathryn Roberts, TMG Realty. DABR MLS
- $144,9003 bd1 ba1.3k sqft4324 Owens Dr, Dayton, OH 45406For SaleMLS ID #955676, Tonda M Hoefler, Coldwell Banker Heritage. DABR MLS
- $170,0003 bd2 ba1.7k sqft600 Yale Ave, Dayton, OH 45402For SaleMLS ID #952465, Holly DiFlora, The Home Group Realty Co Inc. DABR MLS
- $149,9003 bd2 ba1k sqft4621 Queens Ave, Dayton, OH 45406For SaleMLS ID #953704, C'yanna Thornton, NavX Realty, LLC. DABR MLS
- $116,0003 bd2 ba1.5k sqft240 S Torrence St, Dayton, OH 45403For SaleMLS ID #959059, Austin McClain, REAFCO. DABR MLS
- $154,0003 bd2 ba1.3k sqft365 Bolander Ave, Dayton, OH 45417For SaleMLS ID #963395, Tanza Everding, Howard Hanna Real Estate Serv. DABR MLS
- $149,0003 bd1 ba1k sqft1720 Wesleyan Rd, Dayton, OH 45406For SaleMLS ID #949414, Gopal Bethi, Red 1 Realty. DABR MLS
