Beautifully renovated 3-bedroom, 1-bath home in Dayton’s Westwood neighborhood, directly across the street from Westwood Elementary School. This 1,016-square-foot single-story home has been extensively updated from top to bottom while keeping its classic charm, offering a bright, move-in-ready layout with all-new flooring, fresh paint, new trim, updated lighting, and clean modern finishes throughout. The kitchen has been completely redone with new cabinets, new countertops, stainless steel appliances, and a stylish, functional layout that opens nicely to the dining area. The bathroom is fully brand new with a new vanity, new tub/shower, new fixtures, and fresh finishes. The full semi-finished basement adds valuable extra space, including a bonus room that could be used as an optional bedroom, office, rec room, workout area, or additional flex space, along with plenty of storage and utility area. Outside, the home continues to impress with a new roof, new siding, fresh exterior paint, new asphalt driveway, new concrete, a new privacy fence, mature trees, and a detached one-car garage. With low annual taxes, major updates already completed, and a convenient location in an established Dayton neighborhood, this turnkey home is a great opportunity for an owner-occupant or investor looking for a clean, updated property with extra usable space.
Accepting backups
$159,900
648 Leland Ave, Dayton, OH 45417
3beds
1,016sqft
:
Get pre-qualified$1,237/mo
Single Family Residence
Built in 1930
-- sqft lot
$156,000 Zestimate®
$157/sqft
$-- HOA
What's special
Detached one-car garageNew privacy fenceBright move-in-ready layoutStainless steel appliancesClean modern finishes throughoutFresh paintNew fixtures
- 48 days |
- 573 |
- 74 |
Zillow last checked:
Listing updated:
Listed by:
Michael J Sogard 937-304-7307,
Howard Hanna Real Estate Serv
Source: DABR MLS,MLS#: 962293 Originating MLS: Dayton Area Board of REALTORS
Originating MLS: Dayton Area Board of REALTORSFacts & features
Interior
Bedrooms & bathrooms
- Bedrooms: 3
- Bathrooms: 1
- Full bathrooms: 1
- Main level bathrooms: 1
Bedroom
- Level: Main
- Dimensions: 12 x 10
Bedroom
- Level: Main
- Dimensions: 12 x 11
Bedroom
- Level: Main
- Dimensions: 13 x 10
Heating
- Forced Air, Natural Gas
Cooling
- Central Air
Appliances
- Included: Dishwasher, Microwave, Range, Refrigerator
Features
- Basement: Full,Partially Finished
Interior area
- Total structure area: 1,016
- Total interior livable area: 1,016 sqft
Property
Parking
- Total spaces: 1
- Parking features: Detached, Garage, One Car Garage
- Garage spaces: 1
Features
- Levels: One
- Stories: 1
Details
- Parcel number: R72 12401 0005
- Zoning: Residential
- Zoning description: Residential
Construction
Type & style
- Home type: SingleFamily
- Property subtype: Single Family Residence
Materials
- Frame
Condition
- Year built: 1930
Community & HOA
HOA
- Has HOA: No
Location
- Region: Dayton
Financial & listing details
- Price per square foot: $157/sqft
- Tax assessed value: $15,930
- Annual tax amount: $327
- Date on market: 6/20/2026
Estimated market value
$156,000
$148,000 - $164,000
$1,073/mo
Price history
| Date | Event | Price |
|---|---|---|
| 6/20/2026 | Listed for sale | $159,900+185.5%$157/sqft |
Source:  DABR MLS #962293 Report a problem DABR MLS #962293 Report a problem | ||
| 7/24/2025 | Sold | $56,000+833.3%$55/sqft |
Source: Public Record Report a problem | ||
| 3/4/2025 | Sold | $6,000+47.1%$6/sqft |
Source: Public Record Report a problem | ||
| 9/6/2016 | Sold | $4,080+3980%$4/sqft |
Source: Public Record Report a problem | ||
| 7/19/2016 | Price change | $100-80% |
Source: Auction.com Report a problem | ||
| 6/21/2016 | Price change | $500-93.3% |
Source: Auction.com Report a problem | ||
| 4/5/2016 | Price change | $7,500-62.5%$7/sqft |
Source: Auction.com Report a problem | ||
| 2/6/2016 | Listed for sale | -- |
Source: Auction.com Report a problem | ||
| 7/16/2014 | Sold | $20,000$20/sqft |
Source: Public Record Report a problem | ||
| 4/5/2014 | Listing removed | -- |
Source: Auction.com Report a problem | ||
| 3/3/2014 | Listed for sale | -- |
Source: Auction.com Report a problem | ||
Public tax history
| Year | Property taxes | Tax assessment |
|---|---|---|
| 2025 | $327 -40.5% | $5,580 |
| 2024 | $549 -11.5% | $5,580 |
| 2023 | $621 -14.9% | $5,580 +22.9% |
| 2022 | $730 -31.2% | $4,540 |
| 2021 | $1,062 +56.2% | $4,540 |
| 2020 | $680 -75.6% | $4,540 -18.9% |
| 2019 | $2,781 +249.9% | $5,600 |
| 2018 | $795 +40.4% | $5,600 |
| 2017 | $566 +12.5% | $5,600 -1.6% |
| 2016 | $503 +2.5% | $5,690 |
| 2015 | $491 +1133.2% | $5,690 |
| 2014 | $40 | $5,690 |
Find assessor info on the county website
Monthly payment
Est. payment
Payment breakdown
Explore the cost of this home by adjusting the details. Changes won't be saved.Climate risks
Neighborhood: West Wood
Nearby schools
GreatSchools rating
- 4/10Westwood Pre-K-8 SchoolGrades: PK-6Distance: 0.2 mi
- 3/10Wogaman Middle SchoolGrades: 7-8Distance: 1.6 mi
- 2/10Thurgood Marshall High SchoolGrades: 9-12Distance: 0.9 mi
Schools provided by the listing agent
- District: Dayton
Source: DABR MLS. This data may not be complete. We recommend contacting the local school district to confirm school assignments for this home.
- $6,7305,924 sqft646 Leland Ave, Dayton, OH 45417Off Market
- $26,3002 bd1 ba876 sqft654 Leland Ave, Dayton, OH 45417Off Market
- $31,2203 bd1 ba1k sqft640 Leland Ave, Dayton, OH 45417Off Market
- $6,950-- bd-- ba-- sqft3316 Hoover Ave, Dayton, OH 45402Off Market
- $24,3203 bd1 ba1.4k sqft636 Leland Ave, Dayton, OH 45417Off Market
- $41,3002 bd1 ba1.5k sqft3320 Hoover Ave, Dayton, OH 45402Off Market
- $63,2002 bd1 ba876 sqft651 Walton Ave, Dayton, OH 45417Off Market
- $63,3003 bd2 ba1.1k sqft643 Walton Ave, Dayton, OH 45417Off Market
A local agent can set up tours, give advice and negotiate with sellers.
A local lender can help you make sure your offer is ready when you are.
Similar homes
- $164,9003 bd2 ba1.2k sqft1312 Canfield Ave, Dayton, OH 45406For Sale

 MLS ID #965980, Matthew Edge, Plum Tree Realty. DABR MLS
 - $145,0003 bd2 ba1k sqft3601 Lancashire Dr, Dayton, OH 45417For Sale
 MLS ID #963089, Kelli Schulte, eXp Realty. DABR MLS
 - $145,0003 bd2 ba1.2k sqft71 N Alder St, Dayton, OH 45417For Sale
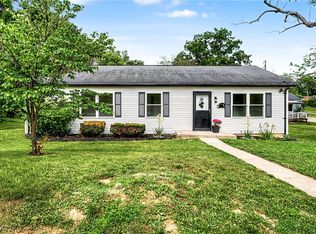 MLS ID #961444, Leslie Wade, Keller Williams Advisors Rlty. DABR MLS
 - $149,9003 bd2 ba1.2k sqft627 Yale Ave, Dayton, OH 45402For Sale
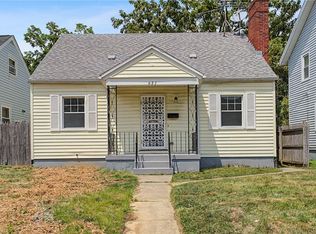 MLS ID #965602, Dylan Richey, Howard Hanna Real Estate Serv. DABR MLS
 - $159,9003 bd3 ba1.3k sqft435 Oxford Ave, Dayton, OH 45402For SaleMLS ID #962263, Brittney Chandler, Keller Williams Community Part. DABR MLS
- $165,0003 bd2 ba1.1k sqft34 Mound St, Dayton, OH 45402For SaleMLS ID #965465, Sara Foulk, eXp Realty. DABR MLS
- $164,0004 bd2 ba1.2k sqft1045 Wyoming St, Dayton, OH 45410For SaleMLS ID #958824, Aaron Kroggel, Glasshouse Realty Group. DABR MLS
- $129,0003 bd1 ba1.2k sqft153 Dover St, Dayton, OH 45410For SaleMLS ID #965818, Jenna Gray, Plum Tree Realty. DABR MLS
- $129,9003 bd1 ba945 sqft5193 Fortman Dr, Dayton, OH 45417For SaleMLS ID #964731, Cory Allen, Keynote Realty. DABR MLS
- $126,0003 bd1 ba988 sqft1026 Roseland Ave, Dayton, OH 45402For SaleMLS ID #959585, Jeremiah Jenkins, Howard Hanna Real Estate Serv. DABR MLS
- $102,9003 bd1 ba1.1k sqft201 S Kilmer St, Dayton, OH 45417For SaleMLS ID #963459, Kathryn Roberts, TMG Realty. DABR MLS
- $190,0003 bd2 ba1.3k sqft1630 Rosemont Blvd, Dayton, OH 45410For SaleMLS ID #966034, Shannon Leo, Howard Hanna Real Estate Serv. DABR MLS
- $144,9003 bd2 ba1k sqft4621 Queens Ave, Dayton, OH 45406For SaleMLS ID #953704, C'yanna Thornton, NavX Realty, LLC. DABR MLS
- $174,8993 bd2 ba1.1k sqft17 Coffman Ave, Dayton, OH 45426For SaleMLS ID #965138, Dylan Richey, Howard Hanna Real Estate Serv. DABR MLS
- $185,0004 bd2 ba1k sqft2030 Brookline Ave, Dayton, OH 45420For SaleMLS ID #965760, Kelly M Goonan, Keller Williams Community Part. DABR MLS
- $170,0004 bd2 ba1.3k sqft1632 Pershing Blvd, Dayton, OH 45410For SaleMLS ID #965203, Christopher Morgan, The Six Realty. DABR MLS
- $132,0003 bd1 ba1k sqft839 Dow St, Dayton, OH 45402For SaleMLS ID #952673, Tanza Everding, Howard Hanna Real Estate Serv. DABR MLS
- $165,0003 bd1 ba1.1k sqft2341 E 5th St, Dayton, OH 45403For SaleMLS ID #961484, Natalie Pierce, Coldwell Banker Heritage. DABR MLS
- $169,9004 bd3 ba1.5k sqft104 N Harbine Ave, Dayton, OH 45403For SaleMLS ID #965406, Dylan Richey, Howard Hanna Real Estate Serv. DABR MLS
- $144,9003 bd1 ba1.3k sqft4324 Owens Dr, Dayton, OH 45406For SaleMLS ID #955676, Tonda M Hoefler, Coldwell Banker Heritage. DABR MLS
