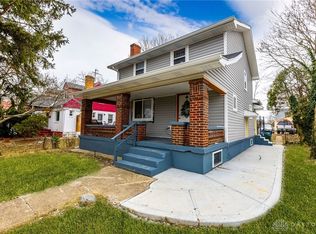
Discover a charming single-family turnkey home in a vibrant community, offering comfort and accessibility. Near the Veterans Affairs building, equipped with a wheelchair ramp. Convenience of a first floor bedroom. This residence presents an exceptional opportunity for relaxed living, boasting well-appointed spaces for everyday enjoyment. The exterior features a welcoming patio, perfect for outdoor relaxation. With four inviting bedrooms and two well-maintained bathrooms, this home provides ample accommodation. Situated on a manageable 0.15-acre lot, the outdoor space offers a pleasant environment without extensive upkeep. This appealing home offers convenient access to local amenities and community highlights, representing a fantastic opportunity to embrace a comfortable lifestyle in a desirable neighborhood. Professional photos coming soon.
For sale
$135,000
3910 Midway Ave, Dayton, OH 45417
4beds
1,337sqft
Single Family Residence
Built in 1950
6,324 Square Feet Lot
$130,900 Zestimate®
$101/sqft
$-- HOA
What's special
Four inviting bedroomsWelcoming patioTwo well-maintained bathrooms
- 24 days |
- 6,328 |
- 591 |
Likely to sell faster than
Zillow last checked:
Listing updated:
Listed by:
Wesley Miller 937-620-6831,
Key Realty
Source: DABR MLS,MLS#: 962912 Originating MLS: Dayton Area Board of REALTORS
Originating MLS: Dayton Area Board of REALTORSFacts & features
Interior
Bedrooms & bathrooms
- Bedrooms: 4
- Bathrooms: 2
- Full bathrooms: 2
- Main level bathrooms: 1
Primary bedroom
- Level: Second
- Dimensions: 12 x 10
Bedroom
- Level: Main
- Dimensions: 12 x 10
Bedroom
- Level: Main
- Dimensions: 13 x 12
Bedroom
- Level: Second
- Dimensions: 12 x 8
Bedroom
- Level: Second
- Dimensions: 11 x 13
Dining room
- Level: Main
- Dimensions: 16 x 10
Kitchen
- Level: Main
- Dimensions: 12 x 10
Living room
- Level: Main
- Dimensions: 14 x 23
Recreation
- Level: Basement
- Dimensions: 26 x 13
Screened porch
- Level: Main
- Dimensions: 4 x 12
Utility room
- Level: Basement
- Dimensions: 14 x 10
Heating
- Forced Air, Natural Gas
Cooling
- Central Air
Appliances
- Included: Range, Gas Water Heater
Features
- Ceiling Fan(s)
- Windows: Double Pane Windows
- Basement: Full,Partially Finished
- Fireplace features: Decorative
Interior area
- Total structure area: 1,337
- Total interior livable area: 1,337 sqft
Property
Parking
- Total spaces: 1
- Parking features: Garage, One Car Garage
- Garage spaces: 1
Features
- Levels: Two
- Stories: 2
- Patio & porch: Patio, Porch
- Exterior features: Porch, Patio
Lot
- Size: 6,324 Square Feet
- Dimensions: 55 x 133
Details
- Parcel number: R72130090055
- Zoning: Residential
- Zoning description: Residential
Construction
Type & style
- Home type: SingleFamily
- Architectural style: Cape Cod
- Property subtype: Single Family Residence
Materials
- Brick
Condition
- Year built: 1950
Utilities & green energy
- Water: Public
- Utilities for property: Water Available
Community & HOA
Community
- Security: Smoke Detector(s)
- Subdivision: County/Montgomery
HOA
- Has HOA: No
Location
- Region: Dayton
Financial & listing details
- Price per square foot: $101/sqft
- Tax assessed value: $46,150
- Annual tax amount: $966
- Date on market: 6/29/2026
- Date available: 06/28/2026
- Listing terms: Conventional,FHA,VA Loan
Estimated market value
$130,900
$124,000 - $137,000
$1,364/mo
Price history
| Date | Event | Price |
|---|---|---|
| 6/29/2026 | Listed for sale | $135,000-6.8%$101/sqft |
Source:  DABR MLS #962912 Report a problem DABR MLS #962912 Report a problem | ||
| 4/20/2026 | Listing removed | -- |
Source: Owner Report a problem | ||
| 4/8/2026 | Listed for sale | $144,900+90%$108/sqft |
Source: Owner Report a problem | ||
| 8/25/2021 | Sold | $76,250$57/sqft |
Source: DABR MLS #843976 Report a problem | ||
| 7/27/2021 | Pending sale | $76,250$57/sqft |
Source: DABR MLS #843976 Report a problem | ||
| 7/6/2021 | Listed for sale | $76,250$57/sqft |
Source: DABR MLS #843976 Report a problem | ||
Public tax history
| Year | Property taxes | Tax assessment |
|---|---|---|
| 2025 | $966 -0.2% | $16,160 |
| 2024 | $968 +2.6% | $16,160 |
| 2023 | $944 +2.6% | $16,160 +32.7% |
| 2022 | $920 +0.5% | $12,180 |
| 2021 | $916 +2.9% | $12,180 |
| 2020 | $889 -12.9% | $12,180 -2.7% |
| 2019 | $1,021 -0.1% | $12,520 |
| 2018 | $1,022 +0.8% | $12,520 |
| 2017 | $1,014 -4.7% | $12,520 |
| 2016 | $1,064 +2.2% | $12,520 |
| 2015 | $1,041 +3.3% | $12,520 |
| 2014 | $1,008 | $12,520 |
Find assessor info on the county website
Monthly payment
Est. payment
Payment breakdown
Explore the cost of this home by adjusting the details. Changes won't be saved.Climate risks
Neighborhood: Residence Park
Nearby schools
GreatSchools rating
- NAThe International SchoolGrades: PK-11Distance: 0.5 mi
- 2/10Thurgood Marshall High SchoolGrades: 9-12Distance: 0.8 mi
- 3/10Wogaman Middle SchoolGrades: 7-8Distance: 1.3 mi
Schools provided by the listing agent
- District: Dayton
Source: DABR MLS. This data may not be complete. We recommend contacting the local school district to confirm school assignments for this home.
- $55,9002 bd1 ba1.1k sqft305 N Gettysburg Ave, Dayton, OH 45417Off Market
- $70,6003 bd1 ba890 sqft3916 Midway Ave, Dayton, OH 45417Off Market
- $3,020-- bd-- ba-- sqft244 Gettysburg Ave, Dayton, OH 45417Off Market
- $2,700-- bd-- ba-- sqft230 Gettysburg Ave, Dayton, OH 45417Off Market
- $14,000-- bd-- ba-- sqft222 Gettysburg Ave, Dayton, OH 45417Sold
- $63,2002 bd1 ba1.1k sqft3930 Midway Ave, Dayton, OH 45417Off Market
- $2,970-- bd-- ba-- sqft3930 Midway Ave, Dayton, OH 45417Off Market
- $14,0004 bd2 ba2.4k sqft216 Gettysburg Ave, Dayton, OH 45417Sold
A local agent can set up tours, give advice and negotiate with sellers.
A local lender can help you make sure your offer is ready when you are.
Similar homes
- $135,0003 bd1 ba1.1k sqft1426 Steiner Ave, Dayton, OH 45417For Sale

 MLS ID #963747, Ruth Garrett, Coldwell Banker Heritage. DABR MLS
 - $145,0003 bd2 ba1k sqft3601 Lancashire Dr, Dayton, OH 45417For Sale
 MLS ID #963089, Kelli Schulte, eXp Realty. DABR MLS
 - $139,9003 bd1 ba1.3k sqft4302 Sylvan Dr, Dayton, OH 45417For Sale
 MLS ID #957268, Victor Sanchez, Coldwell Banker Realty. DABR MLS
 - $112,9004 bd2 ba1.3k sqft323 Roxbury Rd, Dayton, OH 45417For Sale
 MLS ID #960204, Erica Abney, Take A Look Real Estate Broker. DABR MLS
 - $159,0003 bd2 ba1.2k sqft71 N Alder St, Dayton, OH 45417For SaleMLS ID #961444, Leslie Wade, Keller Williams Advisors Rlty. DABR MLS
- $119,9002 bd1 ba1.1k sqft2632 Hilary Ave, Dayton, OH 45417For SaleMLS ID #961932, Leslie Wade, Keller Williams Advisors Rlty. DABR MLS
- $159,9003 bd1 ba1k sqft648 Leland Ave, Dayton, OH 45417For SaleMLS ID #962293, Michael J Sogard, Howard Hanna Real Estate Serv. DABR MLS
- $187,5003 bd2 ba1.5k sqft4505 College View Dr, Dayton, OH 45417For SaleMLS ID #962804, Chad Dettwiller, Sibcy Cline Inc.. DABR MLS
- $127,0003 bd1 ba936 sqft3431 Barbee Dr, Dayton, OH 45406For SaleMLS ID #962327, Jace Brooks, Streetlight Realty LLC. DABR MLS
- $149,9003 bd2 ba1.7k sqft1367 Catalpa Dr, Dayton, OH 45406For SaleMLS ID #961076, Matthew Kalogeras, Trelora Realty, Inc.. DABR MLS
- $124,9003 bd1 ba1k sqft4022 Foxboro Dr, Dayton, OH 45416For SaleMLS ID #960738, Sebastian Henner, Trelora Realty, Inc.. DABR MLS
- $144,9003 bd1 ba1.3k sqft4324 Owens Dr, Dayton, OH 45406For SaleMLS ID #955676, Tonda M Hoefler, Coldwell Banker Heritage. DABR MLS
- $139,9003 bd1 ba1.3k sqft634 Saint Nicholas Ave, Dayton, OH 45410For SaleMLS ID #963237, Elizabeth Cooper, Glasshouse Realty Group. DABR MLS
- $159,9004 bd2 ba1.6k sqft1933 Burroughs Dr, Dayton, OH 45406For SaleMLS ID #961002, Matthew Kalogeras, Trelora Realty, Inc.. DABR MLS
- $130,0003 bd3 ba1.4k sqft4020 Old Riverside Dr, Dayton, OH 45405For SaleMLS ID #963342, Kristine Wights, Luma Realty. DABR MLS
- $124,9003 bd1 ba1.3k sqft3667 Kipp Ct, Dayton, OH 45416For SaleMLS ID #958171, Tim Settles, Trelora Realty, Inc.. DABR MLS
- $149,0003 bd1 ba1.1k sqft217 Whispering Dr, Dayton, OH 45426For SaleMLS ID #963891, Mellissa Andre, Bridgestream Realty. DABR MLS
- $165,0004 bd2 ba1k sqft1321 Amherst Pl, Dayton, OH 45406For SaleMLS ID #958012, Joshua Rogers, BHHS Professional Realty. DABR MLS
- $149,9003 bd2 ba1k sqft4621 Queens Ave, Dayton, OH 45406For SaleMLS ID #953704, C'yanna Thornton, NavX Realty, LLC. DABR MLS
- $159,9003 bd3 ba1.3k sqft435 Oxford Ave, Dayton, OH 45402For SaleMLS ID #962263, Brittney Chandler, Keller Williams Community Part. DABR MLS
