Welcome home to this beautifully custom-built residence in the desirable Nancy Brach area! Meticulously maintained by its original owner, this exceptional home is finally ready for its next chapter. Situated on a lot just over an acre, this property offers the perfect blend of comfort, quality craftsmanship, and private outdoor living. Inside, you'll find an abundance of architectural charm, including soaring vaulted ceilings, elegant tray ceilings, rich hardwood floors, and high ceilings throughout. The main-level primary suite offers a relaxing retreat, complete with a jetted soaking tub, separate shower, and spacious walk-in closet. The kitchen is thoughtfully designed with quartz countertops, custom solid-wood cabinetry, under-cabinet lighting, a gas range, and convenient bar seating, perfect for casual dining and entertaining. Flowing seamlessly into the living room, the space features dramatic vaulted ceilings and a cozy gas-log fireplace, creating a warm and inviting atmosphere. One of the home's true highlights is the stunning screened-in porch just off the kitchen and living room. With tiled flooring and ceiling fans, this inviting space is perfect for enjoying your morning coffee, unwinding in the evening, or taking in the privacy and tranquility of the expansive lot. Step outside onto the deck, complete with gas hookups for your grill, making outdoor entertaining effortless. With thoughtful details, quality finishes, and an extensive list of upgrades, this meticulously cared-for home is a rare opportunity to enjoy space, privacy, and timeless appeal in a sought-after location. There is so much to love-come see for yourself!
Active
$449,900
545 Nancy Branch Rd NE, Milledgeville, GA 31061
3beds
2,356sqft
Single Family Residence
Built in 2007
1 Acres Lot
$436,700 Zestimate®
$191/sqft
$-- HOA
What's special
Cozy gas-log fireplaceHigh ceilings throughoutMain-level primary suiteRich hardwood floorsConvenient bar seatingCeiling fansSpacious walk-in closet
- 8 days
- 630
- 48
Likely to sell faster than
Zillow last checked:
Listing updated:
Listed by:
Amy Chappell 478-456-3192,
Robert Binion Real Estate
Source: GAMLS,MLS#: 10872238
Facts & features
Interior
Bedrooms & bathrooms
- Bedrooms: 3
- Bathrooms: 3
- Full bathrooms: 2
- 1/2 bathrooms: 1
- Main level bathrooms: 2
- Main level bedrooms: 3
Rooms
- Room types: Bonus Room, Laundry
Heating
- Central, Electric
Cooling
- Ceiling Fan(s), Central Air, Electric
Appliances
- Included: Electric Water Heater, Microwave, Oven/Range (Combo), Refrigerator, Stainless Steel Appliance(s), Washer
- Laundry: Other
Features
- High Ceilings, Master On Main Level, Separate Shower, Soaking Tub, Tray Ceiling(s), Vaulted Ceiling(s), Walk-In Closet(s)
- Flooring: Hardwood, Tile
- Basement: Crawl Space
- Number of fireplaces: 1
Interior area
- Total structure area: 2,356
- Total interior livable area: 2,356 sqft
- Finished area above ground: 2,356
- Finished area below ground: 0
Property
Parking
- Parking features: Garage
- Has garage: Yes
Features
- Levels: One
- Stories: 1
- Has spa: Yes
- Spa features: Bath
Lot
- Size: 1 Acres
- Features: Level, Private
Details
- Parcel number: 084 252
Construction
Type & style
- Home type: SingleFamily
- Architectural style: Traditional
- Property subtype: Single Family Residence
Materials
- Other
- Roof: Composition
Condition
- Resale
- New construction: No
- Year built: 2007
Utilities & green energy
- Sewer: Public Sewer
- Water: Public
- Utilities for property: Electricity Available, High Speed Internet, Propane
Community & HOA
Community
- Features: None
- Subdivision: Nancy Branch
HOA
- Has HOA: No
- Services included: None
Location
- Region: Milledgeville
Financial & listing details
- Price per square foot: $191/sqft
- Tax assessed value: $351,170
- Annual tax amount: $687
- Date on market: 10/14/2026
- Listing agreement: Exclusive Right To Sell
- Electric utility on property: Yes
Estimated market value
$436,700
$415,000 - $459,000
$2,032/mo
Price history
| Date | Event | Price |
|---|---|---|
| 10/14/2026 | Listed for sale | $449,900+80.9%$191/sqft |
Source:  GAMLS #10872238 Report a problem | ||
| 5/22/2007 | Sold | $248,750$106/sqft |
Source: Public Record Report a problem | ||
Public tax history
| Year | Property taxes | Tax assessment |
|---|---|---|
| 2025 | $688 -2.5% | $140,468 |
| 2024 | $706 +34.3% | $140,468 +29.4% |
| 2023 | $525 -24.9% | $108,552 -1.9% |
| 2022 | $699 | $110,644 +21% |
| 2021 | -- | $91,464 +2.9% |
| 2020 | -- | $88,920 |
| 2019 | $670 +0.1% | $88,920 |
| 2018 | $669 -4.7% | $88,920 |
| 2017 | $702 +4.9% | $88,920 +11.5% |
| 2016 | $669 | $79,720 |
| 2015 | $669 +0.1% | $79,720 |
| 2014 | $668 | $79,720 |
| 2013 | -- | -- |
| 2012 | -- | -- |
| 2011 | -- | -- |
| 2010 | -- | -- |
Find assessor info on the county website
Monthly payment
Est. payment
Payment breakdown
Explore the cost of this home by adjusting the details. Changes won't be saved.Climate risks
Neighborhood: 31061
Nearby schools
Schools provided by the listing agent
- High: Baldwin
Source: GAMLS. This data may not be complete. We recommend contacting the local school district to confirm school assignments for this home.
- $541,8003 bd4 ba3k sqft507 Nancy Branch Rd NE, Milledgeville, GA 31061Off Market

- $299,400-- bd2 ba1.8k sqft104 Lakecrest Dr NE, Milledgeville, GA 31061Off Market
- $28,200-- bd-- ba-- sqft106 Lakecrest Dr, Milledgeville, GA 31061Off Market
- $234,8003 bd2 ba1.5k sqft102 Lakecrest Dr NE, Milledgeville, GA 31061Off Market
Similar homes
- $359,0003 bd3 ba2.3k sqft341 Southern Walk Dr, Milledgeville, GA 31061For Sale
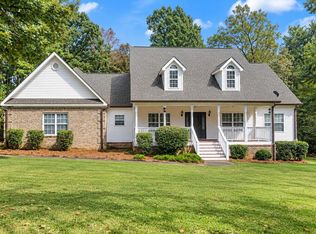 MLS ID #57289, Tammy Lankford. Milledgeville MLS
- $472,9994 bd4 ba2.6k sqft150 W Lakeview Dr, Milledgeville, GA 31061Active

 MLS ID #10825360, Taylor Whipple Sr, LandWhip LLC. GAMLS
- $425,9005 bd3 ba2.4k sqft241 Southern Walk Dr, Milledgeville, GA 31061For Sale By Owner
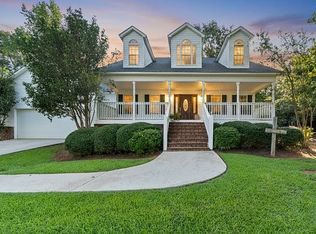
- $500,0004 bd4 ba2.3k sqft1231 Dunlap Rd NE, Milledgeville, GA 31061For Sale
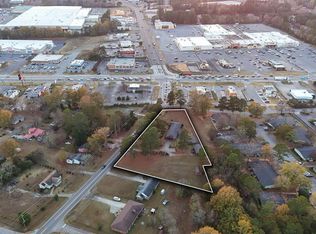 MLS ID #53262, Adam Shields. Milledgeville MLS
- $468,9006 bd4 ba3.5k sqft400 Southern Walk Dr, Milledgeville, GA 31061ActiveMLS ID #10609748, Kimberli Hynes, Southern Classic Realtors. GAMLS
- $409,0003 bd2 ba1.8k sqft106 Bill Johnson Rd NE, Milledgeville, GA 31061ActiveMLS ID #10873052, Lee Ann Redd, Lake Water Living Realty. GAMLS
- $434,9004 bd3 ba3k sqft156 Log Cabin Rd, Milledgeville, GA 31061ActiveMLS ID #10604127, Jon Peeler, Peeler Realty Associates. GAMLS
- $559,0006 bd4 ba3.4k sqft308 W Lakeview Dr, Milledgeville, GA 31061ActiveMLS ID #10840865, Kay Collins, Southern Classic Realtors. GAMLS
- $500,0004 bd3 ba2k sqft324 West Lakeview, Milledgeville, GA 31061ActiveMLS ID #10729733, Kelsey Murphy, Lake Water Living Realty. GAMLS
- $499,9994 bd4 ba3.1k sqft103 Waters Edge Dr NE, Milledgeville, GA 31061ActiveMLS ID #10841098, Camellia Hurt, Southern Classic Realtors. GAMLS
- $615,0003 bd3 ba2.6k sqft120 Forte Ave NW, Milledgeville, GA 31061ActiveMLS ID #10874731, Chris Thomas, Burns Gore Realty. GAMLS
- $423,0004 bd3 ba3k sqft118 Pinecrest Dr NE, Milledgeville, GA 31061ActiveMLS ID #10792687, Eryn Johnson, eXp Realty. GAMLS
- $549,9003 bd3 ba3.2k sqft108 Regina Dr NW, Milledgeville, GA 31061ActiveMLS ID #10854992, Benjamin Walters, Robert Binion Real Estate. GAMLS
- $310,0003 bd3 ba3k sqft3027 McComb Ct NE, Milledgeville, GA 31061ActiveMLS ID #10873409, Dan Howard, Dan Howard Real Estate. GAMLS
- $365,8004 bd4 ba2.3k sqft146 E Lakeview Dr, Milledgeville, GA 31061ActiveMLS ID #10780146, Aiden Fain, Fickling Lake Country,LLC. GAMLS
- $520,0004 bd4 ba2.4k sqft476 Quail Ridge Ct NE, Milledgeville, GA 31061ActiveMLS ID #10815848, Kyle Hitchcock, Southern Classic Realtors. GAMLS
- $333,0004 bd3 ba2.3k sqft370 Emily Cir, Milledgeville, GA 31061ActiveMLS ID #10846090, Carl Hayes, Drake Realty Lake Area. GAMLS
