Welcome to Glenridge Heights, a sought-after gated luxury townhome community offering resort-style amenities and an unbeatable Sandy Springs location. This beautifully appointed four-bedroom, three-story townhome combines elegance, comfort, and effortless living. Featuring soaring ceilings, hardwood floors, fresh paint, and abundant natural light, the open-concept design is ideal for everyday living and entertaining. The inviting fireside living room flows seamlessly into a gourmet kitchen featuring granite countertops, stainless steel appliances, custom cabinetry, and a spacious center island. The oversized primary suite offers coffered ceilings, a private sitting area, and a spa-inspired bath with dual vanities, a soaking tub, separate shower, and generous walk-in closet. Two additional upstairs bedrooms and a versatile fourth bedroom provide flexibility for guests, a home office, or additional living space. A rare standout feature is the private, low-maintenance fenced yard, offering an inviting outdoor retreat seldom found in townhome living. A spacious deck off the kitchen and dining area provides the perfect setting for outdoor dining, grilling, and entertaining. Enjoy exceptional community amenities including gated access, a clubhouse, pool, fitness center, and dog park. Ideally located minutes from Chastain Park, Buckhead, Perimeter Mall, premier shopping and dining, the Sandy Springs Performing Arts Center, and major medical centers, with convenient access to GA-400 and I-285.
Active under contract
$635,000
545 Sarabrook Pl, Sandy Springs, GA 30342
4beds
2,612sqft
Townhouse
Built in 2012
914 Square Feet Lot
$634,000 Zestimate®
$243/sqft
$450/mo HOA
What's special
Soaring ceilingsPrivate low-maintenance fenced yardHardwood floorsVersatile fourth bedroomOpen-concept designAbundant natural lightStainless steel appliances
- 27 days
- 733
- 43
Zillow last checked:
Listing updated:
Listed by:
Lisa Klausman 205-767-6020,
Maximum One Executive Realtors
Source: GAMLS,MLS#: 10873704
Facts & features
Interior
Bedrooms & bathrooms
- Bedrooms: 4
- Bathrooms: 4
- Full bathrooms: 3
- 1/2 bathrooms: 1
Rooms
- Room types: Bonus Room, Exercise Room, Game Room, Keeping Room, Laundry
Dining room
- Features: Seats 12+
Kitchen
- Features: Breakfast Bar, Breakfast Room, Kitchen Island, Pantry
Heating
- Central, Hot Water
Cooling
- Ceiling Fan(s), Central Air
Appliances
- Included: Dishwasher, Disposal, Microwave, Refrigerator
- Laundry: In Basement
Features
- Double Vanity
- Flooring: Carpet, Hardwood, Tile
- Windows: Double Pane Windows, Window Treatments
- Basement: None
- Attic: Pull Down Stairs
- Number of fireplaces: 1
- Fireplace features: Family Room, Gas Log
- Common walls with other units/homes: 2+ Common Walls,No One Above,No One Below
Interior area
- Total structure area: 2,612
- Total interior livable area: 2,612 sqft
- Finished area above ground: 2,612
- Finished area below ground: 0
Property
Parking
- Total spaces: 2
- Parking features: Garage, Garage Door Opener
- Has garage: Yes
Features
- Levels: Three Or More
- Stories: 3
- Patio & porch: Deck
- Fencing: Back Yard,Fenced,Wood
- Has view: Yes
- View description: Seasonal View
- Waterfront features: No Dock Or Boathouse
- Body of water: None
Lot
- Size: 914 Square Feet
- Features: Zero Lot Line
Details
- Parcel number: 17 0038 LL2924
Construction
Type & style
- Home type: Townhouse
- Architectural style: European,Traditional
- Property subtype: Townhouse
- Attached to another structure: Yes
Materials
- Brick
- Foundation: Slab
- Roof: Composition
Condition
- Resale
- New construction: No
- Year built: 2012
Utilities & green energy
- Sewer: Public Sewer
- Water: Public
- Utilities for property: Cable Available, Electricity Available, Natural Gas Available, Phone Available, Sewer Available, Water Available
Community & HOA
Community
- Features: Clubhouse, Fitness Center, Gated, Park, Pool, Street Lights, Near Public Transport, Walk To Schools, Near Shopping
- Security: Carbon Monoxide Detector(s), Gated Community, Smoke Detector(s)
- Subdivision: Glenridge Heights
HOA
- Has HOA: Yes
- Services included: Maintenance Grounds, Pest Control, Swimming
- HOA fee: $5,400 annually
Location
- Region: Sandy Springs
Financial & listing details
- Price per square foot: $243/sqft
- Tax assessed value: $656,600
- Annual tax amount: $6,028
- Date on market: 10/20/2026
- Cumulative days on market: 27 days
- Listing agreement: Exclusive Right To Sell
- Listing terms: Cash,Conventional
- Electric utility on property: Yes
Estimated market value
$634,000
$602,000 - $666,000
$3,809/mo
Price history
| Date | Event | Price |
|---|---|---|
| 11/3/2026 | Pending sale | $635,000$243/sqft |
Source:  FMLS GA #7844312 Report a problem | ||
| 10/20/2026 | Listed for sale | $635,000+9.5%$243/sqft |
Source:  GAMLS #10873704 Report a problem | ||
| 6/28/2022 | Sold | $580,000+6.4%$222/sqft |
Source: FMLS GA #7039810 Report a problem | ||
| 5/28/2022 | Pending sale | $545,000$209/sqft |
Source: FMLS GA #7039810 Report a problem | ||
| 5/24/2022 | Contingent | $545,000$209/sqft |
Source: FMLS GA #7039810 Report a problem | ||
| 5/19/2022 | Listed for sale | $545,000+14.7%$209/sqft |
Source: FMLS GA #7039810 Report a problem | ||
| 7/25/2017 | Sold | $475,000-4.8%$182/sqft |
Source: Public Record Report a problem | ||
| 6/23/2017 | Pending sale | $499,000$191/sqft |
Source: CLICKIT REALTY #5858480 Report a problem | ||
| 6/2/2017 | Listed for sale | $499,000+65%$191/sqft |
Source: CLICKIT REALTY #5858480 Report a problem | ||
| 6/15/2012 | Sold | $302,470$116/sqft |
Source: Public Record Report a problem | ||
Public tax history
| Year | Property taxes | Tax assessment |
|---|---|---|
| 2025 | $6,028 +3.2% | $262,640 +15.4% |
| 2024 | $5,844 +14% | $227,560 +1.1% |
| 2023 | $5,124 +4.1% | $225,040 +15.1% |
| 2022 | $4,923 +0.6% | $195,440 -1% |
| 2021 | $4,892 -11.1% | $197,400 +1.2% |
| 2020 | $5,505 +5.5% | $195,040 +3.7% |
| 2019 | $5,218 | $188,160 +2.4% |
| 2018 | $5,218 | $183,720 +18.3% |
| 2017 | $5,218 +18.3% | $155,280 |
| 2016 | $4,411 +0.3% | $155,280 |
| 2015 | $4,397 +13.4% | $155,280 +26.6% |
| 2014 | $3,878 +5.3% | $122,640 +1.4% |
| 2013 | $3,682 | $120,970 |
Find assessor info on the county website
Monthly payment
Est. payment
Payment breakdown
Explore the cost of this home by adjusting the details. Changes won't be saved.Climate risks
Neighborhood: High Point
Nearby schools
Schools provided by the listing agent
- Elementary: High Point
- Middle: Ridgeview
- High: Riverwood
Source: GAMLS. This data may not be complete. We recommend contacting the local school district to confirm school assignments for this home.
- $718,3004 bd3 ba2.5k sqft545 Sarabrook Pl NE, Sandy Springs, GA 30342Off Market
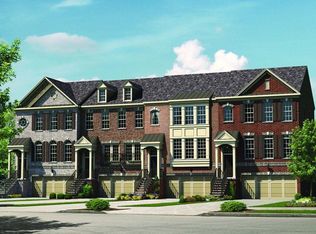
- $592,8004 bd4 ba3k sqft547 Sarabrook Pl, Sandy Springs, GA 30342Off Market

- $625,8004 bd3 ba2.5k sqft547 Sarabrook Pl NE, Sandy Springs, GA 30342Off Market
- $558,6004 bd4 ba2.1k sqft543 Sarabrook Pl, Sandy Springs, GA 30342Off Market

Similar homes
- $607,0003 bd4 ba2.2k sqft3581 Adelaide Xing, Atlanta, GA 30319Active
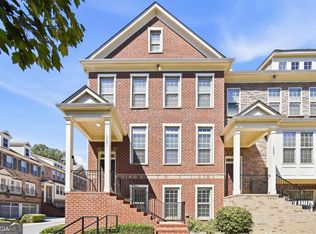
 MLS ID #10882282, Tanya Pickens, Opendoor Brokerage. GAMLS
- $795,0004 bd5 ba3k sqft1014 River Vista Dr, Atlanta, GA 30339Active
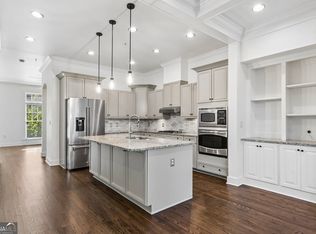 MLS ID #10852128, Judy Funk, Harry Norman Realtors. GAMLS
- $550,0003 bd4 ba2.2k sqft1970 Devonwood Dr, Atlanta, GA 30329For Sale

 MLS ID #7727702, Anthony Thomas, HomeSmart. FMLS GA
- $510,0003 bd4 ba1.9k sqft7280 Glisten Ave, Sandy Springs, GA 30328Active
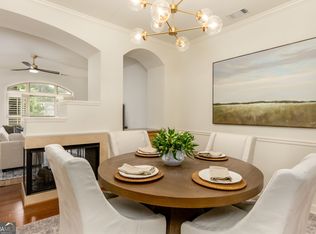 MLS ID #10764019, Jessica DiCentes, Ansley RE|Christie's Int'l RE. GAMLS
- $599,9003 bd4 ba2.6k sqft3466 Fenton Dr SE, Smyrna, GA 30080ActiveMLS ID #10848670, Jacob V Mullins, Dwelli. GAMLS
- $636,0004 bd3 ba2.4k sqft1860 Oak Tree Holw, Alpharetta, GA 30005ActiveMLS ID #10882312, Tanya Pickens, Opendoor Brokerage. GAMLS
- $525,0003 bd3 ba2.3k sqft2764 Bell Dr SE, Smyrna, GA 30080ActiveMLS ID #10866862, Callie Kraft, Ansley RE|Christie's Int'l RE. GAMLS
- $609,0003 bd4 ba1.8k sqft383 16th St NW Unit 3, Atlanta, GA 30363ActiveMLS ID #10857390, Abraham Hagos, Virtual Properties Realty.com. GAMLS
- $485,0003 bd4 ba2.3k sqft1250 La Vista Cir NE, Atlanta, GA 30324ActiveMLS ID #10876660, Team Stowe Group, Ansley RE | Christie's Int'l RE. GAMLS
- $620,0004 bd4 ba2.5k sqft2658 Telfair Dr SE, Smyrna, GA 30080ActiveMLS ID #10792725, Ashley Parks, Southern Homes & Land Realty. GAMLS
- $523,0003 bd4 ba3.2k sqft3011 Riverstone Trl #8, Atlanta, GA 30339ActiveMLS ID #10821865, Tanya Pickens, Opendoor Brokerage. GAMLS
- $625,0004 bd3 ba2.6k sqft4331 Oakdale Vinings Cir SE, Smyrna, GA 30080Active Under ContractMLS ID #10850128, Josh Pitre, Engel & Völkers Atlanta. GAMLS
- $599,0004 bd3 ba2.7k sqft1515 Liberty Ln, Roswell, GA 30075Active Under ContractMLS ID #10822617, Amy Jones, Compass. GAMLS
- $655,0004 bd3 ba3.3k sqft1644 Omara Ln SE, Smyrna, GA 30082ActiveMLS ID #10876568, Mark Spain, Mark Spain Real Estate. GAMLS
- $560,0003 bd3 ba1.8k sqft774 Clifton Heights Ln NE, Atlanta, GA 30329ActiveMLS ID #10868754, Katy Wilgor, Keller Williams Realty Atlanta North. GAMLS
- $660,0004 bd4 ba3.4k sqft4003 Oakview Ct, Alpharetta, GA 30005ActiveMLS ID #10771382, Tanya Pickens, Opendoor Brokerage. GAMLS
- $675,0005 bd3 ba2.5k sqft6025 Zinfandel Dr, Suwanee, GA 30024ActiveMLS ID #10884784, Natalie Stampfly, Southern Classic Realtors. GAMLS
- $627,0003 bd4 ba3.6k sqft3054 Montclair Cir SE, Smyrna, GA 30080ActiveMLS ID #10760774, Tanya Pickens, Opendoor Brokerage. GAMLS
- $615,0005 bd3 ba3.7k sqft40 Village Green Ct SW, Lilburn, GA 30047ActiveMLS ID #10810394, LaToya Goodman, Keller Williams Realty Atl. Partners. GAMLS
- $544,0005 bd4 ba2.1k sqft13479 Gardiner Ln, Milton, GA 30004ActiveMLS ID #10836824, Kiran Komallapalli, HomeSmart. GAMLS
