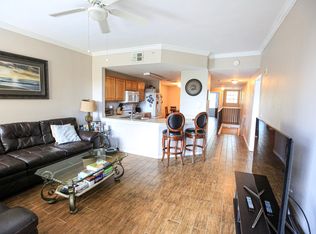
Under contract-accepting backup offers. Experience the perfect blend of comfort, convenience, and resort-style living in this beautifully located first-floor condo featuring 2 bedrooms, 2 baths, and an attached 1-car garage. Designed with a desirable split-bedroom layout, this home is just steps from the pool and offers access to exceptional gated community amenities including two sparkling swimming pools, a hot tub, fitness center, billiard room, grilling areas, tennis courts, and scenic walking and biking trails. Select furnishings in the master bedroom and kitchen/dining area can stay, making this an easy move-in ready opportunity for full-time residents, seasonal owners, or investors. Ideally situated just one mile from The Mall at University Town Center with over 32 restaurants, premier shopping, and close to Nathan Benderson Park and Mote Marine Laboratory & Aquarium. Enjoy easy access to I-75, Sarasota-Bradenton International Airport, and vibrant Downtown Sarasota with its dining, arts, and waterfront attractions just minutes away. A wonderful opportunity to enjoy the Florida lifestyle year-round or seasonally.
Accepting backups
$220,000
5450 BENTGRASS DRIVE #5-111, SARASOTA, FL 34235
2beds
1,192sqft
Condominium
Built in 2002
-- sqft lot
$212,000 Zestimate®
$185/sqft
$613/mo HOA
What's special
- 105 days |
- 17 |
- 0 |
Zillow last checked:
Listing updated:
Listed by:
Leslie Capozzi 941-248-6062,
COLDWELL BANKER REALTY 941-383-6411
Source: Stellar MLS,MLS#: A4693500 Originating MLS: Sarasota - Manatee
Originating MLS: Sarasota - Manatee
Facts & features
Interior
Bedrooms & bathrooms
- Bedrooms: 2
- Bathrooms: 2
- Full bathrooms: 2
Primary bedroom
- Features: Ceiling Fan(s), Walk-In Closet(s)
- Level: First
- Area: 224 Square Feet
- Dimensions: 16x14
Bedroom 1
- Features: Ceiling Fan(s), Built-in Closet
- Level: First
- Area: 132 Square Feet
- Dimensions: 12x11
Primary bathroom
- Features: Tub With Shower, Linen Closet
- Level: First
- Area: 77 Square Feet
- Dimensions: 11x7
Bathroom 1
- Features: Tub With Shower
- Level: First
- Area: 63 Square Feet
- Dimensions: 9x7
Balcony porch lanai
- Features: Ceiling Fan(s)
- Level: First
- Area: 66 Square Feet
- Dimensions: 11x6
Dining room
- Features: Ceiling Fan(s), Storage Closet
- Level: First
- Area: 132 Square Feet
- Dimensions: 12x11
Kitchen
- Features: Pantry
- Level: First
- Area: 72 Square Feet
- Dimensions: 9x8
Laundry
- Level: First
- Area: 35 Square Feet
- Dimensions: 5x7
Living room
- Features: Built-In Shelving, Storage Closet
- Level: First
- Area: 336 Square Feet
- Dimensions: 21x16
Heating
- Central, Electric
Cooling
- Central Air
Appliances
- Included: Dishwasher, Disposal, Dryer, Electric Water Heater, Exhaust Fan, Microwave, Range, Refrigerator, Washer
- Laundry: Inside
Features
- Ceiling Fan(s)
- Flooring: Carpet, Ceramic Tile, Luxury Vinyl
- Windows: Window Treatments
- Has fireplace: No
Interior area
- Total structure area: 1,571
- Total interior livable area: 1,192 sqft
Video & virtual tour
Property
Parking
- Total spaces: 1
- Parking features: Garage - Attached
- Attached garage spaces: 1
Features
- Levels: One
- Stories: 1
- Exterior features: Balcony
Details
- Parcel number: 0015011115
- Special conditions: None
Construction
Type & style
- Home type: Condo
- Property subtype: Condominium
Materials
- Asbestos
- Foundation: Block
- Roof: Tile
Condition
- New construction: No
- Year built: 2002
Utilities & green energy
- Sewer: Public Sewer
- Water: Public
- Utilities for property: BB/HS Internet Available, Cable Connected
Community & HOA
Community
- Features: Buyer Approval Required, Clubhouse, Community Mailbox, Deed Restrictions, Fitness Center, Gated Community - No Guard, Irrigation-Reclaimed Water, Playground, Pool, Tennis Court(s)
- Pet fee: $0 monthly
- Subdivision: LAS PALMAS OF SARSOTA
HOA
- Has HOA: No
- Services included: Cable TV, Common Area Taxes, Community Pool, Reserve Fund, Insurance, Maintenance Structure, Maintenance Grounds, Manager, Pest Control, Pool Maintenance, Private Road, Recreational Facilities, Trash
- HOA fee: $613 monthly
Location
- Region: Sarasota
Financial & listing details
- Price per square foot: $185/sqft
- Tax assessed value: $192,700
- Annual tax amount: $2,853
- Date on market: 5/14/2026
- Cumulative days on market: 24 days
- Ownership: Condominium
- Total actual rent: 0
- Road surface type: Asphalt
Estimated market value
$212,000
$201,000 - $223,000
$1,846/mo
Price history
| Date | Event | Price |
|---|---|---|
| 8/11/2026 | Listed for sale | $220,000$185/sqft |
Source:  Stellar MLS #A4693500 Report a problem Stellar MLS #A4693500 Report a problem | ||
| 7/8/2026 | Contingent | $220,000$185/sqft |
Source: Stellar MLS #A4693500 Report a problem | ||
| 5/22/2026 | Pending sale | $220,000$185/sqft |
Source: Stellar MLS #A4693500 Report a problem | ||
| 5/14/2026 | Listed for sale | $220,000-38.9%$185/sqft |
Source: Stellar MLS #A4693500 Report a problem | ||
| 10/12/2022 | Sold | $360,000+2.9%$302/sqft |
Source: Public Record Report a problem | ||
| 9/11/2022 | Listing removed | -- |
Source: Zillow Rental Network_1 Report a problem | ||
| 9/11/2022 | Pending sale | $350,000$294/sqft |
Source: Stellar MLS #A4544995 Report a problem | ||
| 8/12/2022 | Listed for sale | $350,000+101.5%$294/sqft |
Source: Stellar MLS #A4544995 Report a problem | ||
| 8/10/2022 | Listed for rent | $2,200+83.3%$2/sqft |
Source: Zillow Rental Network_1 #A4544921 Report a problem | ||
| 7/17/2012 | Listing removed | $1,200$1/sqft |
Source: SARASOTA HOME REALTY #A3962903 Report a problem | ||
| 7/10/2012 | Listed for rent | $1,200+9.1%$1/sqft |
Source: Sarasota Home Realty, Inc #A3962903 Report a problem | ||
| 6/11/2011 | Listing removed | $1,100$1/sqft |
Source: Sarasota Home Realty, Inc #A3942610 Report a problem | ||
| 4/24/2011 | Listed for rent | $1,100$1/sqft |
Source: Sarasota Home Realty, Inc #A3942610 Report a problem | ||
| 3/11/2005 | Sold | $173,700$146/sqft |
Source: Public Record Report a problem | ||
Public tax history
| Year | Property taxes | Tax assessment |
|---|---|---|
| 2025 | $2,854 -10.4% | $192,700 -14.8% |
| 2024 | $3,186 +2% | $226,100 +0.5% |
| 2023 | $3,124 +16.7% | $225,000 +19.2% |
| 2022 | $2,677 +74.4% | $188,700 +49.9% |
| 2021 | $1,535 -1.4% | $125,898 +5.3% |
| 2020 | $1,556 -13.3% | $119,549 +11.5% |
| 2019 | $1,795 | $107,181 -9.6% |
| 2018 | $1,795 +3.8% | $118,500 +33.8% |
| 2017 | $1,729 +11.9% | $88,579 -19.2% |
| 2016 | $1,546 | $109,600 +13% |
| 2015 | $1,546 +9.3% | $97,000 +60.3% |
| 2014 | $1,414 +17% | $60,500 |
| 2013 | $1,209 -9.8% | $60,500 -14.8% |
| 2012 | $1,341 +6.8% | $71,000 +7.9% |
| 2011 | $1,256 -7% | $65,800 -7.1% |
| 2010 | $1,350 -39% | $70,800 -15.3% |
| 2009 | $2,211 | $83,600 -42.3% |
| 2008 | $2,211 -15.3% | $145,000 -17.4% |
| 2007 | $2,609 | $175,600 -8.4% |
| 2006 | -- | $191,700 +21.7% |
| 2005 | -- | $157,500 |
Find assessor info on the county website
Monthly payment
Est. payment
Payment breakdown
Explore the cost of this home by adjusting the details. Changes won't be saved.Climate risks
Neighborhood: 34235
Nearby schools
GreatSchools rating
- 4/10Emma E. Booker Elementary SchoolGrades: PK-5Distance: 4.1 mi
- 5/10Booker Middle SchoolGrades: 6-8Distance: 4 mi
- 3/10Booker High SchoolGrades: 9-12Distance: 4.9 mi
Schools provided by the listing agent
- Elementary: Emma E. Booker Elementary
- Middle: Booker Middle
- High: Booker High
Source: Stellar MLS. This data may not be complete. We recommend contacting the local school district to confirm school assignments for this home.
- $208,5002 bd2 ba1.2k sqft5450 Bentgrass Dr UNIT 303, Sarasota, FL 34235Off Market

- $212,3003 bd2 ba1.3k sqft5450 Bentgrass Dr UNIT 102, Sarasota, FL 34235Off Market
- $241,5003 bd2 ba1.5k sqft5459 Bentgrass Dr #2-101, Sarasota, FL 34235Off Market
- $240,8003 bd2 ba1.6k sqft5459 Bentgrass Dr #2-103, Sarasota, FL 34235Off Market
- $204,7002 bd2 ba1.2k sqft5459 Bentgrass Dr #2105, Sarasota, FL 34235Off Market
- $157,6001 bd1 ba964 sqft5459 Bentgrass Dr #2-106, Sarasota, FL 34235Off Market
- $210,4002 bd2 ba1.5k sqft5459 Bentgrass Dr #2111, Sarasota, FL 34235Off Market
- $202,1002 bd2 ba1.2k sqft5459 Bentgrass Dr #2-114, Sarasota, FL 34235Off Market
A local agent can set up tours, give advice and negotiate with sellers.
Similar homes
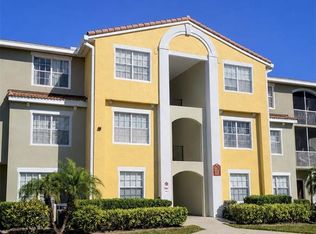
- $245,0002 bd2 ba1.1k sqft5601 BENTGRASS DRIVE #10-202, SARASOTA, FL 34235For Sale
 MLS ID #A4701922, Jessica Rangel Marrero, WRA BUSINESS & REAL ESTATE. Stellar MLS
 - $264,0003 bd3 ba1.5k sqft5721 BENTGRASS DRIVE #20-104, SARASOTA, FL 34235For Sale
 MLS ID #A4681108, Lisa Kroshus, RE/MAX ALLIANCE GROUP. Stellar MLS
 - $215,0002 bd2 ba1k sqft5654 GARDENS DRIVE, SARASOTA, FL 34243For Sale
 MLS ID #TB8479707, John Nowicki, CHARLES RUTENBERG REALTY INC. Stellar MLS
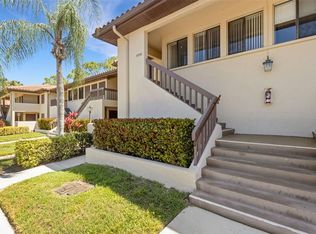
 - $250,0002 bd2 ba1k sqft5252 LAKE VILLAGE DRIVE #54, SARASOTA, FL 34235For Sale
 MLS ID #A4699793, Kathleen Niedospial, HUNT BROTHERS REALTY, INC.. Stellar MLS
 - $179,9002 bd2 ba1.2k sqft2517 GLEBE FARM CLOSE #H-2, SARASOTA, FL 34235For SaleMLS ID #A4677056, Ryan Adamson, PA, COLDWELL BANKER REALTY. Stellar MLS
- $265,0002 bd2 ba1k sqft3441 BEEKMAN PLACE #40, SARASOTA, FL 34235For SaleMLS ID #A4674297, Barbara Beasley, REALTY PLACE. Stellar MLS
- $225,0002 bd2 ba1.2k sqft5122 NORTHRIDGE ROAD #107, SARASOTA, FL 34238For SaleMLS ID #A4670927, Leanne McVicker, REALTY MARK ASSOCIATES. Stellar MLS
- $165,0001 bd1 ba957 sqft5459 BENTGRASS DRIVE #2-110, SARASOTA, FL 34235For SaleMLS ID #A4701218, Jennifer Fritsche, MICHAEL SAUNDERS & COMPANY. Stellar MLS
- $210,0003 bd2 ba1.2k sqft4040 CROCKERS LAKE BOULEVARD #12, SARASOTA, FL 34238For SaleMLS ID #N6144360, Patrick Brogley, KELLER WILLIAMS ON THE WATER S. Stellar MLS
- $245,0002 bd2 ba1.3k sqft7343 FOUNTAIN PALM CIRCLE #na, BRADENTON, FL 34203For SaleMLS ID #A4692532, Jana Gouwens, PREFERRED SHORE LLC. Stellar MLS
- $260,0003 bd2 ba1.3k sqft1025 VILLAGIO CIRCLE #101, SARASOTA, FL 34237For SaleMLS ID #L4963777, Deana Lainhart, KELLER WILLIAMS REALTY. Stellar MLS
- $265,0002 bd2 ba1.2k sqft4623 LONGWATER CHASE #112 Bldg J, SARASOTA, FL 34235For SaleMLS ID #A4689212, Peg Schmitt, REALTY HUB. Stellar MLS
- $269,0002 bd2 ba1k sqft5216 LAKE VILLAGE DRIVE #71, SARASOTA, FL 34235For SaleMLS ID #A4664785, Amy Chapman, MICHAEL SAUNDERS & COMPANY. Stellar MLS
- $249,9002 bd2 ba1.3k sqft6698 DRAW LANE #140, SARASOTA, FL 34238For SaleMLS ID #A4699177, Michael Johnson, KELLER WILLIAMS ISLAND LIFE REAL ESTATE. Stellar MLS
- $210,0002 bd2 ba982 sqft2232 BAHIA VISTA STREET #A1, SARASOTA, FL 34239For SaleMLS ID #TB8491201, Christian Tateo, HORIZONS BY THE SEA, INC. Stellar MLS
- $299,2023 bd3 ba1.3k sqft5001 BARALDI CIRCLE #22-202, SARASOTA, FL 34235For SaleMLS ID #A4693538, Brian Snyder, PREMIER SOTHEBY'S INTERNATIONAL REALTY. Stellar MLS
- $205,0001 bd1 ba676 sqft4528 LONGWATER #35, SARASOTA, FL 34235For SaleMLS ID #A4690305, Jason Moore, MICHAEL SAUNDERS & COMPANY. Stellar MLS
- $175,0002 bd2 ba1k sqft1927 TOUCAN WAY #306, SARASOTA, FL 34232For SaleMLS ID #A4702416, Marcia Nelson, PREFERRED SHORE LLC. Stellar MLS
- $224,9003 bd2 ba1.3k sqft5160 NORTHRIDGE ROAD #107, SARASOTA, FL 34238For SaleMLS ID #A4700056, Bob Moffatt, MICHAEL SAUNDERS & COMPANY. Stellar MLS
- $199,0002 bd2 ba1.2k sqft6908 DREWRYS BLUFF #704, BRADENTON, FL 34203For SaleMLS ID #A4662478, Dave Wood, WEICHERT REALTORS HALLMARK PRO. Stellar MLS
