Bring your vision and toolbelt to this high-potential corner-lot property! Featuring a functional layout with an open-concept main living area and kitchen, 3 main-floor bedrooms, and a full bath. Head downstairs to an expansive, wide-open basement ready for your custom touches, complete with a second full bath and a versatile flex room—perfect for a home office, gym, or potential non-conforming bedroom. Outside boasts an oversized, heated 2-car garage with plenty of storage. Great layout and endless possibilities anyone looking to build instant equity. Sold entirely in current, seller to make no repairs.
Pending
$155,000
5450 Plainview Dr NW, Cedar Rapids, IA 52405
4beds
1,529sqft
:
Get pre-qualified$1,148/mo
Single Family Residence
Built in 1960
8,015 Square Feet Lot
$160,300 Zestimate®
$101/sqft
$-- HOA
What's special
Expansive wide-open basement
- 17 days |
- 955 |
- 77 |
Zillow last checked:
Listing updated:
Listed by:
Carla Stevens 319-893-4363,
Realty87
Source: CRAAR, CDRMLS,MLS#: 2605074 Originating MLS: Cedar Rapids Area Association Of Realtors
Originating MLS: Cedar Rapids Area Association Of RealtorsFacts & features
Interior
Bedrooms & bathrooms
- Bedrooms: 4
- Bathrooms: 2
- Full bathrooms: 2
Rooms
- Room types: Recreation
Other
- Level: First
Heating
- Forced Air, Gas
Cooling
- Central Air
Appliances
- Included: Dryer, Dishwasher, Disposal, Gas Water Heater, Microwave, Range, Refrigerator, Range Hood, Washer
Features
- Kitchen/Dining Combo, Main Level Primary
- Basement: Full,Concrete
Interior area
- Total interior livable area: 1,529 sqft
- Finished area above ground: 1,029
- Finished area below ground: 500
Property
Parking
- Total spaces: 2
- Parking features: Attached, Garage, Heated Garage, Garage Door Opener
- Attached garage spaces: 2
Features
- Stories: 1
- Exterior features: Fence
Lot
- Size: 8,015 Square Feet
- Dimensions: 80 x 100
Details
- Parcel number: 132612901800000
Construction
Type & style
- Home type: SingleFamily
- Architectural style: Ranch
- Property subtype: Single Family Residence
Materials
- Frame, Vinyl Siding
- Foundation: Poured
Condition
- New construction: No
- Year built: 1960
Utilities & green energy
- Sewer: Public Sewer
- Water: Public
Community & HOA
HOA
- Has HOA: No
Location
- Region: Cedar Rapids
Financial & listing details
- Price per square foot: $101/sqft
- Tax assessed value: $208,300
- Annual tax amount: $3,120
- Date on market: 7/21/2026
- Listing terms: Cash,Conventional
Estimated market value
$160,300
$152,000 - $168,000
$2,032/mo
Price history
| Date | Event | Price |
|---|---|---|
| 7/22/2026 | Pending sale | $155,000$101/sqft |
Source:  CRAAR, CDRMLS #2605074 Report a problem CRAAR, CDRMLS #2605074 Report a problem | ||
| 7/21/2026 | Listed for sale | $155,000+90.2%$101/sqft |
Source: CRAAR, CDRMLS #2605074 Report a problem | ||
| 12/22/2000 | Sold | $81,500$53/sqft |
Source: Public Record Report a problem | ||
Public tax history
| Year | Property taxes | Tax assessment |
|---|---|---|
| 2025 | $2,934 +5.8% | $208,300 +7.2% |
| 2024 | $2,774 -13.9% | $194,400 +6.3% |
| 2023 | $3,222 +9.1% | $182,900 +10.8% |
| 2022 | $2,954 -0.5% | $165,000 +6.5% |
| 2021 | $2,968 +2.9% | $155,000 +5.9% |
| 2020 | $2,884 -2.3% | $146,400 |
| 2019 | $2,952 +6.6% | $146,400 +4.4% |
| 2018 | $2,768 +3.1% | $140,200 +2.3% |
| 2017 | $2,686 -1.5% | $137,000 +1.6% |
| 2016 | $2,728 +4.5% | $134,800 -1.5% |
| 2015 | $2,610 -1.7% | $136,869 |
| 2014 | $2,656 +2.4% | $136,869 |
| 2013 | $2,594 +4.1% | $136,869 |
| 2012 | $2,492 | $136,869 -2.9% |
| 2011 | -- | $140,900 |
| 2010 | $2,164 | $140,900 +6% |
| 2008 | -- | $132,896 |
| 2007 | -- | $132,896 +8.1% |
| 2005 | -- | $122,906 +14.8% |
| 2004 | -- | $107,017 +7.6% |
| 2003 | -- | $99,473 +9.5% |
| 2002 | -- | $90,814 +24.6% |
| 2001 | -- | $72,870 |
| 2000 | -- | $72,870 |
Find assessor info on the county website
Monthly payment
Est. payment
Payment breakdown
Explore the cost of this home by adjusting the details. Changes won't be saved.Climate risks
Neighborhood: Cedar Hills
Nearby schools
GreatSchools rating
- 6/10Jackson Elementary SchoolGrades: PK-5Distance: 1.3 mi
- 7/10Taft Middle SchoolGrades: 6-8Distance: 0.5 mi
- 3/10Thomas Jefferson High SchoolGrades: 9-12Distance: 2.3 mi
Schools provided by the listing agent
- Elementary: Maple Grove
- Middle: Taft
- High: Jefferson
Source: CRAAR, CDRMLS. This data may not be complete. We recommend contacting the local school district to confirm school assignments for this home.
- $191,7003 bd1 ba1.3k sqft5454 Plainview Dr NW, Cedar Rapids, IA 52405Off Market
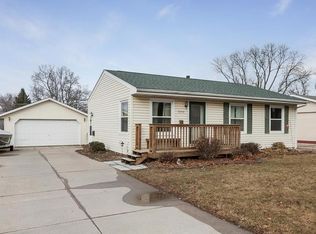
- $199,7003 bd2 ba910 sqft308 Carter St NW, Cedar Rapids, IA 52405Off Market
- $214,1002 bd2 ba1k sqft5420 Plainview Dr NW, Cedar Rapids, IA 52405Off Market
- $202,6003 bd1 ba1.2k sqft5460 Plainview Dr NW, Cedar Rapids, IA 52405Off Market
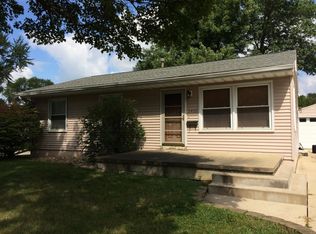
- $211,6003 bd2 ba1.4k sqft316 Carter St NW, Cedar Rapids, IA 52405Off Market
- $195,5003 bd2 ba910 sqft309 Day St NW, Cedar Rapids, IA 52405Off Market
- $200,0003 bd2 ba1.2k sqft309 Day St N #W, Cedar Rapids, IA 52405Sold
- $230,2003 bd3 ba1.2k sqft309 Carter St NW, Cedar Rapids, IA 52405Off Market
A local agent can set up tours, give advice and negotiate with sellers.
Similar homes
- $175,0003 bd2 ba1.1k sqft4840 Kesler Rd NW, Cedar Rapids, IA 52405For Sale
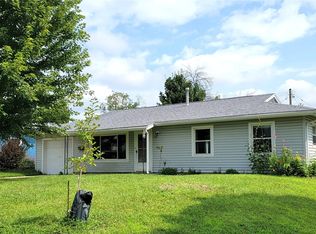 MLS ID #2605593, Arlene Heck, RE/MAX CONCEPTS. CRAAR, CDRMLS
 - $189,9993 bd2 ba1.1k sqft281 Jacolyn Dr NW, Cedar Rapids, IA 52405For Sale
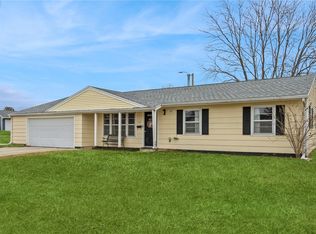 MLS ID #2604705, Pacifique Mengi, Pinnacle Realty LLC. CRAAR, CDRMLS
 - $195,0003 bd1 ba1.7k sqft191 Carter St NW, Cedar Rapids, IA 52405For Sale
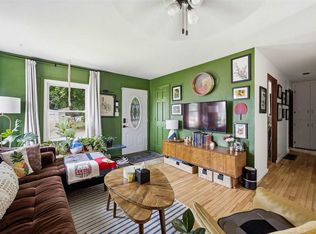 MLS ID #202604185, Tyesha Perry. Iowa City Area AOR
 - $149,0004 bd1 ba1.5k sqft2928 Meadowbrook Dr SE, Cedar Rapids, IA 52403For Sale
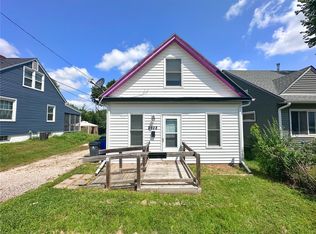 MLS ID #2605583, Brandon Moore-Creative Real Estate Team, Creative Real Estate Iowa. CRAAR, CDRMLS
 - $229,9004 bd2 ba1.5k sqft5701 Gordon Ct NW, Cedar Rapids, IA 52405For SaleMLS ID #2604935, Ryan Eighme, Pinnacle Realty LLC. CRAAR, CDRMLS
- $130,0003 bd1 ba1k sqft1221 B Ave NW, Cedar Rapids, IA 52405For SaleMLS ID #2605536, Kellen Showen, Keller Williams Legacy Group. CRAAR, CDRMLS
- $194,9004 bd2 ba1.5k sqft1328 1st St SW, Cedar Rapids, IA 52404For SaleMLS ID #2605526, Jeremy Trenkamp- The Real Estate Team, Realty87. CRAAR, CDRMLS
- $--4 bd2 ba1.7k sqft1542 4th Ave SE, Cedar Rapids, IA 52403AuctionAuction.com 2
- $150,0003 bd1 ba965 sqft714 E Ave Nw, Cedar Rapids, IA 52405For SaleMLS ID #2605126, Rick Povey, Realty87. CRAAR, CDRMLS
- $150,0003 bd2 ba1.5k sqft2009 3rd St SW, Cedar Rapids, IA 52404For SaleMLS ID #202604003, Diana Salazar. Iowa City Area AOR
- $190,0003 bd3 ba1.9k sqft3419 Sue Ln NW, Cedar Rapids, IA 52405For SaleMLS ID #2602560, Dunte Blair, Century 21 Signature Real Estate. CRAAR, CDRMLS
- $189,0004 bd1 ba1.8k sqft1922 9th St SW, Cedar Rapids, IA 52404For SaleMLS ID #2605599, Brandon Moore-Creative Real Estate Team, Creative Real Estate Iowa. CRAAR, CDRMLS
- $167,5002 bd2 ba1.2k sqft826 10th Ave SW, Cedar Rapids, IA 52404For SaleMLS ID #2605577, Steven Seltrecht, SKOGMAN REALTY. CRAAR, CDRMLS
- $184,5005 bd2 ba2k sqft1308 Memorial Dr SE, Cedar Rapids, IA 52403For SaleMLS ID #202604846, Michelle Runciman. Iowa City Area AOR
- $169,9003 bd2 ba1.2k sqft824 Center Point Rd NE, Cedar Rapids, IA 52402For SaleMLS ID #2605142, Curtis Cleveland, Realty87. CRAAR, CDRMLS
- $155,0003 bd1 ba1.5k sqft1531 Bever Ave SE, Cedar Rapids, IA 52403For SaleMLS ID #202604746, Rachel Koth. Iowa City Area AOR
- $--1 bd2 ba960 sqft1001 9th St NW, Cedar Rapids, IA 52405AuctionAuction.com 2
- $231,9003 bd2 ba1.6k sqft5101 1st Ave SW, Cedar Rapids, IA 52404For SaleMLS ID #2605440, Jennifer Foss, eXp Realty. CRAAR, CDRMLS
- $150,0002 bd1 ba768 sqft1325 Maplewood Dr NE, Cedar Rapids, IA 52402For SaleMLS ID #2605626, Jim Willmsen, RE/MAX CONCEPTS. CRAAR, CDRMLS
- $176,0004 bd2 ba1.1k sqft278 15th St NW, Cedar Rapids, IA 52405For Sale By Owner
