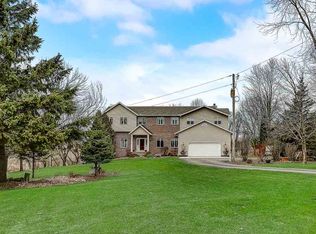
Welcome to this 2 acre Modern Rural Retreat! Country serenity blended with city convenience, only avail due to job transfer. Over 90k in recent improvements including new roof, skylights, interior paint and updated and reinforced deck! Entertain in the 3-season room that opens to a huge deck with outdoor audio and finished LL with wet bar & guest suite. Envision your homestead with garden and outbuildings. Park the big truck in the heated 2-car garage featuring a 9' door, workbench & plenty of extra storage. Enjoy the updates: Furnace (2024), Septic Pump (2023) Well/Sump Pumps (2022), and updated Master Shower. Generator ready, smart switches, granite island, quartz counters, slate floors, plus a spacious walk-in pantry and convenient laundry room. See it today!
Active
Price cut: $99.9K (6/18)
$750,000
5451 County Highway Tt, Marshall, WI 53559
5beds
4,351sqft
Single Family Residence
Built in 1991
2 Acres Lot
$737,300 Zestimate®
$172/sqft
$-- HOA
What's special
Granite islandSmart switchesQuartz countersSpacious walk-in pantryInterior paintNew roofOutdoor audio
- 36 days |
- 586 |
- 16 |
Zillow last checked:
Listing updated:
Listed by:
Sara Pakula 262-227-9840,
Modern Realty LLC
Source: WIREX MLS,MLS#: 1964953 Originating MLS: Metro MLS
Originating MLS: Metro MLSLoading...
Facts & features
Interior
Bedrooms & bathrooms
- Bedrooms: 5
- Bathrooms: 4
- Full bathrooms: 3
- 1/2 bathrooms: 1
Primary bedroom
- Level: Upper
- Area: 260
- Dimensions: 20 x 13
Bedroom 2
- Level: Upper
- Area: 176
- Dimensions: 16 x 11
Bedroom 3
- Level: Upper
- Area: 140
- Dimensions: 14 x 10
Bedroom 4
- Level: Upper
- Area: 132
- Dimensions: 12 x 11
Bedroom 5
- Level: Lower
- Area: 140
- Dimensions: 14 x 10
Bathroom
- Features: Tub Only, Master Bedroom Bath: Tub/No Shower, Master Bedroom Bath: Walk-In Shower, Master Bedroom Bath, Shower Over Tub, Shower Stall
Dining room
- Level: Main
- Area: 221
- Dimensions: 17 x 13
Family room
- Level: Main
- Area: 360
- Dimensions: 20 x 18
Kitchen
- Level: Main
- Area: 364
- Dimensions: 26 x 14
Living room
- Level: Main
- Area: 156
- Dimensions: 13 x 12
Office
- Level: Main
- Area: 143
- Dimensions: 13 x 11
Heating
- Propane, Forced Air
Cooling
- Central Air
Appliances
- Included: Dishwasher, Disposal, Dryer, Oven, Range, Refrigerator, Water Softener
Features
- High Speed Internet, Pantry, Cathedral/vaulted ceiling, Walk-In Closet(s), Kitchen Island
- Flooring: Wood
- Windows: Skylight(s)
- Basement: Finished,Full,Full Size Windows,Concrete,Walk-Out Access
Interior area
- Total structure area: 4,351
- Total interior livable area: 4,351 sqft
- Finished area above ground: 3,328
- Finished area below ground: 1,023
Property
Parking
- Total spaces: 2.5
- Parking features: Garage Door Opener, Heated Garage, Attached, 2 Car
- Attached garage spaces: 2.5
Features
- Levels: Two
- Stories: 2
- Patio & porch: Deck, Patio
- Pool features: Above Ground
Lot
- Size: 2 Acres
Details
- Additional structures: Garden Shed
- Parcel number: 058081124190851
- Zoning: Residential
Construction
Type & style
- Home type: SingleFamily
- Architectural style: Other
- Property subtype: Single Family Residence
Materials
- Brick, Brick/Stone, Vinyl Siding
Condition
- 21+ Years
- New construction: No
- Year built: 1991
Utilities & green energy
- Sewer: Septic Tank
- Water: Well
Community & HOA
Location
- Region: Cottage Grove
- Municipality: Sun Prairie
Financial & listing details
- Price per square foot: $172/sqft
- Annual tax amount: $11,456
- Date on market: 5/30/2026
- Inclusions: Refrigerator, Oven/Range, Dishwasher, Disposal, Dryer, Water Softener, Fridge In Lower Level, Pool, Shed (With Water And Electric), Invisible Fence Which Also Blocks Off Garden, Hutch By Pantry, Cabinet In Master Bathroom
- Exclusions: Sellers Retractable Air Compressor Hose, Retractable Extension Cord, Google Nest Camera (Basement/Garage), Google Nest Smart Smoke Detector System (X3), Hook System Next To Fireplace, Matching Washer And Dryer
Estimated market value
$737,300
$700,000 - $774,000
$5,387/mo
Price history
| Date | Event | Price |
|---|---|---|
| 6/18/2026 | Price change | $750,000-11.8%$172/sqft |
Source:  WIREX MLS #1964953 Report a problem WIREX MLS #1964953 Report a problem | ||
| 5/30/2026 | Listed for sale | $849,900+6.4%$195/sqft |
Source: WIREX MLS #1964953 Report a problem | ||
| 5/13/2026 | Listing removed | $799,000$184/sqft |
Source: WIREX MLS #1952039 Report a problem | ||
| 5/4/2026 | Price change | $799,000+3.1%$184/sqft |
Source: WIREX MLS #1952039 Report a problem | ||
| 4/27/2026 | Price change | $774,999-1.9%$178/sqft |
Source: WIREX MLS #1952039 Report a problem | ||
| 4/2/2026 | Price change | $789,900-1.3%$182/sqft |
Source: WIREX MLS #1952039 Report a problem | ||
| 3/28/2026 | Price change | $799,900-5.9%$184/sqft |
Source: WIREX MLS #1952039 Report a problem | ||
| 3/24/2026 | Price change | $849,900-4.4%$195/sqft |
Source: WIREX MLS #1952039 Report a problem | ||
| 3/19/2026 | Price change | $889,000-1.1%$204/sqft |
Source: WIREX MLS #1952039 Report a problem | ||
| 3/7/2026 | Price change | $899,000-5.4%$207/sqft |
Source: WIREX MLS #1952039 Report a problem | ||
| 3/1/2026 | Listed for sale | $950,000$218/sqft |
Source: WIREX MLS #1952039 Report a problem | ||
Public tax history
Tax history is unavailable.
Monthly payment
Est. payment$--/mo
Payment breakdown
Explore the cost of this home by adjusting the details. Changes won't be saved.All calculations are estimates and provided by Zillow, Inc. for informational purposes only. Actual amounts may vary.
HOA fees may include property taxes on listings classified as Co-Ops. Contact the listing agent and/or owner for fee details.
Mortgage interest rates are dependent on a number of factors, including credit score, down payment, and repayment length. Interest rate data provided by Zillow Group Marketplace, Inc. as of 1/1/1970 from various mortgage lenders with which we have lead or other similar arrangements; the Estimated Payment is an average of those rates.
See how much you could borrow to make a competitive offer.
Climate risks
Neighborhood: 53527
Nearby schools
GreatSchools rating
- 7/10Marshall Elementary SchoolGrades: PK-6Distance: 3.3 mi
- 6/10Marshall Middle SchoolGrades: 7-8Distance: 3.5 mi
- 2/10Marshall High SchoolGrades: 9-12Distance: 3.3 mi
Schools provided by the listing agent
- Middle: Marshall
- District: Marshall
Source: WIREX MLS. This data may not be complete. We recommend contacting the local school district to confirm school assignments for this home.
A local agent can set up tours, give advice and negotiate with sellers.
A local lender can help you make sure your offer is ready when you are.

- Wisconsin
- Dane County
- Sun Prairie
- 53527
- 5451 County Highway Tt
Nearby cities
Nearby zip codes
Other Sun Prairie Topics
