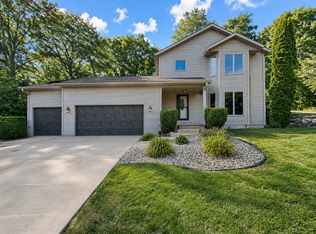
Southlawn Estates Executive Ranch offers timeless quality & upscale custom features at substantial savings vs a re-build today. Premium lot is park adjacent & backs to open fields & creek. Kitchen has soaring ceiling vaults, rich cherry dovetailed cabinetry, granite counters & walk-in pantry. Chef's dream, open to Great Room, dining space & maintenance free deck & gazebo. Those simplifying life or considering aging in place, will appreciate main lvl laundry, minimal steps & Primary Suite w/ double closets, vanities, jetted tub & walk in shower. Flexible floorplan offers potential for multi generational living, sprawling walk out basement designed for entertaining, long term guests & maximizing indoor/outdoor enjoyment. Luxury landscaping enhancements: patio, firepit, gazebo & mature plantings blend seamlessly w/ nature. Superb location, near parks, schools, shopping, Glacial Drumlin State Trl, Door Creek Golf & Madison proper. Ask list agent for complete list of upgrades & features.
Active
Price cut: $25K (8/5)
$750,000
738 Weald Bridge Rd, Cottage Grove, WI 53527
5beds
3,327sqft
Single Family Residence
Built in 2003
0.41 Acres Lot
$734,300 Zestimate®
$225/sqft
$-- HOA
What's special
- --
- on Zillow
- 754
- views
- 30
- saves
Zillow last checked:
Listing updated:
Listed by:
Ale Broz,
EXP Realty, LLC,
Justin Woodworth,
EXP Realty, LLC
Source: SCWMLS,MLS#: 2026431
Facts & features
Interior
Bedrooms & bathrooms
- Bedrooms: 5
- Bathrooms: 3
- Full bathrooms: 3
- Main level bathrooms: 2
Primary bedroom
- Level: Main
- Area: 225
- Dimensions: 15 x 15
Bedroom 2
- Level: Main
- Area: 121
- Dimensions: 11 x 11
Bedroom 3
- Level: Main
- Area: 121
- Dimensions: 11 x 11
Bedroom 4
- Level: Lower
- Area: 121
- Dimensions: 11 x 11
Bedroom 5
- Level: Lower
- Area: 280
- Dimensions: 20 x 14
Dining room
- Level: Main
- Area: 110
- Dimensions: 11 x 10
Kitchen
- Features: Breakfast Bar, Pantry, Kitchen Island, Range/Oven, Refrigerator, Dishwasher, Microwave
- Level: Main
- Area: 120
- Dimensions: 12 x 10
Living room
- Level: Main
- Area: 221
- Dimensions: 17 x 13
Heating
- Forced Air, Radiant Floor, Zoned
Cooling
- Central Air
Appliances
- Included: Washer, Dryer
- Laundry: Main Level
Features
- Walk-In Closet(s), Jetted bathtub, At Least 1 tub, Split bedrooms, Sound System, Primary Bath, Rec Room
- Windows: Skylight(s)
- Basement: Full,Full Size Windows/Exposed,Walk-Out Access,Finished,8'+ Ceiling,Storage Space,Daylight,Exposed
- Number of fireplaces: 2
- Fireplace features: 2 fireplaces, Gas
Interior area
- Total structure area: 3,327
- Total interior livable area: 3,327 sqft
- Finished area above ground: 2,218
Video & virtual tour
Property
Parking
- Total spaces: 3
- Parking features: Additional Parking, Attached, Heated Garage
- Attached garage spaces: 3
- Has uncovered spaces: Yes
Features
- Levels: One
- Stories: 1
- Patio & porch: Deck, Patio
Lot
- Size: 0.41 Acres
- Features: Adjacent park/public land, Sidewalk
Details
- Parcel number: 071117101041
- Zoning: Res
- Special conditions: Restrictions/Covenants
Construction
Type & style
- Home type: SingleFamily
- Architectural style: Ranch
- Property subtype: Single Family Residence
Materials
- Vinyl Siding, Brick
- Foundation: Poured concrete foundatn
Condition
- Year built: 2003
Details
- Builder name: Baldwin
Utilities & green energy
- Sewer: Public Sewer
- Water: Public
Community & HOA
Community
- Subdivision: Southlawn Estates
Location
- Region: Cottage Grove
Financial & listing details
- Price per square foot: $225/sqft
- Tax assessed value: $746,000
- Annual tax amount: $12,989
- Date on market: 6/22/2026
- Inclusions: Range/Oven, Refrigerator, Dishwasher, Microwave, Washer, Dryer
- Exclusions: Seller's Personal Property
Estimated market value
$734,300
$698,000 - $771,000
$3,560/mo
Price history
| Date | Event | Price |
|---|---|---|
| 8/5/2026 | Price change | $750,000-3.2%$225/sqft |
Source: SCWMLS #2026431 Report a problem | ||
| 6/26/2026 | Listed for sale | $775,000+73%$233/sqft |
Source: SCWMLS #2026431 Report a problem | ||
| 9/15/2015 | Sold | $448,000+1.8%$135/sqft |
Source: Public Record Report a problem | ||
| 4/20/2015 | Listed for sale | $439,900$132/sqft |
Source: Inventure Realty Group, Inc #1743399 Report a problem | ||
Public tax history
| Year | Property taxes | Tax assessment |
|---|---|---|
| 2024 | $11,651 -1.3% | $523,500 |
| 2023 | $11,809 +16.2% | $523,500 |
| 2022 | $10,163 -2.6% | $523,500 |
| 2021 | $10,434 -1.4% | $523,500 |
| 2020 | $10,577 +8.7% | $523,500 +23% |
| 2019 | $9,729 +0% | $425,600 |
| 2018 | $9,729 -0.2% | $425,600 |
| 2017 | $9,747 +1.5% | $425,600 |
| 2016 | $9,601 +8% | $425,600 |
| 2015 | $8,894 -0.2% | $425,600 |
| 2014 | $8,914 +5% | $425,600 |
| 2013 | $8,487 +1.2% | $425,600 |
| 2012 | $8,389 +1% | $425,600 |
| 2011 | $8,310 | $425,600 |
| 2010 | $8,310 +3.3% | $425,600 |
| 2009 | $8,045 -1% | $425,600 |
| 2008 | $8,125 +5.2% | $425,600 +22.3% |
| 2007 | $7,724 +7.5% | $348,000 |
| 2006 | $7,187 +0.4% | $348,000 |
| 2005 | $7,157 | $348,000 |
| 2004 | $7,157 +365.5% | $348,000 +475.2% |
| 2003 | $1,538 | $60,500 |
Find assessor info on the county website
Monthly payment
Est. payment
Payment breakdown
Explore the cost of this home by adjusting the details. Changes won't be saved.Climate risks
Neighborhood: 53527
Nearby schools
Schools provided by the listing agent
- Middle: Glacial Drumlin
- High: Monona Grove
- District: Monona Grove
Source: SCWMLS. This data may not be complete. We recommend contacting the local school district to confirm school assignments for this home.
- $705,9005 bd4 ba4.2k sqft736 Weald Bridge Rd, Cottage Grove, WI 53527Off Market
- $686,9004 bd2 ba1.5k sqft740 Weald Bridge Rd, Cottage Grove, WI 53527Off Market
- $613,3005 bd3 ba1.8k sqft734 Weald Bridge Rd, Cottage Grove, WI 53527Off Market
- $699,5004 bd3 ba2.1k sqft742 Weald Bridge Rd, Cottage Grove, WI 53527Off Market
Similar homes
- $749,9005 bd4 ba3.2k sqft3673 Graham Paige Rd, Cottage Grove, WI 53527For Sale
 MLS ID #2029186, Jason Holtman. SCWMLS
 - $539,9003 bd3 ba2.8k sqft412 Bonnie Rd, Cottage Grove, WI 53527For Sale
 MLS ID #2032086, Caleb Payne. SCWMLS
 - $774,9004 bd4 ba3.5k sqft4232 Sprecher Rd, Madison, WI 53718For Sale
 MLS ID #2029175, Andy Lindgren. SCWMLS
 - $565,0003 bd4 ba2.1k sqft213 Yarrow Hill Dr, Cottage Grove, WI 53527For Sale
 MLS ID #2030398, Paul Stevens. SCWMLS
