Built in ADU !! Located near Los Coyotes Country Club, this beautifully remodeled single-story home with a 2 bedroom ADU offers a spacious, open floor plan with high ceilings. solar panels, and a great combination of style and comfort. A circular brick driveway, Spanish tile roof, and grand double-door entrance give the home an impressive first impression. Features include wood-look flooring, a remodeled kitchen with stainless steel appliances, and an open layout that makes everyday living and entertaining easy. Enjoy the newer central air and heat, a washer and dryer, and an attached two-car garage. The outdoor space is designed for easy enjoyment, featuring a private putting green and low-maintenance artificial turf. Conveniently located near shopping, dining, and golf, with access to Emery Elementary, Beatty Middle School, and highly regarded Sunny Hills High School. A wonderful opportunity to enjoy single-story living in a desirable Buena Park neighborhood!
For sale
Listed by: Circa Properties, Inc. • Kay Meewan Lee • 714-616-0007
$1,900,000
5451 Lockhaven Dr, Buena Park, CA 90621
7beds
3,100sqft
Single Family Residence
Built in 1957
9,200 Square Feet Lot
$1,828,400 Zestimate®
$613/sqft
$-- HOA
What's special
- 29 days
- 1,316
- 90
Zillow last checked:
Listing updated:
Listed by:
Kay Meewan Lee DRE #01399595 714-616-0007,
Circa Properties, Inc.
Source: CRMLS,MLS#: PW26221036 Originating MLS: California Regional MLS
Facts & features
Interior
Bedrooms & bathrooms
- Bedrooms: 7
- Bathrooms: 5
- Full bathrooms: 4
- 1/2 bathrooms: 1
- Main level bathrooms: 4
- Main level bedrooms: 5
Rooms
- Room types: Bedroom, Entry/Foyer, Family Room, Kitchen, Laundry, Living Room, Primary Bathroom, Primary Bedroom, Other, Dining Room
Bedroom
- Features: All Bedrooms Down
Bathroom
- Features: Dual Sinks, Separate Shower, Upgraded, Walk-In Shower
Kitchen
- Features: Kitchen Island, Quartz Counters
Other
- Features: Walk-In Closet(s)
Heating
- Central, Zoned
Cooling
- Central Air
Appliances
- Included: 6 Burner Stove, Double Oven, Dishwasher, Refrigerator, Range Hood
- Laundry: Inside
Features
- Ceiling Fan(s), Separate/Formal Dining Room, High Ceilings, Open Floorplan, Partially Furnished, Quartz Counters, Recessed Lighting, All Bedrooms Down, Walk-In Closet(s)
- Flooring: Laminate
- Doors: Double Door Entry
- Windows: Double Pane Windows
- Has fireplace: Yes
- Fireplace features: Family Room, Gas
- Common walls with other units/homes: No Common Walls
Interior area
- Total interior livable area: 3,100 sqft
Property
Parking
- Total spaces: 2
- Parking features: Garage - Attached
- Attached garage spaces: 2
Features
- Levels: One
- Stories: 1
- Entry location: 1
- Exterior features: Rain Gutters
- Pool features: None
- Spa features: None
- Fencing: Masonry
Lot
- Size: 9,200 Square Feet
- Features: 0-1 Unit/Acre
Details
- Parcel number: 28908213
- Special conditions: Standard
Construction
Type & style
- Home type: SingleFamily
- Property subtype: Single Family Residence
Materials
- Roof: Spanish Tile
Condition
- Updated/Remodeled
- New construction: No
- Year built: 1957
Utilities & green energy
- Sewer: Public Sewer
- Water: Public
Community & HOA
Community
- Features: Street Lights, Sidewalks
- Subdivision: Bellehurst View Estates (Bhve)
Location
- Region: Buena Park
Financial & listing details
- Price per square foot: $613/sqft
- Tax assessed value: $1,137,090
- Date on market: 10/14/2026
- Cumulative days on market: 30 days
- Listing terms: Cash,Conventional,Fannie Mae,Owner May Carry,VA Loan
- Road surface type: Paved
Estimated market value
$1,828,400
$1.74M - $1.92M
$5,406/mo
Price history
| Date | Event | Price |
|---|---|---|
| 11/11/2026 | Price change | $4,900-10.9%$2/sqft |
Source: CRMLS #PW26217076 Report a problem | ||
| 10/15/2026 | Listed for sale | $1,900,000+136%$613/sqft |
Source:  CRMLS #PW26221036 Report a problem | ||
| 10/8/2026 | Listed for rent | $5,500+150%$2/sqft |
Source: CRMLS #PW26217076 Report a problem | ||
| 3/19/2023 | Listing removed | -- |
Source: Zillow Rentals Report a problem | ||
| 3/12/2023 | Listed for rent | $2,200$1/sqft |
Source: Zillow Rentals Report a problem | ||
| 12/9/2020 | Sold | $805,000+22%$260/sqft |
Source: Public Record Report a problem | ||
| 9/15/2020 | Sold | $660,000$213/sqft |
Source: Public Record Report a problem | ||
Public tax history
| Year | Property taxes | Tax assessment |
|---|---|---|
| 2026 | -- | $1,137,090 +2% |
| 2025 | $13,002 +7.2% | $1,114,795 +2% |
| 2024 | $12,128 +2% | $1,092,937 +2% |
| 2023 | $11,887 -15.5% | $1,071,507 +2% |
| 2022 | $14,068 -10% | $1,050,498 +31.1% |
| 2021 | $15,627 +422.3% | $801,000 +224.5% |
| 2020 | $2,992 | $246,822 +2% |
| 2019 | $2,992 +2.4% | $241,983 +2% |
| 2018 | $2,923 +3.5% | $237,239 +2% |
| 2017 | $2,825 | $232,588 +2% |
| 2016 | $2,825 +2% | $228,028 +1.5% |
| 2015 | $2,769 +4.9% | $224,603 +2% |
| 2014 | $2,640 | $220,204 +0.5% |
| 2013 | -- | $219,209 +2% |
| 2012 | -- | $214,911 +2% |
| 2011 | -- | $210,698 +0.8% |
| 2010 | -- | $209,124 -0.2% |
| 2009 | -- | $209,622 +2% |
| 2008 | -- | $205,512 +2% |
| 2007 | -- | $201,483 +2% |
| 2006 | -- | $197,533 +2% |
| 2005 | -- | $193,660 +2% |
| 2004 | -- | $189,863 +1.9% |
| 2003 | -- | $186,384 +2% |
| 2002 | -- | $182,730 +2% |
| 2001 | $1,852 +2% | $179,148 +2% |
| 2000 | $1,815 | $175,636 |
Find assessor info on the county website
Monthly payment
Est. payment
Payment breakdown
Explore the cost of this home by adjusting the details. Changes won't be saved.Climate risks
Neighborhood: 90621
Nearby schools
Schools provided by the listing agent
- Elementary: Emery
- Middle: Beattie
- High: Sunny Hills
Source: CRMLS. This data may not be complete. We recommend contacting the local school district to confirm school assignments for this home.
- $2,8002 bd1 ba850 sqft5451 Lockhaven Dr UNIT B, Buena Park, CA 90621For Rent
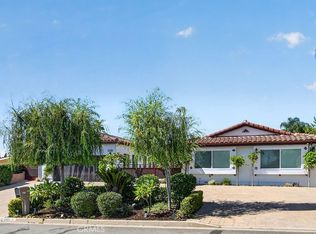
- $1,754,5006 bd3 ba4.2k sqft5441 Lockhaven Dr, Buena Park, CA 90621Off Market
- $1,163,9005 bd3 ba2.2k sqft5471 Lockhaven Dr, Buena Park, CA 90621Off Market
- $1,258,4004 bd4 ba2.2k sqft5452 Fox Hills Ave, Buena Park, CA 90621Off Market
Similar homes
- $1,790,0004 bd3 ba2.8k sqft5651 Kenwood Ave, Buena Park, CA 90621For Sale
 MLS ID #26103390, Yong Su Koh DRE # 01978670, Urban Real Estate, Inc.. CLAW
- $1,780,0004 bd3 ba2.5k sqft5174 Fox Hills Ave, Buena Park, CA 90621For Sale
 MLS ID #PW26203929, Sunny Kim, Real Broker. CRMLS
- $1,799,0004 bd2 ba2.4k sqft5431 Rockledge Dr, Buena Park, CA 90621For Sale
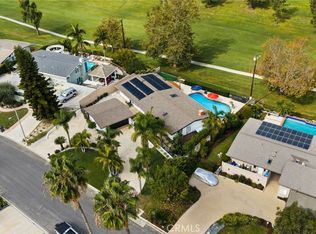 MLS ID #PW26206722, Kay Meewan Lee, Circa Properties, Inc.. CRMLS
- $1,850,0004 bd3 ba2.5k sqft4816 Saint Andrews Ave, Buena Park, CA 90621For Sale
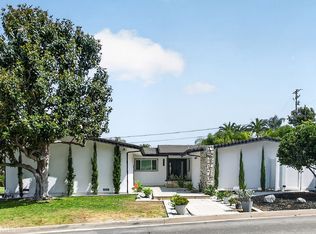 MLS ID #PW26124879, Kay Meewan Lee, Circa Properties, Inc.. CRMLS
