Stunning VIEW home with dual primary suites on each level, nestled in a secluded neighborhood surrounded by multi-million dollar homes in the prestigious Sunny Hills Estates of Fullerton! This remodeled home showcases peace & privacy perched atop a scenic outlook, boasting expansive backyard with ADU possibility, sweeping driveway with potential RV/boat parking. Formal entry opens to a living room with bright windows providing a warm sunny glow overlooking your wonderfully private backyard lined with numerous fruit bearing trees and sparkling pool, intimate fireplace in spacious family room flows seamlessly to the adjacent kitchen and breakfast nook with direct access to an attached garage with Tesla EV charging system. This 4 bedroom house with possibility to use as dual-primary bedrooms includes a primary suite with lavish scenery of trees and sparkling city lights, walk-in closet and spa like bathroom with soaking tub for ultimate relaxation, additional loft to use as an office, seating area or exercise room. Spend balmy evenings dining al fresco with built-in outdoor BBQ providing a perfect opportunity to entertain while preserving an atmosphere of quiet intimacy. A true rare gem tucked away in a serene community nearby a multitude of shopping and dining options, moments away from Laguna lake, Fullerton loop (hiking, biking, equestrian) trails, golf courses and St. Jude hospital. Zoned for award-winning Laguna Road Elementary, Parks Jr. High and Sunny Hills High School. Come & see what this unique property has to offer!
For sale
Listed by: T.N.G. Real Estate Consultants • Justin and Juhee Kim • Contact: 714-988-3050
$1,995,000
628 Catalina Rd, Fullerton, CA 92835
4beds
2,872sqft
Single Family Residence
Built in 1959
0.49 Acres Lot
$1,978,900 Zestimate®
$695/sqft
$-- HOA
What's special
- 18 days
- 3,368
- 264
Likely to sell faster than
Zillow last checked:
Listing updated:
Listed by:
Justin and Juhee Kim DRE #01027923 714-988-3050,
T.N.G. Real Estate Consultants,
Hannah Parklee DRE #02152399 714-449-9000,
T.N.G. Real Estate Consultants
Source: CRMLS,MLS#: PW26208716 Originating MLS: California Regional MLS
Originating MLS: California Regional MLSFacts & features
Interior
Bedrooms & bathrooms
- Bedrooms: 4
- Bathrooms: 4
- Full bathrooms: 2
- 3/4 bathrooms: 1
- 1/2 bathrooms: 1
- Main level bathrooms: 3
- Main level bedrooms: 3
Rooms
- Room types: Bonus Room, Bedroom, Family Room, Guest Quarters, Kitchen, Laundry, Loft, Living Room, Primary Bedroom, Office, Other, Dining Room
Primary bedroom
- Features: Multiple Primary Suites
Primary bedroom
- Features: Primary Suite
Primary bedroom
- Features: Main Level Primary
Bedroom
- Features: Bedroom on Main Level
Bathroom
- Features: Bathroom Exhaust Fan, Bathtub, Dual Sinks, Full Bath on Main Level, Soaking Tub, Separate Shower, Tub Shower, Walk-In Shower
Kitchen
- Features: Kitchen Island, Kitchen/Family Room Combo, Quartz Counters, Remodeled, Updated Kitchen
Heating
- Central, Fireplace(s)
Cooling
- Central Air
Appliances
- Included: Dishwasher, Gas Range, Refrigerator, Range Hood, Dryer, Washer
- Laundry: Laundry Room
Features
- Breakfast Bar, Breakfast Area, Ceiling Fan(s), Separate/Formal Dining Room, In-Law Floorplan, Open Floorplan, Quartz Counters, Recessed Lighting, Bedroom on Main Level, Loft, Main Level Primary, Multiple Primary Suites, Primary Suite, Walk-In Closet(s)
- Flooring: Laminate
- Windows: Shutters
- Has fireplace: Yes
- Fireplace features: Family Room
- Common walls with other units/homes: No Common Walls
Interior area
- Total interior livable area: 2,872 sqft
Video & virtual tour
Property
Parking
- Total spaces: 8
- Parking features: Direct Access, Electric Vehicle Charging Station(s), Garage, Oversized, RV Potential
- Attached garage spaces: 2
- Uncovered spaces: 6
Features
- Levels: Two
- Stories: 2
- Entry location: Front
- Has private pool: Yes
- Pool features: In Ground, Private
- Has spa: Yes
- Spa features: Private
- Has view: Yes
- View description: City Lights, Trees/Woods
Lot
- Size: 0.49 Acres
- Features: Back Yard, Garden, Landscaped, Sprinkler System
Details
- Parcel number: 29221118
- Special conditions: Standard
- Horse amenities: Riding Trail
Construction
Type & style
- Home type: SingleFamily
- Property subtype: Single Family Residence
Materials
- Foundation: Raised
Condition
- Updated/Remodeled
- New construction: No
- Year built: 1959
Utilities & green energy
- Electric: Photovoltaics Third-Party Owned
- Sewer: Public Sewer
- Water: Public
- Utilities for property: Electricity Connected, Natural Gas Connected, Sewer Connected, Water Connected
Community & HOA
Community
- Features: Biking, Fishing, Golf, Hiking, Horse Trails, Lake, Park
- Security: Carbon Monoxide Detector(s), Smoke Detector(s)
- Subdivision: Sunny Hills (Sunh)
Location
- Region: Fullerton
Financial & listing details
- Price per square foot: $695/sqft
- Tax assessed value: $1,348,471
- Date on market: 9/24/2026
- Cumulative days on market: 18 days
- Listing terms: Cash,Cash to New Loan,Conventional
- Inclusions: Tesla EV Charger, Refrigerator, Washer, Dryer, Solar System
Estimated market value
$1,978,900
$1.88M - $2.08M
$6,465/mo
Price history
| Date | Event | Price |
|---|---|---|
| 9/24/2026 | Listed for sale | $1,995,000+81.4%$695/sqft |
Source:  CRMLS #PW26208716 Report a problem CRMLS #PW26208716 Report a problem | ||
| 1/8/2015 | Sold | $1,100,000-1.8%$383/sqft |
Source: Public Record Report a problem | ||
| 12/6/2014 | Pending sale | $1,120,000$390/sqft |
Source: Prudential California Realty-Cosner #PW14117691 Report a problem | ||
| 10/23/2014 | Listed for sale | $1,120,000$390/sqft |
Source: Prudential California Realty-Cosner #PW14117691 Report a problem | ||
| 10/14/2014 | Pending sale | $1,120,000$390/sqft |
Source: Prudential California Realty-Cosner #PW14117691 Report a problem | ||
| 7/3/2014 | Listed for sale | $1,120,000$390/sqft |
Source: Prudential California Realty-Cosner #PW14117691 Report a problem | ||
| 6/17/2014 | Pending sale | $1,120,000$390/sqft |
Source: Prudential California Realty-Cosner #PW14117691 Report a problem | ||
| 6/6/2014 | Listed for sale | $1,120,000+1.9%$390/sqft |
Source: Prudential California Realty-Cosner #PW14117691 Report a problem | ||
| 11/1/2011 | Listing removed | $1,099,000$383/sqft |
Source: Prudential California Realty #P771363 Report a problem | ||
| 8/14/2011 | Price change | $1,099,000-8.3%$383/sqft |
Source: Prudential California Realty #P771363 Report a problem | ||
| 2/27/2011 | Listed for sale | $1,199,000+9.1%$417/sqft |
Source: Prudential California Realty #P771363 Report a problem | ||
| 9/2/2010 | Listing removed | $1,099,000$383/sqft |
Source: Prudential California Realty #P737011 Report a problem | ||
| 5/30/2010 | Listed for sale | $1,099,000+64%$383/sqft |
Source: Prudential Real Estate #P737011 Report a problem | ||
| 2/22/2002 | Sold | $670,000+74%$233/sqft |
Source: Public Record Report a problem | ||
| 9/9/1997 | Sold | $385,000$134/sqft |
Source: Public Record Report a problem | ||
Public tax history
| Year | Property taxes | Tax assessment |
|---|---|---|
| 2026 | -- | $1,348,471 +2% |
| 2025 | $14,724 +4.1% | $1,322,031 +2% |
| 2024 | $14,140 +2.4% | $1,296,109 +2% |
| 2023 | $13,805 +0.6% | $1,270,696 +2% |
| 2022 | $13,724 +1.8% | $1,245,781 +2% |
| 2021 | $13,483 +0.5% | $1,221,354 +1% |
| 2020 | $13,412 | $1,208,831 +2% |
| 2019 | $13,412 +2.8% | $1,185,129 +2% |
| 2018 | $13,050 +3.3% | $1,161,892 +2% |
| 2017 | $12,635 | $1,139,110 +2% |
| 2016 | $12,635 +2.2% | $1,116,775 +33.2% |
| 2015 | $12,368 +37% | $838,213 +2% |
| 2014 | $9,026 | $821,794 +0.5% |
| 2013 | -- | $818,080 +2% |
| 2012 | -- | $802,040 +2% |
| 2011 | -- | $786,314 +2.5% |
| 2010 | -- | $766,791 -0.2% |
| 2009 | -- | $768,613 +2% |
| 2008 | -- | $753,543 +2% |
| 2007 | -- | $738,768 +2% |
| 2006 | -- | $724,283 +2% |
| 2005 | -- | $710,082 +2% |
| 2004 | -- | $696,159 +1.9% |
| 2003 | -- | $683,400 +64.2% |
| 2002 | -- | $416,134 +2% |
| 2001 | $4,133 +1.9% | $407,975 +2% |
| 2000 | $4,055 | $399,976 |
Find assessor info on the county website
Monthly payment
Est. payment
Payment breakdown
Explore the cost of this home by adjusting the details. Changes won't be saved.Climate risks
Neighborhood: 92835
Nearby schools
Schools provided by the listing agent
- Elementary: Laguna Road
- Middle: Parks
- High: Sunny Hills
Source: CRMLS. This data may not be complete. We recommend contacting the local school district to confirm school assignments for this home.
Similar homes
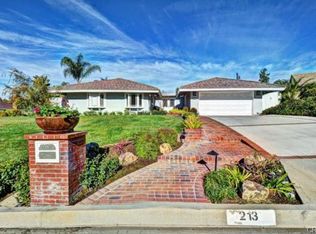
- $2,190,0004 bd4 ba3.8k sqft941 Laguna Rd, Fullerton, CA 92835For Sale
 MLS ID #PW26197193, Tholfaqar Al Emara, Keller Williams Coastal Prop.. CRMLS
 - $1,688,0004 bd4 ba2.5k sqft3030 San Juan Dr, Fullerton, CA 92835For Sale
 MLS ID #26995463, Leonard Lee DRE # 01813331, Property Advisors Group, Inc. CLAW
 - $1,599,0004 bd3 ba2.8k sqft525 Via Codo, Fullerton, CA 92835For Sale
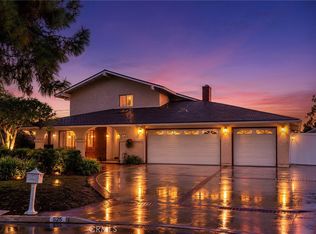 MLS ID #PW26216060, Wenxiao Luo, RE/MAX Galaxy. CRMLS
 - $1,799,9994 bd3 ba2.7k sqft2245 Pickwick Pl, Fullerton, CA 92833For Sale
 MLS ID #PW26219464, Jeongyean Jang, Team Spirit Realty Inc. CRMLS
