Stunning new listing in the heart of Hilliard! First floor living offers everything you need on one floor and an abundance of space on the upper level! Soaring ceilings and tons of natural light highlight an inviting great room, great for entertaining or an evening in front of the fireplace. Designated dining/flex space and large eat in kitchen allow for plenty of guests and family for Holidays and gatherings! Kitchen offers a pantry and new stainless appliances. You'll find an upgraded wood floor in the kitchen, dining and foyer spaces. You'll find an updated half bath and designated laundry room just steps from your living space. First floor primary bedroom offers a walk in closet w/ built ins and an updated full bath with dual sink vanity, large soaker tub and shower. Upstairs find generous size bedrooms with tons of closet space, a second full bathroom and a loft for 2nd living space or conversion to a 4th bedroom. The finished basement offers space for a pool table, gaming area and another family room. Outside you will enjoy a private deck, a completely fenced yard and well kept landscaping. Convenient to multiple freeways, this home combines an updated home with an amazing location!
Pending
$465,000
5452 Mirage Dr, Hilliard, OH 43026
3beds
3,150sqft
:
Get pre-qualified$3,334/mo
Single Family Residence
Built in 2000
6,969 Square Feet Lot
$467,400 Zestimate®
$148/sqft
$-- HOA
What's special
- 102 days |
- 30 |
- 0 |
Zillow last checked:
Listing updated:
Listed by:
Trevor R Andrews 614-329-7610,
Bold Realty,
Aaron M Tobias 614-992-2000,
Bold Realty
Source: Columbus and Central Ohio Regional MLS ,MLS#: 226014347
Facts & features
Interior
Bedrooms & bathrooms
- Bedrooms: 3
- Bathrooms: 3
- Full bathrooms: 2
- 1/2 bathrooms: 1
- Main level bedrooms: 1
Heating
- Forced Air
Cooling
- Central Air
Appliances
- Included: Dishwasher, Electric Range, Microwave, Refrigerator
Features
- Flooring: Wood, Carpet
- Windows: Insulated Windows
- Basement: Partial
- Number of fireplaces: 1
- Fireplace features: One, Gas Log
- Common walls with other units/homes: No Common Walls
Interior area
- Total structure area: 2,414
- Total interior livable area: 3,150 sqft
Property
Parking
- Total spaces: 2
- Parking features: Garage Door Opener, Attached
- Attached garage spaces: 2
Features
- Levels: Two
- Patio & porch: Deck
- Has spa: Yes
- Spa features: Exterior Hot Tub
- Fencing: Fenced
Lot
- Size: 6,969 Square Feet
Details
- Parcel number: 560249302
- Special conditions: Standard
Construction
Type & style
- Home type: SingleFamily
- Architectural style: Traditional
- Property subtype: Single Family Residence
Materials
- Foundation: Block
Condition
- New construction: No
- Year built: 2000
Utilities & green energy
- Sewer: Public Sewer
- Water: Public
Community & HOA
Community
- Subdivision: Western Lakes
HOA
- Has HOA: No
Location
- Region: Hilliard
Financial & listing details
- Price per square foot: $148/sqft
- Tax assessed value: $389,200
- Annual tax amount: $7,694
- Date on market: 5/1/2026
- Listing terms: VA Loan,FHA,Conventional
Estimated market value
$467,400
$444,000 - $491,000
$3,366/mo
Price history
| Date | Event | Price |
|---|---|---|
| 5/3/2026 | Pending sale | $465,000$148/sqft |
Source:  Columbus and Central Ohio Regional MLS #226014347 Report a problem Columbus and Central Ohio Regional MLS #226014347 Report a problem | ||
| 5/1/2026 | Listed for sale | $465,000+29.2%$148/sqft |
Source: Columbus and Central Ohio Regional MLS #226014347 Report a problem | ||
| 10/29/2021 | Sold | $360,000+6.4%$114/sqft |
Source: Columbus and Central Ohio Regional MLS #221037719 Report a problem | ||
| 9/27/2021 | Contingent | $338,400$107/sqft |
Source: Columbus and Central Ohio Regional MLS #221037719 Report a problem | ||
| 9/24/2021 | Listed for sale | $338,400+44.1%$107/sqft |
Source: Columbus and Central Ohio Regional MLS #221037719 Report a problem | ||
| 6/18/2011 | Listing removed | $234,900$75/sqft |
Source: Ronnie V Hobelman #210036383 Report a problem | ||
| 1/7/2011 | Price change | $234,900-0.5%$75/sqft |
Source: Ronnie V Hobelman #210036383 Report a problem | ||
| 9/12/2010 | Listed for sale | $236,000$75/sqft |
Source: Ronnie V Hobelman #210036383 Report a problem | ||
Public tax history
| Year | Property taxes | Tax assessment |
|---|---|---|
| 2024 | $7,694 +15.4% | $136,230 |
| 2023 | $6,665 +12.7% | $136,230 +40.8% |
| 2022 | $5,912 +0.1% | $96,750 |
| 2021 | $5,906 +0.3% | $96,750 |
| 2020 | $5,889 +6.5% | $96,750 +24.7% |
| 2019 | $5,529 +0.4% | $77,560 |
| 2018 | $5,506 | $77,560 |
| 2017 | $5,506 -1.9% | $77,560 +5.9% |
| 2016 | $5,612 +6.7% | $73,220 |
| 2015 | $5,260 | $73,220 |
| 2014 | $5,260 +97% | $73,220 |
| 2013 | $2,669 -49.2% | $73,220 |
| 2011 | $5,255 +3.8% | $73,220 -7.4% |
| 2010 | $5,063 +5.5% | $79,100 |
| 2008 | $4,799 +13.8% | $79,100 |
| 2007 | $4,218 +0.2% | -- |
| 2006 | $4,211 +7.6% | -- |
| 2005 | $3,915 +2.5% | -- |
| 2004 | $3,819 +20% | -- |
| 2003 | $3,182 -0.5% | -- |
| 2002 | $3,199 +0.1% | -- |
| 2001 | $3,196 +512.8% | -- |
| 2000 | $522 | -- |
Find assessor info on the county website
Monthly payment
Est. payment
Payment breakdown
Explore the cost of this home by adjusting the details. Changes won't be saved.Climate risks
Neighborhood: Sweetwater
Nearby schools
GreatSchools rating
- 7/10Hilliard Crossing Elementary SchoolGrades: K-5Distance: 1.2 mi
- 6/10Hilliard Station Sixth Grade Elementary SchoolGrades: 6Distance: 2.2 mi
- 7/10Hilliard Bradley High SchoolGrades: 9-12Distance: 2.3 mi
- $393,5004 bd2 ba1.8k sqft5460 Mirage Dr, Hilliard, OH 43026Off Market
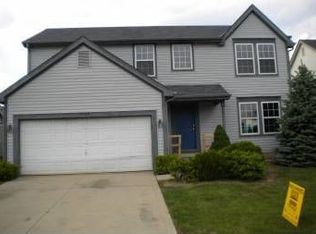
- $404,6004 bd3 ba2.1k sqft5444 Mirage Dr, Hilliard, OH 43026Off Market

- $465,0004 bd4 ba3k sqft5468 Mirage Dr, Hilliard, OH 43026Sold

- $430,0004 bd3 ba3.3k sqft5436 Mirage Dr, Hilliard, OH 43026Sold

- $420,1004 bd2 ba2.1k sqft5449 Mirage Dr, Hilliard, OH 43026Off Market
- $422,1004 bd3 ba2.4k sqft5457 Mirage Dr, Hilliard, OH 43026Off Market
- $392,3003 bd3 ba2k sqft5476 Mirage Dr, Hilliard, OH 43026Off Market
- $418,8004 bd2 ba938 sqft5465 Mirage Dr, Hilliard, OH 43026Off Market
A local agent can set up tours, give advice and negotiate with sellers.
A local lender can help you make sure your offer is ready when you are.
Similar homes
- $419,9004 bd3 ba2.1k sqft5870 Coldcreek Dr, Hilliard, OH 43026For Sale

 MLS ID #226028665, Kristen Du Kidder, Red 1 Realty. Columbus and Central Ohio Regional MLS
 - $399,9004 bd3 ba1.9k sqft5362 Bonner Dr, Hilliard, OH 43026For Sale
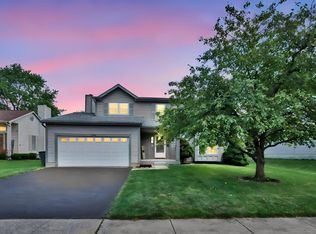 MLS ID #226029499, Dan E Russell, Howard Hanna Real Estate Svcs. Columbus and Central Ohio Regional MLS
 - $418,0004 bd3 ba2.1k sqft5115 Renmill Dr, Hilliard, OH 43026For Sale
 MLS ID #226015724, ban azzawi, Coldwell Banker Realty. Columbus and Central Ohio Regional MLS
 - $579,9994 bd4 ba3.1k sqft4766 Heath Trails Rd, Hilliard, OH 43026For Sale
 MLS ID #226028826, Mandy Mancini, Keller Williams Consultants. Columbus and Central Ohio Regional MLS
 - $475,0003 bd3 ba2.6k sqft5378 Talladega Dr, Dublin, OH 43016For SaleMLS ID #226029223, Phillip Hill, Red 1 Realty. Columbus and Central Ohio Regional MLS
- $525,0004 bd3 ba2.4k sqft6176 Pollard Place Dr, Hilliard, OH 43026For SaleMLS ID #226015926, Amy M Carlisle, Coldwell Banker Realty. Columbus and Central Ohio Regional MLS
- $424,0003 bd2 ba2.1k sqft5887 Luccis Ct, Columbus, OH 43228For SaleMLS ID #226029664, Gretchen M Roginson, Coldwell Banker Realty. Columbus and Central Ohio Regional MLS
- $624,9004 bd3 ba3k sqft3193 Walkerview Dr, Hilliard, OH 43026For SaleMLS ID #226028003, Santel Grant, NavX Realty, LLC. Columbus and Central Ohio Regional MLS
- $434,9993 bd3 ba1.9k sqft5280 Copper Creek Dr, Dublin, OH 43016For SaleMLS ID #226029903, Mandy Mancini, Keller Williams Consultants. Columbus and Central Ohio Regional MLS
- $520,0004 bd4 ba3k sqft4976 Memphis Ct, Hilliard, OH 43026For SaleMLS ID #226024713, Felicia F Fang, Keller Williams Consultants. Columbus and Central Ohio Regional MLS
- $689,0004 bd4 ba3.6k sqft6325 Parkmeadow Ln, Hilliard, OH 43026For SaleMLS ID #226028534, Riley E McTeague, Coldwell Banker Realty. Columbus and Central Ohio Regional MLS
- $424,9003 bd3 ba1.8k sqft5200 Pyramid Falls Dr, Dublin, OH 43016For SaleMLS ID #226029382, Vincent J Oddi, Keller Williams Greater Cols. Columbus and Central Ohio Regional MLS
- $375,0003 bd3 ba1.8k sqft459 Belfair Dr, Galloway, OH 43119For SaleMLS ID #226029184, Peter Cunghup, Red 1 Realty. Columbus and Central Ohio Regional MLS
- $450,0003 bd3 ba2.2k sqft8482 Olenbrook Dr, Lewis Center, OH 43035For SaleMLS ID #226029913, Kacey A Wright, RE/MAX Partners. Columbus and Central Ohio Regional MLS
- $457,9004 bd3 ba2.2k sqft5385 Cedar Branch Way, Dublin, OH 43016For SaleMLS ID #226007747, Lori Lynn, Keller Williams Consultants. Columbus and Central Ohio Regional MLS
- $465,0003 bd3 ba2.2k sqft6288 Wingstem St, Westerville, OH 43082For SaleMLS ID #226029303, Brent Kuhlman, Red 1 Realty. Columbus and Central Ohio Regional MLS
- $480,0003 bd3 ba1.8k sqft7302 Summerfield Dr, Lewis Center, OH 43035For SaleMLS ID #226029660, Patrick J Murphy, Keller Williams Consultants. Columbus and Central Ohio Regional MLS
- $479,9004 bd3 ba2.4k sqft1836 Royal Oak Dr, Lewis Center, OH 43035For SaleMLS ID #226028814, Lori A Swearingen, Hart Real Estate Agency LLC. Columbus and Central Ohio Regional MLS
- $379,9004 bd3 ba1.9k sqft4668 Community Way, Hilliard, OH 43026For SaleMLS ID #226003819, Aimee C Calvert, RE/MAX Premier Choice. Columbus and Central Ohio Regional MLS
- $460,0004 bd4 ba2.7k sqft304 Meadow Ash Dr, Lewis Center, OH 43035For SaleMLS ID #226029060, Kimberly Saunders, RE/MAX Revealty. Columbus and Central Ohio Regional MLS
